Skip main navigation
Sold for $512,000
  • $512,000

    12327 GLENFIELD AVENUE, TAMPA, FL 33626

    3beds
    1,504sqft
    Single Family Residence
    Built in 1994
    5,500 Square Feet Lot
    $511,900 Zestimate®
    $340/sqft
    $2,751 Estimated rent

    Home value

    $511,900

    $481,000 - $543,000

    $2,751/mo

    Zestimate® history
    Loading
    Loading...

    Owner options

    List your home for rent

    $2,751/mo

    Rent Zestimate®

    Find your next renter with Zillow Rental Manager. Plus, with online applications, you can quickly screen prospective tenants – for free.

    Learn more

    $2,751/mo

    Rent Zestimate®

    Refinance and save

    $3,583/mo

    Est. payment

    Refinancing to a lower rate could help reduce your monthly payments and save thousands over the life of the loan.

    See today's rates

    $3,583/mo

    Est. payment

    Explore your selling options

    Work with a Zillow partner agent

    Leverage their expertise and Zillow's premium Showcase listings to get your home seen by more buyers.

    Get started

    List with your own agent

    Get your home in front of millions of buyers by listing it on Zillow.

    Learn how to do it

    Sell it yourself

    Take full control of how buyers see your home on Zillow by listing For Sale by Owner (FSBO).

    List your home

    What's special

    New door hardwareUpdated light fixturesFresh interior paint throughoutBrushed gold hardwarePlenty of cabinet storageTravertine mosaic backsplash
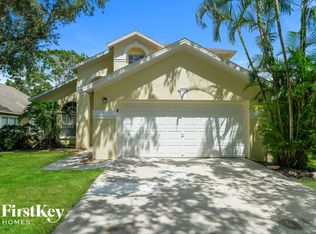
    Welcome to this charming and beautifully updated home located in highly sought-after Westchase, officially ranked by Niche as the number one best suburb to live in the entire Tampa Bay area. A turnkey cutie, this lovely home is perfect for anyone seeking a cozy, low-maintenance lifestyle featuring a highly functional split floor plan with vaulted ceilings that make the space feel bright and airy. Currently lived in by the owner and immaculately cared for, this pristine home stands out for its flawless presentation offering an immediate, effortless move-in experience with absolutely no post-closing deep cleaning, heavy cosmetic updates, or repairs required. The open living area welcomes you inside and connects seamlessly to a flexible dining alcove, perfect for hosting dinners or game night. The kitchen is functional and pretty with plenty of cabinet storage, brushed gold hardware, travertine mosaic backsplash, and a sunny breakfast nook for casual morning meals. The enclosed porch provides a peaceful extension of the home, allowing you to relax while looking out over the spacious, fully fenced backyard which is perfect for relaxation or play (perhaps you could even add a pool if you choose!). Serving as a comfortable private retreat, the primary bedroom boasts a walk-in closet and a remodeled en-suite bath with split vanities, a separate tub, and a shower. Two additional guest bedrooms and a full bath are tucked away on the opposite side of the home. This move-in ready property delivers major peace of mind with premium hurricane impact windows installed in 2020 (offering storm safety and immediate energy savings on your TECO bill!), updated light fixtures, new door hardware, and fresh interior paint throughout. Other mechanicals: roof 2014, HVAC 2019, water heater 2012. Residents enjoy a remarkably low HOA fee of just $477 A YEAR, with full access to Westchase pools, parks, playgrounds, and tennis/pickleball courts. In addition to the HOA amenities, Westchase Golf Course is right down the street providing access to top-rated play. This home is served by top-rated schools including Lowry Elementary, Davidsen Middle, and Alonso High School, which offers a prestigious International Baccalaureate (IB) Program. It is exceptionally convenient to West Park Village, a walkable town center filled with vibrant restaurants and shopping, as well as a short drive to Publix, Costco, Wild Fork, Sprouts, and Crumbl Cookies. The Veteran's Expressway is a quick hop giving you rapid access to the Tampa International Airport, the Westshore Business District, and world-class crystal-sand Gulf beaches. No need to budget thousands extra for immediate cosmetic overhauls or delayed closing/occupancy timelines when you can lock in a seamless, spotless, and truly turnkey lifestyle today. NOTE: THIS PROPERTY IS NOT LISTED FOR RENT.

    Zillow last checked:

    Listing updated:

    Listed by:

    Marnie Weidman, PLLC 813-400-0481,

    KELLER WILLIAMS TAMPA PROPERTIES 813-264-7754

    Bought with:

    Marnie Weidman, PLLC, 3441340

    KELLER WILLIAMS TAMPA PROPERTIES

    Source: Stellar MLS,MLS#: TB8511545MLS LogoOriginating MLS: Suncoast Tampa

    Facts & features

    Interior

    Bedrooms & bathrooms
    • Bedrooms: 3
    • Bathrooms: 2
    • Full bathrooms: 2
    Primary bedroom
    • Features: Walk-In Closet(s)
    • Level: First
    • Area: 196 Square Feet
    • Dimensions: 14x14
    Bedroom 2
    • Features: Built-in Closet
    • Level: First
    • Area: 95 Square Feet
    • Dimensions: 9.5x10
    Bedroom 3
    • Features: Built-in Closet
    • Level: First
    • Area: 100 Square Feet
    • Dimensions: 10x10
    Balcony porch lanai
    • Level: First
    • Area: 132.25 Square Feet
    • Dimensions: 11.5x11.5
    Dinette
    • Level: First
    • Area: 82.5 Square Feet
    • Dimensions: 7.5x11
    Dining room
    • Level: First
    • Area: 77 Square Feet
    • Dimensions: 7x11
    Foyer
    • Level: First
    • Area: 63 Square Feet
    • Dimensions: 6x10.5
    Kitchen
    • Features: Breakfast Bar, Stone Counters
    • Level: First
    • Area: 114 Square Feet
    • Dimensions: 9.5x12
    Living room
    • Level: First
    • Area: 224 Square Feet
    • Dimensions: 14x16
    Heating
    • Central, Electric
    Cooling
    • Central Air
    Appliances
    • Included: Cooktop, Dishwasher, Disposal, Freezer, Gas Water Heater, Microwave, Range, Refrigerator
    • Laundry: In Garage
    Features
    • Ceiling Fan(s), Eating Space In Kitchen, Open Floorplan, Stone Counters, Vaulted Ceiling(s), Walk-In Closet(s)
    • Flooring: Carpet, Engineered Hardwood, Tile
    • Doors: Sliding Doors
    • Windows: Window Treatments
    • Has fireplace: No
    Interior area
    • Total structure area: 2,138
    • Total interior livable area: 1,504 sqft

    Property

    Parking
    • Total spaces: 2
    • Parking features: Driveway
    • Attached garage spaces: 2
    • Has uncovered spaces: Yes
    Features
    • Levels: One
    • Stories: 1
    • Patio & porch: Covered, Enclosed, Rear Porch, Screened
    • Exterior features: Sidewalk
    • Fencing: Wood
    Lot
    • Size: 5,500 Square Feet
    • Dimensions: 50 x 110
    • Residential vegetation: Mature Landscaping
    Details
    • Parcel number: U17281706400000600004.0
    • Zoning: PD
    • Special conditions: None

    Construction

    Type & style
    • Home type: SingleFamily
    • Architectural style: Florida,Ranch
    • Property subtype: Single Family Residence
    Materials
    • Block, Stucco
    • Foundation: Slab
    • Roof: Shingle
    Condition
    • New construction: No
    • Year built: 1994

    Utilities & green energy

    • Sewer: Public Sewer
    • Water: Public
    • Utilities for property: Electricity Connected, Natural Gas Connected, Sewer Connected, Street Lights, Water Connected

    Community & HOA

    Community
    • Features: Deed Restrictions, Park, Playground, Sidewalks, Tennis Court(s)
    • Pet fee: $0 monthly
    • Subdivision: WESTCHASE SEC 115
    HOA
    • Has HOA: Yes
    • HOA fee: $40 monthly
    • HOA name: Manager
    • HOA phone: 813-926-6404
    Location
    • Region: Tampa

    Financial & listing details

    • Price per square foot: $340/sqft
    • Tax assessed value: $383,330
    • Annual tax amount: $6,233
    • Date on market: 6/12/2026
    • Cumulative days on market: 34 days
    • Listing terms: Cash,Conventional
    • Ownership: Fee Simple
    • Total actual rent: 0
    • Electric utility on property: Yes
    • Road surface type: Asphalt

    Price history

    DateEventPrice
    8/14/2026Sold$512,000-2.5%$340/sqft
    Source: Stellar MLS #TB8511545 Report a problem
    8/11/2026Listed for sale$525,000$349/sqft
    Source: Stellar MLS #TB8511545 Report a problem
    7/16/2026Contingent$525,000$349/sqft
    Source: Stellar MLS #TB8511545 Report a problem
    7/10/2026Price change$525,000-2.8%$349/sqft
    Source: Stellar MLS #TB8511545 Report a problem
    6/12/2026Listed for sale$540,000+1.9%$359/sqft
    Source: Stellar MLS #TB8511545 Report a problem
    7/9/2025Sold$530,000-2.8%$352/sqft
    Source: Stellar MLS #TB8375771 Report a problem
    5/11/2025Pending sale$545,000$362/sqft
    Source: Stellar MLS #TB8375771 Report a problem
    4/18/2025Listed for sale$545,000+33.3%$362/sqft
    Source: Stellar MLS #TB8375771 Report a problem
    10/29/2024Listing removed$409,000$272/sqft
    Source: Stellar MLS #U8137057 Report a problem
    10/29/2023Listing removed--
    Source: Stellar MLS #U8137057 Report a problem
    10/28/2021Sold$409,000$272/sqft
    Source: Public Record Report a problem
    9/18/2021Pending sale$409,000$272/sqft
    Source: Stellar MLS #U8137057 Report a problem
    9/17/2021Listed for sale$409,000+36.3%$272/sqft
    Source: Stellar MLS #U8137057 Report a problem
    7/8/2017Sold$300,000+0%$199/sqft
    Source: Public Record Report a problem
    5/19/2017Listed for sale$299,999+46.3%$199/sqft
    Source: DEON & COMPANY REALTY #T2882184 Report a problem
    10/31/2012Sold$205,000+0%$136/sqft
    Source: Public Record Report a problem
    3/6/2012Listing removed$204,900$136/sqft
    Source: EXIT EXTREME REALTY OF TPA BAY #T2507709 Report a problem
    2/26/2012Listed for sale$204,900-21.2%$136/sqft
    Source: Exit Extreme Realty of Tampa Bay #T2507709 Report a problem
    8/21/2007Sold$259,900+149.9%$173/sqft
    Source: Public Record Report a problem
    9/2/1994Sold$104,000$69/sqft
    Source: Public Record Report a problem

    Public tax history

    YearProperty taxesTax assessment
    2025$7,733 +7.4%$383,330 +2.8%
    2024$7,203 +3.7%$372,973 +3%
    2023$6,948 +5.7%$362,110 +3%
    2022$6,571 +34.8%$351,563 +39.5%
    2021$4,874 +2%$252,064 +1.4%
    2020$4,780 +0.6%$248,584 +0.3%
    2019$4,751 $247,800 -6.7%
    2018$4,751 -7%$265,518 +26.7%
    2017$5,108 +53.8%$209,569 +27.5%
    2016$3,322 +1.4%$164,367 +0.7%
    2015$3,275 -0.9%$163,224 +0.8%
    2014$3,304 +0.8%$161,929 +1.5%
    2013$3,279 +15.2%$159,536 +10.3%
    2012$2,846 -0.7%$144,659 +0.4%
    2011$2,866 -16.2%$144,054 +0.4%
    2010$3,419 -9.2%$143,479 -7%
    2009$3,765 -18.5%$154,267 -19.5%
    2008$4,620 +40.4%$191,534 +77.8%
    2007$3,290 -0.9%$107,706 +2.5%
    2006$3,321 +0.7%$105,079 +3%
    2005$3,298 $102,018 +3.2%
    2004-- $98,842 +4.2%
    2003-- $94,889 +2.4%
    2002-- $92,665 +1.6%
    2001-- $91,206 -6.9%
    2000$2,849 $97,914
    Find assessor info on the county website

    Neighborhood: Glenfield

    Nearby schools

    GreatSchools rating
    Schools provided by the listing agent
    • Elementary: Lowry-HB
    • Middle: Davidsen-HB
    • High: Alonso-HB

    Source: Stellar MLS. This data may not be complete. We recommend contacting the local school district to confirm school assignments for this home.

    Get a cash offer in 3 minutes
    Find out how much your home could sell for in as little as 3 minutes with a no-obligation cash offer.
    Estimated market value
    $511,900
    Get a cash offer in 3 minutes
    Find out how much your home could sell for in as little as 3 minutes with a no-obligation cash offer.
    Estimated market value
    $511,900