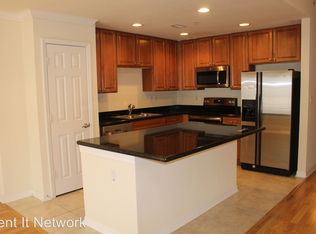
Welcome to your dream home at Arlington Park Condo, nestled within the sought-after Westchase Village community. This stunning 3-story condo offers a seamless blend of convenience and luxury, boasting a wide array of amenities for your enjoyment. Immerse yourself in the resort-like experience with access to a heated pool in the winter and cool in the summer, with 8 lap lanes and a shaded toddler pool pool, a splash pad, tennis courts, and even boutique shopping and restaurants right at your doorstep. With a low HOA fee, you'll have peace of mind as it covers exterior building maintenance, landscaping, sewer/water, and a host of additional amenities. Step inside this sunlit haven and be captivated by the abundance of natural light pouring in through high ceilings and picture windows, creating an inviting and vibrant atmosphere. The heart of the home, the kitchen, is an entertainer's delight featuring a large granite island, custom cabinets, a pantry, and a delightful breakfast area. On the second floor, you'll discover a cozy living room, a versatile dining room or office space, a spacious second bedroom with a walk-in closet, and a convenient guest bathroom. As you ascend to the third floor, a world of comfort and tranquility awaits. The master bedroom exudes elegance and sophistication with its en-suite bathroom, walk-in closet, and a private balcony that overlooks a serene wooded conservation area. The thoughtfully designed layout ensures privacy and convenience. For families or guests, the third bedroom presents a walk-in closet and its very own en-suite, ensuring comfort and convenience for everyone. The HVAC system, updated in 2017, adds to the efficiency and comfort of this beautiful home. Outdoor enthusiasts will adore the plethora of opportunities for relaxation and recreation, from the picturesque walking trails to the charming courtyard and fountains. Situated in close proximity to the Tampa airport, top-notch schools, shopping destinations, vibrant nightlife, and the allure of Gulf beaches, this condo offers the perfect blend of convenience and lifestyle. Embrace the opportunity to make this magnificent home yours and experience the true essence of Florida living.
Sold for $415,000
$415,000
9872 MEADOW FIELD CIRCLE #503, TAMPA, FL 33626
3beds
1,836sqft
Condominium
Built in 2004
-- sqft lot
$434,500 Zestimate®
$226/sqft
$2,663 Estimated rent
Home value
$434,500
$413,000 - $456,000
$2,663/mo
Zestimate® history
Owner options
List your home for rent
$2,663/mo
Rent Zestimate®
Find your next renter with Zillow Rental Manager. Plus, with online applications, you can quickly screen prospective tenants – for free.
$2,663/mo
Rent Zestimate®
Refinance and save
$3,305/mo
Est. payment
Refinancing to a lower rate could help reduce your monthly payments and save thousands over the life of the loan.
$3,305/mo
Est. payment
Explore your selling options
Work with a Zillow partner agent
Leverage their expertise and Zillow's premium Showcase listings to get your home seen by more buyers.
Get startedList with your own agent
Get your home in front of millions of buyers by listing it on Zillow.
Learn how to do itSell it yourself
Take full control of how buyers see your home on Zillow by listing For Sale by Owner (FSBO).
List your homeWhat's special
Zillow last checked:
Listing updated:
Listed by:
kim Puleo 813-781-7286,
THE BOUTIQUE REAL ESTATE GROUP 813-575-7400
Bought with:
kim Puleo, 3541585
THE BOUTIQUE REAL ESTATE GROUP
Franchelle Diveley, 3476689
S & D REAL ESTATE SERVICE LLC
Source: Stellar MLS,MLS#: T3459861 Originating MLS: Tampa
Originating MLS: Tampa
Facts & features
Interior
Bedrooms & bathrooms
- Bedrooms: 3
- Bathrooms: 3
- Full bathrooms: 3
Primary bedroom
- Features: Walk-In Closet(s)
- Level: Third
- Dimensions: 12x15
Kitchen
- Level: Second
- Dimensions: 10x15
Living room
- Level: Second
- Dimensions: 12x17
Heating
- Central
Cooling
- Central Air
Appliances
- Included: Dishwasher, Disposal, Electric Water Heater, Range, Refrigerator
- Laundry: Laundry Closet
Features
- Cathedral Ceiling(s), Ceiling Fan(s), Eating Space In Kitchen, PrimaryBedroom Upstairs, Solid Surface Counters, Split Bedroom, Stone Counters, Thermostat, Walk-In Closet(s)
- Flooring: Carpet, Ceramic Tile, Hardwood
- Windows: Shades
- Has fireplace: No
Interior area
- Total structure area: 2,498
- Total interior livable area: 1,836 sqft
Property
Parking
- Total spaces: 2
- Parking features: Garage Door Opener, Oversized
- Attached garage spaces: 2
Features
- Levels: Three Or More
- Stories: 3
- Exterior features: Balcony, Irrigation System, Lighting
- Pool features: Other
- Has view: Yes
- View description: Trees/Woods
Lot
- Size: 972 Square Feet
- Features: Near Golf Course, Sidewalk
- Residential vegetation: Trees/Landscaped, Wooded
Details
- Parcel number: U22281780Y00000000503.0
- Zoning: PD
- Special conditions: None
Construction
Type & style
- Home type: Condo
- Property subtype: Condominium
Materials
- Wood Frame
- Foundation: Slab
- Roof: Built-Up
Condition
- Completed
- New construction: No
- Year built: 2004
Utilities & green energy
- Sewer: Public Sewer
- Water: Public
- Utilities for property: Cable Available, Electricity Available, Water Connected
Community & HOA
Community
- Features: Deed Restrictions, Playground, Pool, Restaurant, Sidewalks
- Pet fee: $0 monthly
- Subdivision: ARLINGTON PARK CONDO
HOA
- Has HOA: Yes
- Amenities included: Playground, Pool, Tennis Court(s)
- Services included: Community Pool, Reserve Fund, Maintenance Structure, Maintenance Grounds, Pool Maintenance, Sewer, Water
- HOA fee: $419 monthly
- HOA name: John morgan
- HOA phone: 813-473-2573
- Second HOA name: Westchase Community Association
Location
- Region: Tampa
Financial & listing details
- Price per square foot: $226/sqft
- Annual tax amount: $5,979
- Date on market: 7/25/2023
- Cumulative days on market: 8 days
- Listing terms: Cash,Conventional,FHA,VA Loan
- Ownership: Condominium
- Total actual rent: 0
- Electric utility on property: Yes
- Road surface type: Paved
Price history
| Date | Event | Price |
|---|---|---|
| 6/9/2026 | Listing removed | $450,000$245/sqft |
Source:  Stellar MLS #TB8461154 Report a problem Stellar MLS #TB8461154 Report a problem | ||
| 1/8/2026 | Listed for sale | $450,000+8.4%$245/sqft |
Source: Stellar MLS #TB8461154 Report a problem | ||
| 9/1/2023 | Sold | $415,000-4.6%$226/sqft |
Source: Stellar MLS #T3459861 Report a problem | ||
| 8/3/2023 | Pending sale | $435,000$237/sqft |
Source: Stellar MLS #T3459861 Report a problem | ||
| 7/25/2023 | Listed for sale | $435,000$237/sqft |
Source: Stellar MLS #T3459861 Report a problem | ||
Public tax history
Tax history is unavailable.
Neighborhood: West Park
Nearby homes
- $415,0003 bd3 ba1.8k sqft9872 Meadow Field Cir, Tampa, FL 33626Sold

- $366,4003 bd3 ba1.8k sqft9872 Meadow Field Cir #9872, Tampa, FL 33626Off Market

- $415,0003 bd3 ba1.8k sqft9874 Meadow Field Cir, Tampa, FL 33626Sold

- $423,7003 bd3 ba1.8k sqft9870 Meadow Field Cir, Tampa, FL 33626Off Market
- $---- bd-- ba-- sqft9870 Meadow Field Cir #9870, Tampa, FL 33626Off Market
- $395,8003 bd3 ba1.8k sqft9876 Meadow Field Cir, Tampa, FL 33626Off Market
- $---- bd-- ba-- sqft9876 Meadow Field Cir #505, Tampa, FL 33626Off Market
- $387,1003 bd3 ba1.8k sqft9868 Meadow Field Cir, Tampa, FL 33626Off Market
Nearby schools
GreatSchools rating
- 9/10Westchase Elementary SchoolGrades: PK-5Distance: 0.3 mi
- 3/10Davidsen Middle SchoolGrades: 6-8Distance: 0.9 mi
- 6/10Alonso High SchoolGrades: 9-12Distance: 1.4 mi
Schools provided by the listing agent
- Elementary: Wilson Elementary School-HB
- Middle: Davidsen-HB
- High: Alonso-HB
Source: Stellar MLS. This data may not be complete. We recommend contacting the local school district to confirm school assignments for this home.
Get a cash offer in 3 minutes
Find out how much your home could sell for in as little as 3 minutes with a no-obligation cash offer.
Estimated market value
$434,500
Get a cash offer in 3 minutes
Find out how much your home could sell for in as little as 3 minutes with a no-obligation cash offer.
Estimated market value
$434,500
- Florida
- Hillsborough County
- Westchase
- 33626
- West Park
- 9872 MEADOW FIELD CIRCLE Unit 503
Nearby cities
Nearby neighborhoods
Nearby zip codes
Other Westchase Topics
