Desirable Westchase (Arlington Park) condominium/townhome showcasing 3 bedrooms, 3 bathrooms plus an attached 2 car garage. Immaculately maintained “maintenance free” home offers a quiet community atmosphere featuring 3-story SOLID BLOCK CONSTRUCTION and an abundance of natural light. The condo features a Flex Space on the second floor landing area ideal as formal dining or open plan office space. The great room boasts an open kitchen showcasing 42” wood cabinets, tile backsplash, granite countertops with a center island ideal for extra dining space and stainless steel & black appliances. The family room is flooded with natural sunlight with expansive double vaulted ceilings. The second story also offers a discrete secondary bedroom with closet and adjacent full bath. The third story offers a comfortably sized Master-Suite with large master bath with walk-in shower, dual sinks and an oversized walk-in closet and private balcony. Other upgrades include ceramic tile in all wet areas, wood laminate flooring in all common areas including all stairs and plantation shutters. Also included are Washer and Dryer on the upper floor and a built-in interior sprinkler system with active fire suppressant system for lower insurance premiums. Arlington Park Condos have access to all Westchase Amenities, including two heated and cooled pools, toddler pools, water slide, tennis courts, outdoor exercise equipment, splash pad, outdoor ping pong tables, parks, picnic pavilions, basketball courts, and three different playgrounds. This home is in close proximity to Westchase town centers that include restaurants and retail close by. With Downtown Tampa access nearby, this condo is the perfect location. Check out the 3D Matterport tour and call to schedule your private showing.
Sold for $415,000
$415,000
9874 MEADOW FIELD CIRCLE, TAMPA, FL 33626
3beds
1,836sqft
Condominium
Built in 2004
-- sqft lot
$398,600 Zestimate®
$226/sqft
$2,544 Estimated rent
Home value
$398,600
$375,000 - $423,000
$2,544/mo
Zestimate® history
Owner options
List your home for rent
$2,544/mo
Rent Zestimate®
Find your next renter with Zillow Rental Manager. Plus, with online applications, you can quickly screen prospective tenants – for free.
$2,544/mo
Rent Zestimate®
Refinance and save
$3,486/mo
Est. payment
Refinancing to a lower rate could help reduce your monthly payments and save thousands over the life of the loan.
$3,486/mo
Est. payment
Explore your selling options
Work with a Zillow partner agent
Leverage their expertise and Zillow's premium Showcase listings to get your home seen by more buyers.
Get startedList with your own agent
Get your home in front of millions of buyers by listing it on Zillow.
Learn how to do itSell it yourself
Take full control of how buyers see your home on Zillow by listing For Sale by Owner (FSBO).
List your homeWhat's special
Private balconyTennis courtsCenter islandBasketball courtsFlex spaceNatural sunlightExtra dining space
Zillow last checked:
Listing updated:
Listed by:
Jason Pithers 813-601-2920,
COLDWELL BANKER REALTY 813-977-3500,
Dyan Pithers 813-977-3500,
COLDWELL BANKER REALTY
Bought with:
Jeannie Nicholson, 3089702
COASTAL PROPERTIES GROUP INTER
Source: Stellar MLS,MLS#: T3464314 Originating MLS: Tampa
Originating MLS: Tampa
Facts & features
Interior
Bedrooms & bathrooms
- Bedrooms: 3
- Bathrooms: 3
- Full bathrooms: 3
Primary bedroom
- Features: Ceiling Fan(s), En Suite Bathroom, Walk-In Closet(s)
- Level: Third
- Dimensions: 16x15
Bedroom 2
- Features: En Suite Bathroom, Walk-In Closet(s)
- Level: Third
- Dimensions: 10x13
Bedroom 3
- Features: Ceiling Fan(s), Walk-In Closet(s)
- Level: Second
- Dimensions: 13x14
Primary bathroom
- Features: Dual Sinks, Shower No Tub
- Level: Third
- Dimensions: 13x5
Bathroom 2
- Features: Single Vanity, Tub With Shower, Window/Skylight in Bath
- Level: Third
- Dimensions: 6x10
Bathroom 3
- Features: Single Vanity, Tub With Shower, Window/Skylight in Bath
- Level: Second
- Dimensions: 5x10
Balcony porch lanai
- Level: Third
- Dimensions: 5x9
Den
- Level: Second
- Dimensions: 10x9
Den
- Level: Second
Dining room
- Level: Second
- Dimensions: 9x9
Foyer
- Level: First
- Dimensions: 4x7
Kitchen
- Features: Breakfast Bar, Pantry, Granite Counters, Kitchen Island
- Level: Second
- Dimensions: 9x14
Living room
- Features: Ceiling Fan(s)
- Level: Second
- Dimensions: 12x14
Heating
- Central
Cooling
- Central Air
Appliances
- Included: Dishwasher, Disposal, Dryer
- Laundry: Inside, Laundry Closet, Upper Level
Features
- Built-in Features, Ceiling Fan(s), Crown Molding, Eating Space In Kitchen, High Ceilings, PrimaryBedroom Upstairs, Split Bedroom, Thermostat, Walk-In Closet(s)
- Flooring: Carpet, Tile, Hardwood
- Windows: Shutters
- Has fireplace: No
Interior area
- Total structure area: 2,498
- Total interior livable area: 1,836 sqft
Property
Parking
- Total spaces: 2
- Parking features: Garage Door Opener, Guest
- Attached garage spaces: 2
- Details: Garage Dimensions: 26x20
Features
- Levels: Three Or More
- Stories: 3
- Patio & porch: Front Porch
- Exterior features: Balcony, Lighting, Private Mailbox, Sidewalk
- Has view: Yes
- View description: Trees/Woods
Lot
- Size: 955 Square Feet
- Features: Conservation Area, In County, Near Public Transit, Sidewalk
Details
- Parcel number: U22281780Y00000000504.0
- Zoning: PD
- Special conditions: None
Construction
Type & style
- Home type: Condo
- Property subtype: Condominium
Materials
- Wood Frame, Wood Siding
- Foundation: Slab
- Roof: Shingle
Condition
- Completed
- New construction: No
- Year built: 2004
Utilities & green energy
- Sewer: Public Sewer
- Water: Public
- Utilities for property: Electricity Connected, Sewer Connected, Street Lights, Water Connected
Community & HOA
Community
- Features: Buyer Approval Required, Deed Restrictions, Golf Carts OK, Park, Playground, Pool, Sidewalks
- Security: Smoke Detector(s)
- Pet fee: $0 monthly
- Subdivision: ARLINGTON PARK CONDO
HOA
- Has HOA: Yes
- Services included: Community Pool, Reserve Fund, Maintenance Structure, Maintenance Grounds, Manager, Recreational Facilities, Sewer, Trash, Water
- HOA fee: $422 monthly
- HOA name: Real Manage Property Management - Brook Summers
- HOA phone: 866-473-2573
- Second HOA name: Greenacre Properties - Debbie Sainz
- Second HOA phone: 813-926-6404
Location
- Region: Tampa
Financial & listing details
- Price per square foot: $226/sqft
- Tax assessed value: $330,297
- Annual tax amount: $1,856
- Date on market: 8/10/2023
- Cumulative days on market: 41 days
- Listing terms: Cash,Conventional,FHA,VA Loan
- Ownership: Fee Simple
- Total actual rent: 0
- Electric utility on property: Yes
- Road surface type: Paved
Price history
| Date | Event | Price |
|---|---|---|
| 10/18/2023 | Sold | $415,000-5.7%$226/sqft |
Source:  Stellar MLS #T3464314 Report a problem Stellar MLS #T3464314 Report a problem | ||
| 9/20/2023 | Pending sale | $440,000$240/sqft |
Source: Stellar MLS #T3464314 Report a problem | ||
| 8/10/2023 | Listed for sale | $440,000+51.3%$240/sqft |
Source: Stellar MLS #T3464314 Report a problem | ||
| 5/12/2005 | Sold | $290,900$158/sqft |
Source: Public Record Report a problem | ||
Public tax history
| Year | Property taxes | Tax assessment |
|---|---|---|
| 2025 | $5,736 +2.9% | $330,297 -2.3% |
| 2024 | $5,575 +185.5% | $338,142 +158.4% |
| 2023 | $1,953 +5.2% | $130,869 +3% |
| 2022 | $1,856 +1.5% | $127,057 +3% |
| 2021 | $1,828 +1.4% | $123,356 +1.4% |
| 2020 | $1,802 -10% | $121,653 +2.3% |
| 2019 | $2,002 | $118,918 +1.9% |
| 2018 | $2,002 +1% | $116,701 -42.7% |
| 2017 | $1,982 +1.4% | $203,729 +82% |
| 2016 | $1,954 +0.8% | $111,950 +0.7% |
| 2015 | $1,939 +0.1% | $111,172 +0.8% |
| 2014 | $1,938 | $110,290 +1.5% |
| 2013 | $1,938 +5.6% | $108,660 +1.7% |
| 2012 | $1,835 -12.1% | $106,844 -9.3% |
| 2011 | $2,088 -13.9% | $117,842 -12.7% |
| 2010 | $2,425 -19.7% | $134,918 -17.3% |
| 2009 | $3,022 -40.3% | $163,076 -37% |
| 2008 | $5,064 -2.3% | $258,961 +3% |
| 2007 | $5,181 -5.9% | $251,418 +2.5% |
| 2006 | $5,507 | $245,286 |
Find assessor info on the county website
Neighborhood: West Park
Nearby homes
- $389,8003 bd3 ba1.8k sqft9876 Meadow Field Cir, Tampa, FL 33626Off Market

- $---- bd-- ba-- sqft9876 Meadow Field Cir #505, Tampa, FL 33626Off Market
- $424,5003 bd3 ba1.8k sqft9872 Meadow Field Cir #503, Tampa, FL 33626For Sale
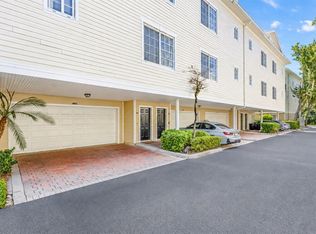
- $409,5003 bd3 ba1.8k sqft9872 Meadow Field Cir, Tampa, FL 33626Off Market

- $381,1003 bd3 ba1.8k sqft9872 Meadow Field Cir #9872, Tampa, FL 33626Off Market
- $405,2003 bd3 ba1.8k sqft9878 Meadow Field Cir, Tampa, FL 33626Off Market
- $421,5003 bd3 ba1.8k sqft9870 Meadow Field Cir, Tampa, FL 33626Off Market
- $---- bd-- ba-- sqft9870 Meadow Field Cir #9870, Tampa, FL 33626Off Market
Nearby schools
GreatSchools rating
- 9/10Westchase Elementary SchoolGrades: PK-5Distance: 0.3 mi
- 3/10Davidsen Middle SchoolGrades: 6-8Distance: 0.9 mi
- 6/10Alonso High SchoolGrades: 9-12Distance: 1.4 mi
Schools provided by the listing agent
- Elementary: Westchase-HB
- Middle: Davidsen-HB
- High: Alonso-HB
Source: Stellar MLS. This data may not be complete. We recommend contacting the local school district to confirm school assignments for this home.
Get a cash offer in 3 minutes
Find out how much your home could sell for in as little as 3 minutes with a no-obligation cash offer.
Estimated market value
$398,600
Get a cash offer in 3 minutes
Find out how much your home could sell for in as little as 3 minutes with a no-obligation cash offer.
Estimated market value
$398,600
- Florida
- Hillsborough County
- Westchase
- 33626
- West Park
- 9874 MEADOW FIELD CIRCLE
