Welcome home to this MOVE-IN READY, WELL-MAINTAINED 3-bedroom, 2.5-bathroom townhome located in the highly desirable West Lake Townhomes community. Ideally situated near the end of the building with PEACEFUL WOODED VIEWS, this home offers the perfect combination of LOW-MAINTENANCE LIVING and a TRANQUIL SETTING. As you step inside, you'll be welcomed by an OPEN, LIGHT-FILLED LIVING SPACE featuring SOARING CEILINGS with a smooth knockdown finish and views of your PRIVATE BACKYARD. The kitchen features QUARTZ COUNTERTOPS, PREMIUM STAINLESS STEEL APPLIANCES, picturesque backyard views from the sink, a LARGE WALK-IN PANTRY, and overlooks the dining area, making it the perfect space for entertaining family and friends. The powder bathroom has been thoughtfully updated with the CHARACTER and CHARM today's buyers are looking for. Upstairs, you'll find a SPACIOUS primary suite featuring SERENE VIEWS, abundant natural light, a LARGE WALK-IN CLOSET, and an ensuite bathroom with DUAL SINKS, a BEAUTIFUL CHANDELIER, and plenty of space. The OVERSIZED second bedroom also offers tall ceilings and a WALK-IN CLOSET. The versatile third bedroom is perfect as a guest room, HOME OFFICE, PLAYROOM, or FLEX SPACE to fit your lifestyle. The secondary bathroom features QUARTZ COUNTERTOPS and a relaxing tub. Step outside to your SCREENED-IN LANAI, where you can enjoy the LOVELY BACKYARD SETTING while sipping your morning coffee or unwinding at the end of the day. West Lake Townhomes offers a LOW HOA, NO CDD FEES, a RESORT-STYLE COMMUNITY POOL, and truly stress-free living. Located in a NON-FLOOD ZONE and just minutes from Tampa International Airport, shopping, dining, beautiful Gulf beaches, and more. This home has everything you've been looking for. Don't miss your opportunity to make this exceptional townhome yours and schedule your PRIVATE SHOWING today!
For sale
$439,950
11458 CROWNED SPARROW LANE, TAMPA, FL 33626
3beds
1,933sqft
:
Get pre-qualified$3,262/mo
Townhouse
Built in 2017
2,217 Square Feet Lot
$-- Zestimate®
$228/sqft
$305/mo HOA
What's special
Screened-in lanaiResort-style community poolOpen light-filled living spaceSpacious primary suitePeaceful wooded viewsOverlooks the dining areaLovely backyard setting
- 11 days |
- 574 |
- 32 |
Likely to sell faster than
Zillow last checked:
Listing updated:
Listed by:
Karson Jones 727-348-9010,
COMPASS FLORIDA LLC 727-380-2067
Source: Stellar MLS,MLS#: TB8533080 Originating MLS: Suncoast Tampa
Originating MLS: Suncoast Tampa
Facts & features
Interior
Bedrooms & bathrooms
- Bedrooms: 3
- Bathrooms: 3
- Full bathrooms: 2
- 1/2 bathrooms: 1
Primary bedroom
- Features: Ceiling Fan(s), Walk-In Closet(s)
- Level: Second
- Area: 182 Square Feet
- Dimensions: 13x14
Bedroom 2
- Features: Ceiling Fan(s), Walk-In Closet(s)
- Level: Second
- Area: 160 Square Feet
- Dimensions: 10x16
Bedroom 3
- Features: Ceiling Fan(s), Built-in Closet
- Level: Second
- Area: 99 Square Feet
- Dimensions: 9x11
Primary bathroom
- Features: Shower No Tub
- Level: Second
- Area: 88 Square Feet
- Dimensions: 11x8
Bathroom 1
- Level: First
- Area: 20 Square Feet
- Dimensions: 5x4
Bathroom 2
- Features: Tub With Shower
- Level: Second
- Area: 40 Square Feet
- Dimensions: 4x10
Dining room
- Level: First
- Area: 99 Square Feet
- Dimensions: 9x11
Kitchen
- Level: First
- Area: 110 Square Feet
- Dimensions: 10x11
Laundry
- Level: Second
- Area: 35 Square Feet
- Dimensions: 5x7
Living room
- Features: Ceiling Fan(s)
- Level: First
- Area: 208 Square Feet
- Dimensions: 13x16
Heating
- Central, Electric
Cooling
- Central Air
Appliances
- Included: Dishwasher, Dryer, Microwave, Range, Refrigerator, Washer
- Laundry: Inside, Laundry Room, Upper Level
Features
- Ceiling Fan(s), High Ceilings, Kitchen/Family Room Combo, Open Floorplan, Thermostat, Walk-In Closet(s)
- Flooring: Tile
- Has fireplace: No
Interior area
- Total structure area: 2,264
- Total interior livable area: 1,933 sqft
Video & virtual tour
Property
Parking
- Total spaces: 1
- Parking features: Guest
- Attached garage spaces: 1
Features
- Levels: Two
- Stories: 2
- Patio & porch: Enclosed, Screened
- Exterior features: Irrigation System, Rain Gutters
- Fencing: Vinyl
- Has view: Yes
- View description: Trees/Woods
Lot
- Size: 2,217 Square Feet
- Features: Sidewalk
- Residential vegetation: Trees/Landscaped
Details
- Parcel number: U152817A4A00001100002.0
- Zoning: PD
- Special conditions: None
Construction
Type & style
- Home type: Townhouse
- Architectural style: Traditional
- Property subtype: Townhouse
Materials
- Block, Wood Frame
- Foundation: Slab
- Roof: Shingle
Condition
- Completed
- New construction: No
- Year built: 2017
Details
- Builder name: M/I Homes
Utilities & green energy
- Sewer: Public Sewer
- Water: Public
- Utilities for property: BB/HS Internet Available
Community & HOA
Community
- Features: Community Mailbox, Gated Community - No Guard, Irrigation-Reclaimed Water, Pool, Sidewalks
- Pet fee: $0 monthly
- Subdivision: WEST LAKE TWNHMS PH 2
HOA
- Has HOA: Yes
- Services included: Community Pool, Maintenance Grounds, Pest Control, Pool Maintenance, Sewer, Water
- HOA fee: $305 monthly
- HOA name: Tiffany Sullivan
- HOA phone: 813-600-1100
Location
- Region: Tampa
Financial & listing details
- Price per square foot: $228/sqft
- Tax assessed value: $374,161
- Annual tax amount: $5,344
- Date on market: 8/2/2026
- Cumulative days on market: 8 days
- Listing terms: Cash,Conventional,FHA,VA Loan
- Ownership: Fee Simple
- Total actual rent: 0
- Road surface type: Paved
Estimated market value
Not available
Estimated sales range
Not available
Not available
Price history
| Date | Event | Price |
|---|---|---|
| 8/2/2026 | Listed for sale | $439,950+39.7%$228/sqft |
Source:  Stellar MLS #TB8533080 Report a problem Stellar MLS #TB8533080 Report a problem | ||
| 9/9/2019 | Sold | $315,000-2.8%$163/sqft |
Source: BHHS Florida Prop Group solds #T3180718_33626 Report a problem | ||
| 6/13/2019 | Price change | $324,000-0.3%$168/sqft |
Source: FLORIDA EXECUTIVE REALTY #T3180718 Report a problem | ||
| 4/1/2019 | Price change | $325,000-1.5%$168/sqft |
Source: Keller Williams Realty #U8037027 Report a problem | ||
| 3/15/2019 | Listed for sale | $330,000+6.5%$171/sqft |
Source: KELLER WILLIAMS REALTY #U8037027 Report a problem | ||
| 2/28/2019 | Sold | $310,000+6.2%$160/sqft |
Source: Agent Provided Report a problem | ||
| 8/16/2017 | Sold | $291,770$151/sqft |
Source: Public Record Report a problem | ||
Public tax history
| Year | Property taxes | Tax assessment |
|---|---|---|
| 2025 | $5,345 +8.5% | $295,539 +2.9% |
| 2024 | $4,928 +3.6% | $287,210 +3% |
| 2023 | $4,755 +4.4% | $278,845 +3% |
| 2022 | $4,555 +1% | $270,723 +3% |
| 2021 | $4,509 +2.2% | $262,838 +1.4% |
| 2020 | $4,412 +8.7% | $259,209 +7.7% |
| 2019 | $4,060 | $240,574 +2.3% |
| 2018 | $4,060 +1.1% | $235,058 +2250.6% |
| 2017 | $4,014 +488.8% | $10,000 |
| 2016 | $682 | $10,000 |
Find assessor info on the county website
Monthly payment
Est. payment
Payment breakdown
Explore the cost of this home by adjusting the details. Changes won't be saved.Climate risks
Neighborhood: 33626
Nearby schools
GreatSchools rating
- 8/10Deer Park Elementary SchoolGrades: PK-5Distance: 1.7 mi
- 3/10Davidsen Middle SchoolGrades: 6-8Distance: 0.2 mi
- 8/10Sickles High SchoolGrades: 9-12Distance: 2 mi
Schools provided by the listing agent
- Elementary: Deer Park Elem-HB
- Middle: Davidsen-HB
- High: Sickles-HB
Source: Stellar MLS. This data may not be complete. We recommend contacting the local school district to confirm school assignments for this home.
- $430,8003 bd3 ba1.7k sqft11456 Crowned Sparrow Ln, Tampa, FL 33626Off Market

- $530,0003 bd3 ba2.2k sqft11460 Crowned Sparrow Ln, Tampa, FL 33626Sold
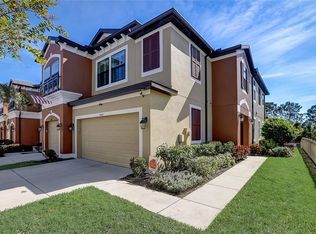
- $375,0002 bd3 ba1.6k sqft11454 Crowned Sparrow Ln, Tampa, FL 33626Sold

- $480,0003 bd3 ba1.9k sqft11452 Crowned Sparrow Ln, Tampa, FL 33626Sold

- $512,4003 bd3 ba2.2k sqft11450 Crowned Sparrow Ln, Tampa, FL 33626Off Market
- $506,9003 bd3 ba2.2k sqft11502 Crowned Sparrow Ln, Tampa, FL 33626Off Market
- $485,2003 bd2 ba2.2k sqft11444 Crowned Sparrow Ln, Tampa, FL 33626Off Market
- $430,0003 bd3 ba1.9k sqft11504 Crowned Sparrow Ln, Tampa, FL 33626Sold
A local agent can set up tours, give advice and negotiate with sellers.
Similar homes
- $469,0003 bd3 ba1.5k sqft9530 W PARK VILLAGE DRIVE, TAMPA, FL 33626For Sale
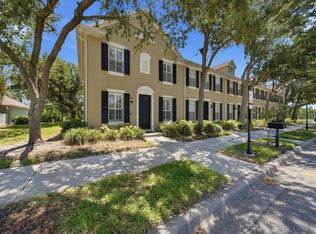
 MLS ID #TB8521413, Amanda Siftar, SMITH & ASSOCIATES REAL ESTATE. Stellar MLS
 - $525,0003 bd4 ba2.2k sqft9545 W PARK VILLAGE DRIVE, TAMPA, FL 33626For Sale
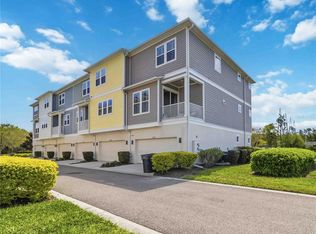 MLS ID #TB8493431, Joe Hajeski, KELLER WILLIAMS SOUTH TAMPA. Stellar MLS
 - $472,0002 bd2 ba1.6k sqft9828 BRIDGETON DRIVE, TAMPA, FL 33626For Sale
 MLS ID #TB8523952, Debra Fitzgerald, STRUCTURE PROPERTY GROUP LLC. Stellar MLS
 - $399,9993 bd3 ba1.8k sqft6717 CITRUS CREEK LANE, TAMPA, FL 33625For Sale
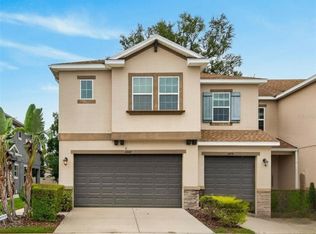 MLS ID #TB8533511, Erica Antonakos, QUICKSILVER REAL ESTATE GROUP. Stellar MLS
 - $415,0003 bd3 ba1.8k sqft6706 ROCKY PARK STREET, TAMPA, FL 33625For SaleMLS ID #TB8522748, Gordon Klaiber, REDFIN CORPORATION. Stellar MLS
- $380,0003 bd3 ba1.7k sqft14221 PONDHAWK LANE, TAMPA, FL 33625For SaleMLS ID #TB8503001, Douglas Wood, PA, SMITH & ASSOCIATES REAL ESTATE. Stellar MLS
- $378,5003 bd3 ba1.7k sqft6231 SCARLET DARTER WAY, TAMPA, FL 33625For SaleMLS ID #TB8532009, Anne Brown, CIRCUITOUS REALTY. Stellar MLS
- $450,9003 bd3 ba1.9k sqft10012 CORSO MILANO DRIVE, TAMPA, FL 33625For SaleMLS ID #TB8441980, Kellie Donofrio, EXP REALTY LLC. Stellar MLS
- $499,9004 bd2 ba1.6k sqft11916 SNAPDRAGON ROAD, TAMPA, FL 33635For SaleMLS ID #TB8536831, Brittany Wilson, BAYSIDE EXECUTIVE REALTY. Stellar MLS
- $450,0003 bd3 ba1.7k sqft281 ASHLEY COURT, DUNEDIN, FL 34698For SaleMLS ID #TB8528516, David Vose, DUNEDIN LIFE REALTY. Stellar MLS
- $435,0003 bd3 ba2.2k sqft746 GRAND CYPRESS LANE, TARPON SPRINGS, FL 34689For SaleMLS ID #TB8525356, Chris Estrada, KELLER WILLIAMS ST PETE REALTY. Stellar MLS
- $399,0003 bd3 ba1.7k sqft13125 BATTEN LANE, ODESSA, FL 33556For SaleMLS ID #TB8523496, Ron Morris, Jr, RE/MAX ELITE REALTY. Stellar MLS
- $434,9003 bd3 ba2.2k sqft750 GRAND CYPRESS LANE, TARPON SPRINGS, FL 34689For SaleMLS ID #TB8508694, Farah Smart, LPT REALTY, LLC. Stellar MLS
- $484,0004 bd3 ba2.1k sqft902 WOODBRIDGE COURT, SAFETY HARBOR, FL 34695For SaleMLS ID #TB8521049, Nicholas Valeriano, CORCORAN DWELLINGS. Stellar MLS
- $420,0003 bd3 ba1.5k sqft3441 BUMELIA LANE, NEW PORT RICHEY, FL 34655For SaleMLS ID #W7888270, Danielle Epstein, BHHS FLORIDA PROPERTIES GROUP. Stellar MLS
- $435,0003 bd2 ba1.3k sqft12417 N ROME AVENUE, TAMPA, FL 33612For SaleMLS ID #TB8517684, Leah Morell, KELLER WILLIAMS TAMPA PROPERTIES. Stellar MLS
- $475,0003 bd3 ba2.2k sqft726 GRAND CYPRESS LANE, TARPON SPRINGS, FL 34689For SaleMLS ID #TB8526131, Nicole Dufala, KELLER WILLIAMS REALTY- PALM HARBOR. Stellar MLS
- $524,9004 bd3 ba2k sqft12507 CANDLEBERRY CIRCLE, TAMPA, FL 33635For SaleMLS ID #TB8509861, Carolina Grainger, KELLER WILLIAMS ST PETE REALTY. Stellar MLS
- $449,0003 bd2 ba1.5k sqft3040 BELCHER ROAD, DUNEDIN, FL 34698For SaleMLS ID #W7886579, Patrick Morris, RE/MAX ALLIANCE GROUP. Stellar MLS
- $389,0003 bd3 ba1.8k sqft1455 HIDDEN COURT, TARPON SPRINGS, FL 34689For SaleMLS ID #TB8520602, Sharon Skinner, PREMIER SOTHEBY'S INTL REALTY. Stellar MLS
