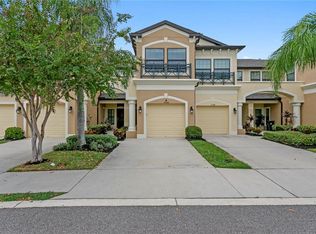
Virtually Staged. Welcome to this stunning townhome in the highly desirable West Lake Townhomes GATED community, offering 3 bedrooms, 2.5 bathrooms, and 1,933 square feet of beautifully updated living space. Perfectly positioned in the rear of the community for privacy, this home backs up to a pond view just over the fence, visible from the oversized picture windows in both the kitchen and the primary suite. Step inside to find elegant plank tile flooring and a striking wood staircase that sets the tone for the home’s modern style. The interior is tastefully updated with fresh, contemporary colors throughout. The kitchen is a true standout, featuring quartz countertops, GE Profile stainless steel appliances, a convection double oven, side-by-side refrigerator, and soft-close cabinetry complete with a Lazy Susan and pull-out trash cabinet. Ample overhead lighting, a breakfast bar, and a spacious walk-in pantry make this kitchen both functional and inviting. The open-concept layout flows seamlessly into the dining and living areas, with plenty of room for a large dining table—perfect for entertaining. Sliding glass doors lead to a private extended patio with fencing between units, creating an ideal outdoor retreat. Upstairs, you’ll find new French Oak luxury vinyl flooring throughout, with tile in all wet areas. A full-size walk-in laundry room includes a washer and dryer that convey with the home. The primary suite offers serene pond views, a stylish accent wall, a large walk-in closet, and an en-suite bath with dual quartz vanities and a glass enclosed walk-in shower, a separate water closet, and a linen closet for added storage. The second bedroom is bright and airy with a walk-in closet, while the third bedroom provides flexible space with a built-in closet. Bedrooms 2 and 3 share a full bath with a quartz vanity, and a tub/shower combo. Additional features include a one-car garage with an epoxy-coated floor and overhead storage rack plus an extended driveway for a second vehicle. West Lake Townhomes is a GATED community offering a RESORT-STYLE POOL and clubhouse and LOW HOA fee of $305 that covers water, sewer, trash, pest control, exterior maintenance, and roof replacement, landscaping, community pool & gated entry. There is no CDD fee, and the property is not located in a flood zone. There is also hurricane fabric for the windows and sliding glass door. Ideally located just minutes from shopping, dining, Tampa International Airport, Downtown Tampa, and world-renowned Gulf Coast BEACHES, this home also provides quick access to the popular Westchase area’s restaurants and nightlife. Westchase Town Center & Marketplace just 2.5 miles away, plus the Amazing Westchase Golf Club for those golf lovers. Zoned for TOP-RATED schools, this hidden gem offers both convenience and tranquility. The Kitchen has green peel and stick tiles, underneath is just drywall.
Sold for $430,000
$430,000
11504 CROWNED SPARROW LANE, TAMPA, FL 33626
3beds
1,933sqft
Townhouse
Built in 2017
2,218 Square Feet Lot
$429,900 Zestimate®
$222/sqft
$2,881 Estimated rent
Home value
$429,900
$404,000 - $456,000
$2,881/mo
Zestimate® history
Owner options
List your home for rent
$2,881/mo
Rent Zestimate®
Find your next renter with Zillow Rental Manager. Plus, with online applications, you can quickly screen prospective tenants – for free.
$2,881/mo
Rent Zestimate®
Refinance and save
$3,283/mo
Est. payment
Refinancing to a lower rate could help reduce your monthly payments and save thousands over the life of the loan.
$3,283/mo
Est. payment
Explore your selling options
Work with a Zillow partner agent
Leverage their expertise and Zillow's premium Showcase listings to get your home seen by more buyers.
Get startedList with your own agent
Get your home in front of millions of buyers by listing it on Zillow.
Learn how to do itSell it yourself
Take full control of how buyers see your home on Zillow by listing For Sale by Owner (FSBO).
List your homeWhat's special
Breakfast barStriking wood staircaseElegant plank tile flooringSpacious walk-in pantryPrivate extended patioConvection double ovenAmple overhead lighting
Zillow last checked:
Listing updated:
Listed by:
Lyn DeBoer 727-244-7715,
RE/MAX REALTEC GROUP INC 727-789-5555
Bought with:
Ashley Gray, 3356847
CENTURY 21 EXECUTIVE TEAM
Source: Stellar MLS,MLS#: TB8494242 Originating MLS: Suncoast Tampa
Originating MLS: Suncoast Tampa
Facts & features
Interior
Bedrooms & bathrooms
- Bedrooms: 3
- Bathrooms: 3
- Full bathrooms: 2
- 1/2 bathrooms: 1
Rooms
- Room types: Family Room, Dining Room, Living Room, Utility Room
Primary bedroom
- Features: Ceiling Fan(s), Dual Sinks, En Suite Bathroom, Exhaust Fan, Makeup/Vanity Space, Shower No Tub, Tall Countertops, Water Closet/Priv Toilet, Walk-In Closet(s)
- Level: Second
- Area: 182 Square Feet
- Dimensions: 14x13
Bedroom 2
- Features: Walk-In Closet(s)
- Level: Second
- Area: 168 Square Feet
- Dimensions: 10.5x16
Bedroom 3
- Features: Built-in Closet
- Level: Second
- Area: 110 Square Feet
- Dimensions: 11x10
Primary bathroom
- Features: Pantry, En Suite Bathroom, Exhaust Fan, Makeup/Vanity Space, Shower No Tub, Split Vanities, Tall Countertops, Water Closet/Priv Toilet, Built-in Closet
- Level: Second
- Area: 72 Square Feet
- Dimensions: 9x8
Bathroom 2
- Features: Exhaust Fan, Makeup/Vanity Space, Single Vanity, Tall Countertops, Tub With Shower, No Closet
- Level: Second
Kitchen
- Features: Breakfast Bar, Tall Countertops, Pantry, Walk-In Closet(s)
- Level: First
- Area: 154 Square Feet
- Dimensions: 14x11
Living room
- Features: Built-in Closet
- Level: First
- Area: 277.5 Square Feet
- Dimensions: 18.5x15
Heating
- Central, Electric, Exhaust Fan, Heat Pump
Cooling
- Central Air
Appliances
- Included: Convection Oven, Dishwasher, Disposal, Dryer, Electric Water Heater, Exhaust Fan, Microwave, Range, Refrigerator, Washer
- Laundry: Inside, Laundry Room
Features
- Accessibility Features, Ceiling Fan(s), High Ceilings, Open Floorplan, Pest Guard System, PrimaryBedroom Upstairs, Split Bedroom, Vaulted Ceiling(s), Walk-In Closet(s)
- Flooring: Luxury Vinyl, Porcelain Tile, Hardwood
- Doors: Sliding Doors
- Windows: Window Treatments, Hurricane Shutters
- Has fireplace: No
Interior area
- Total structure area: 2,264
- Total interior livable area: 1,933 sqft
Property
Parking
- Total spaces: 1
- Parking features: Driveway, Garage Door Opener
- Attached garage spaces: 1
- Has uncovered spaces: Yes
Features
- Levels: Two
- Stories: 2
- Patio & porch: Patio
- Exterior features: Courtyard, Irrigation System, Private Entrance, Private Yard, Rain Gutters, Sidewalk
- Has view: Yes
- View description: Trees/Woods, Water, Pond
- Has water view: Yes
- Water view: Water,Pond
Lot
- Size: 2,218 Square Feet
- Features: Landscaped, Near Golf Course, Sidewalk
- Residential vegetation: Mature Landscaping, Oak Trees, Trees/Landscaped
Details
- Parcel number: U152817A4A00000600047.0
- Zoning: PD
- Special conditions: None
Construction
Type & style
- Home type: Townhouse
- Architectural style: Florida
- Property subtype: Townhouse
Materials
- Block, Stucco
- Foundation: Slab
- Roof: Shingle
Condition
- New construction: No
- Year built: 2017
Details
- Builder model: M/I Homes
Utilities & green energy
- Sewer: Public Sewer
- Water: Public
- Utilities for property: BB/HS Internet Available, Cable Connected, Sprinkler Recycled
Community & HOA
Community
- Features: Association Recreation - Owned, Clubhouse, Community Mailbox, Deed Restrictions, Gated Community - No Guard, Irrigation-Reclaimed Water, Pool, Sidewalks
- Security: Gated Community, Security System, Security System Leased, Smoke Detector(s)
- Pet fee: $0 monthly
- Subdivision: WEST LAKE TWNHMS PH 2
HOA
- Has HOA: Yes
- Amenities included: Clubhouse, Gated, Pool
- Services included: Community Pool, Reserve Fund, Maintenance Structure, Maintenance Grounds, Pest Control, Pool Maintenance, Private Road, Security, Sewer, Trash, Water
- HOA fee: $305 monthly
- HOA name: Green Acres Property Management
Location
- Region: Tampa
Financial & listing details
- Price per square foot: $222/sqft
- Tax assessed value: $365,229
- Annual tax amount: $5,478
- Date on market: 4/9/2026
- Cumulative days on market: 80 days
- Listing terms: Cash,Conventional,FHA,VA Loan
- Ownership: Fee Simple
- Total actual rent: 0
- Road surface type: Asphalt
Price history
| Date | Event | Price |
|---|---|---|
| 7/17/2026 | Sold | $430,000-3.4%$222/sqft |
Source:  Stellar MLS #TB8494242 Report a problem Stellar MLS #TB8494242 Report a problem | ||
| 7/8/2026 | Contingent | $445,000$230/sqft |
Source: Stellar MLS #TB8494242 Report a problem | ||
| 6/28/2026 | Pending sale | $445,000$230/sqft |
Source: Stellar MLS #TB8494242 Report a problem | ||
| 6/4/2026 | Price change | $445,000-1.1%$230/sqft |
Source: Stellar MLS #TB8494242 Report a problem | ||
| 5/18/2026 | Price change | $449,900-1.1%$233/sqft |
Source: Stellar MLS #TB8494242 Report a problem | ||
| 5/1/2026 | Price change | $455,000-0.9%$235/sqft |
Source: Stellar MLS #TB8494242 Report a problem | ||
| 4/9/2026 | Listed for sale | $459,000+45.3%$237/sqft |
Source: Stellar MLS #TB8494242 Report a problem | ||
| 8/26/2020 | Sold | $316,000+1.1%$163/sqft |
Source: Public Record Report a problem | ||
| 7/4/2020 | Pending sale | $312,500$162/sqft |
Source: FLORIDA EXECUTIVE REALTY #T3220128 Report a problem | ||
| 6/23/2020 | Listed for sale | $312,500-0.8%$162/sqft |
Source: FLORIDA EXECUTIVE REALTY #T3220128 Report a problem | ||
| 3/25/2020 | Listing removed | $315,000$163/sqft |
Source: FLORIDA EXECUTIVE REALTY #T3220128 Report a problem | ||
| 1/17/2020 | Listed for sale | $315,000+18.4%$163/sqft |
Source: FLORIDA EXECUTIVE REALTY #T3220128 Report a problem | ||
| 7/3/2017 | Sold | $266,020$138/sqft |
Source: Public Record Report a problem | ||
Public tax history
| Year | Property taxes | Tax assessment |
|---|---|---|
| 2025 | $5,478 +8.5% | $302,852 +2.9% |
| 2024 | $5,051 +3.6% | $294,317 +3% |
| 2023 | $4,875 +4.3% | $285,745 +3% |
| 2022 | $4,672 +1% | $277,422 +3% |
| 2021 | $4,626 -7.6% | $269,342 +7.6% |
| 2020 | $5,004 +2.4% | $250,292 +2.4% |
| 2019 | $4,889 | $244,504 +4% |
| 2018 | $4,889 +2.2% | $235,193 +2251.9% |
| 2017 | $4,783 +570.3% | $10,000 |
| 2016 | $714 | $10,000 |
Find assessor info on the county website
Neighborhood: 33626
Nearby homes
- $369,0002 bd3 ba1.6k sqft11506 Crowned Sparrow Ln, Tampa, FL 33626Sold
- $506,9003 bd3 ba2.2k sqft11502 Crowned Sparrow Ln, Tampa, FL 33626Off Market
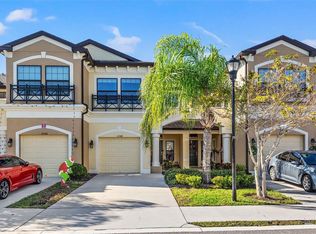
- $442,5003 bd3 ba1.7k sqft11508 Crowned Sparrow Ln, Tampa, FL 33626Sold
- $412,1003 bd2 ba1.9k sqft11510 Crowned Sparrow Ln, Tampa, FL 33626Off Market
- $479,2003 bd2 ba2.2k sqft11512 Crowned Sparrow Ln, Tampa, FL 33626Off Market
- $530,0003 bd3 ba2.2k sqft11460 Crowned Sparrow Ln, Tampa, FL 33626Sold
- $491,2003 bd3 ba2.4k sqft11518 Crowned Sparrow Ln, Tampa, FL 33626Off Market
- $439,9503 bd3 ba1.9k sqft11458 Crowned Sparrow Ln, Tampa, FL 33626For Sale
Nearby schools
GreatSchools rating
- 8/10Deer Park Elementary SchoolGrades: PK-5Distance: 1.7 mi
- 3/10Davidsen Middle SchoolGrades: 6-8Distance: 0.2 mi
- 8/10Sickles High SchoolGrades: 9-12Distance: 2 mi
Schools provided by the listing agent
- Elementary: Deer Park Elem-HB
- Middle: Davidsen-HB
- High: Sickles-HB
Source: Stellar MLS. This data may not be complete. We recommend contacting the local school district to confirm school assignments for this home.
Get a cash offer in 3 minutes
Find out how much your home could sell for in as little as 3 minutes with a no-obligation cash offer.
Estimated market value
$429,900
Get a cash offer in 3 minutes
Find out how much your home could sell for in as little as 3 minutes with a no-obligation cash offer.
Estimated market value
$429,900
- Florida
- Hillsborough County
- Westchase
- 33626
- 11504 CROWNED SPARROW LANE
Nearby cities
Nearby neighborhoods
Nearby zip codes
Other Westchase Topics
