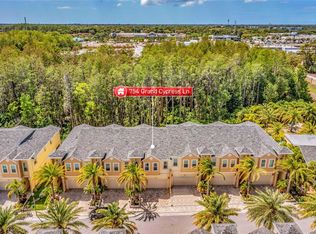
Low-Maintenance Luxury Meets Active Florida Living. Forget the weekend yard work and embrace the ultimate Florida lifestyle. Nestled in the highly sought-after Grand Cypress Trails community, this premium 3-bedroom, 2.5-bathroom end-unit townhouse offers the perfect blend of modern luxury, privacy, and convenience. Built in 2022 and completely move-in ready, this home is designed for those who want a sophisticated, "lock-and-leave" lifestyle just minutes from world-class golf courses, pristine beaches, the Pinellas Trail, and historic downtown Tarpon Springs. From the paver driveway and covered entryway to the soaring ceilings inside, every detail of this home exudes quality. The main floor features an airy, open-concept layout grounded by luxury vinyl plank flooring. Whether you are hosting an intimate dinner in the elegant dining area or relaxing in the massive great room, the space flows effortlessly. Elegant plantation shutters dress the windows, while the impact-resistant sliders open up to a private, screened-in lanai. Complete with a privacy shade and a dedicated grilling area, it’s the ultimate spot to enjoy peaceful preserve views. Upstairs, the expansive primary suite serves as your personal oasis. Step out onto your private balcony to sip morning coffee or watch the sunset over the preserve. The spa-like en-suite bathroom boasts granite dual vanities with upgraded mirrors, and expansive walk-in shower and a large custom walk-in closet. Live the life you’ve earned. No mowing, no hassle—just luxury, nature, and immediate access to the best of Tarpon Springs. Schedule your private tour today!
For sale
$435,000
746 GRAND CYPRESS LANE, TARPON SPRINGS, FL 34689
3beds
2,275sqft
:
Get pre-qualified$3,341/mo
Townhouse
Built in 2022
3,141 Square Feet Lot
$421,500 Zestimate®
$191/sqft
$369/mo HOA
What's special
Private balconyPrivate screened-in lanaiMassive great roomExpansive primary suiteSoaring ceilingsLarge custom walk-in closetAiry open-concept layout
- 35 days |
- 324 |
- 16 |
Zillow last checked:
Listing updated:
Listed by:
Chris Estrada 678-467-4382,
KELLER WILLIAMS ST PETE REALTY 727-894-1600
Source: Stellar MLS,MLS#: TB8525356 Originating MLS: Suncoast Tampa
Originating MLS: Suncoast Tampa
Facts & features
Interior
Bedrooms & bathrooms
- Bedrooms: 3
- Bathrooms: 3
- Full bathrooms: 2
- 1/2 bathrooms: 1
Rooms
- Room types: Great Room
Primary bedroom
- Features: Ceiling Fan(s), Walk-In Closet(s)
- Level: Upper
- Area: 143 Square Feet
- Dimensions: 11x13
Bedroom 2
- Features: Ceiling Fan(s), Built-in Closet
- Level: Upper
- Area: 143 Square Feet
- Dimensions: 11x13
Bedroom 3
- Features: Ceiling Fan(s), Built-in Closet
- Level: Upper
- Area: 143 Square Feet
- Dimensions: 11x13
Primary bathroom
- Features: Shower No Tub, No Closet
- Level: Upper
Great room
- Features: Ceiling Fan(s), No Closet
- Level: First
Kitchen
- Features: Stone Counters, Storage Closet
- Level: First
Heating
- Central
Cooling
- Central Air
Appliances
- Included: Oven, Dishwasher, Disposal, Dryer, Microwave, Range, Refrigerator, Washer, Water Softener
- Laundry: Laundry Room, Upper Level
Features
- Ceiling Fan(s), Crown Molding, High Ceilings, Open Floorplan, PrimaryBedroom Upstairs, Stone Counters
- Flooring: Ceramic Tile
- Windows: Window Treatments
- Has fireplace: No
- Common walls with other units/homes: End Unit
Interior area
- Total structure area: 2,275
- Total interior livable area: 2,275 sqft
Video & virtual tour
Property
Parking
- Total spaces: 2
- Parking features: Garage Door Opener, Ground Level, Guest
- Attached garage spaces: 2
Features
- Levels: Two
- Stories: 2
- Patio & porch: Covered, Enclosed, Rear Porch, Screened
- Exterior features: Balcony, Rain Gutters
- Has view: Yes
- View description: Trees/Woods
Lot
- Size: 3,141 Square Feet
- Features: Level
- Residential vegetation: Oak Trees
Details
- Parcel number: 072716202350000300
- Special conditions: None
Construction
Type & style
- Home type: Townhouse
- Architectural style: Traditional
- Property subtype: Townhouse
- Attached to another structure: Yes
Materials
- Block
- Foundation: Slab
- Roof: Shingle
Condition
- New construction: No
- Year built: 2022
Utilities & green energy
- Sewer: Public Sewer
- Water: Public
- Utilities for property: Cable Connected, Electricity Available, Public, Sewer Connected, Underground Utilities, Water Connected
Community & HOA
Community
- Features: Clubhouse, Pool
- Pet fee: $0 monthly
- Subdivision: CYPRESS TRAILS TWNHMS OF TARPON SPGS
HOA
- Has HOA: Yes
- Amenities included: Clubhouse, Pool
- Services included: Community Pool, Maintenance Structure, Maintenance Grounds, Pool Maintenance
- HOA fee: $369 monthly
- HOA name: Monarch Association/ Cindy Stananought
- HOA phone: 727-204-4766
Location
- Region: Tarpon Springs
Financial & listing details
- Price per square foot: $191/sqft
- Tax assessed value: $402,932
- Annual tax amount: $6,797
- Date on market: 7/2/2026
- Cumulative days on market: 347 days
- Listing terms: Cash,Conventional,FHA
- Ownership: Fee Simple
- Total actual rent: 0
- Electric utility on property: Yes
- Road surface type: Asphalt
Estimated market value
$421,500
$400,000 - $443,000
$3,175/mo
Price history
| Date | Event | Price |
|---|---|---|
| 7/2/2026 | Listed for sale | $435,000$191/sqft |
Source:  Stellar MLS #TB8525356 Report a problem Stellar MLS #TB8525356 Report a problem | ||
| 6/1/2026 | Listing removed | $435,000$191/sqft |
Source: Stellar MLS #TB8408838 Report a problem | ||
| 4/17/2026 | Price change | $435,000-3.3%$191/sqft |
Source: Stellar MLS #TB8408838 Report a problem | ||
| 8/22/2025 | Price change | $450,000-2.2%$198/sqft |
Source: Stellar MLS #TB8408838 Report a problem | ||
| 8/20/2025 | Price change | $460,000-1.1%$202/sqft |
Source: Stellar MLS #TB8408838 Report a problem | ||
| 7/18/2025 | Listed for sale | $465,000+4.5%$204/sqft |
Source: Stellar MLS #TB8408838 Report a problem | ||
| 3/18/2024 | Sold | $445,000-5.1%$196/sqft |
Source: Stellar MLS #W7860847 Report a problem | ||
| 2/13/2024 | Pending sale | $469,000$206/sqft |
Source: Stellar MLS #W7860847 Report a problem | ||
| 2/6/2024 | Price change | $469,000-2.1%$206/sqft |
Source: Stellar MLS #W7860847 Report a problem | ||
| 2/3/2024 | Price change | $479,000-2%$211/sqft |
Source: Stellar MLS #W7860847 Report a problem | ||
| 1/30/2024 | Price change | $489,000-3.1%$215/sqft |
Source: Stellar MLS #W7860847 Report a problem | ||
| 1/29/2024 | Price change | $504,900-1.9%$222/sqft |
Source: Stellar MLS #W7860847 Report a problem | ||
| 1/11/2024 | Listed for sale | $514,900+43.1%$226/sqft |
Source: Stellar MLS #W7860847 Report a problem | ||
| 2/18/2022 | Sold | $359,900$158/sqft |
Source: Public Record Report a problem | ||
Public tax history
| Year | Property taxes | Tax assessment |
|---|---|---|
| 2025 | $6,797 +74.3% | $402,932 +58.8% |
| 2024 | $3,900 +1.8% | $253,663 +3% |
| 2023 | $3,831 +632.5% | $246,275 +1007.2% |
| 2022 | $523 +0.3% | $22,244 +10% |
| 2021 | $521 +18.2% | $20,222 +10% |
| 2020 | $441 +4.2% | $18,384 +10% |
| 2019 | $423 | $16,713 -43.8% |
| 2018 | $423 +3.8% | $29,750 +76.4% |
| 2017 | $408 | $16,866 |
Find assessor info on the county website
Monthly payment
Est. payment
Payment breakdown
Explore the cost of this home by adjusting the details. Changes won't be saved.Climate risks
Neighborhood: 34689
Nearby schools
GreatSchools rating
- 5/10Tarpon Springs Elementary SchoolGrades: PK-5Distance: 0.8 mi
- 6/10Tarpon Springs Middle SchoolGrades: 6-8Distance: 2.7 mi
- 6/10Tarpon Springs High SchoolGrades: PK,9-12Distance: 2.6 mi
Schools provided by the listing agent
- Elementary: Tarpon Springs Elementary-PN
- Middle: Tarpon Springs Middle-PN
- High: Tarpon Springs High-PN
Source: Stellar MLS. This data may not be complete. We recommend contacting the local school district to confirm school assignments for this home.
- $434,9003 bd3 ba2.2k sqft750 Grand Cypress Ln, Tarpon Springs, FL 34689For Sale

- $418,300-- bd-- ba2.2k sqft742 Grand Cypress Ln, Tarpon Springs, FL 34689Off Market
- $495,0003 bd3 ba2.2k sqft754 Grand Cypress Ln, Tarpon Springs, FL 34689Sold
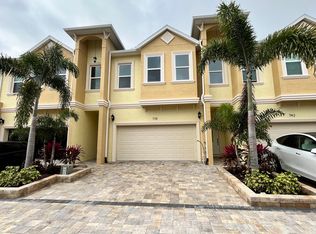
- $398,6003 bd3 ba2.2k sqft738 Grand Cypress Ln, Tarpon Springs, FL 34689Off Market
- $408,000-- bd-- ba2.2k sqft758 Grand Cypress Ln, Tarpon Springs, FL 34689Off Market
- $405,700-- bd-- ba2.2k sqft734 Grand Cypress Ln, Tarpon Springs, FL 34689Off Market
- $394,700-- bd-- ba2.2k sqft749 Grand Cypress Ln, Tarpon Springs, FL 34689Off Market
- $442,6003 bd3 ba2.2k sqft749 Grand Cypress Lane, Tarpon Springs, FL 34689Off Market
A local agent can set up tours, give advice and negotiate with sellers.
Similar homes
- $434,9003 bd3 ba2.2k sqft750 GRAND CYPRESS LANE, TARPON SPRINGS, FL 34689For Sale
 MLS ID #TB8508694, Farah Smart, LPT REALTY, LLC. Stellar MLS
 - $425,0003 bd2 ba1.4k sqft1435 BURNING TREE ROAD, TARPON SPRINGS, FL 34689For Sale
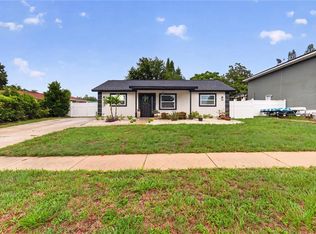 MLS ID #TB8531169, Renee Gialousis, COLDWELL BANKER REALTY. Stellar MLS
 - $429,9993 bd2 ba1.9k sqft717 CAROLINA AVENUE, TARPON SPRINGS, FL 34689For Sale
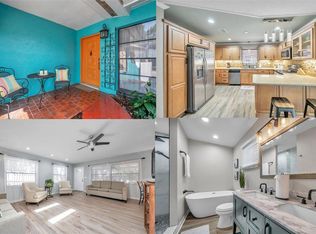 MLS ID #TB8503708, Phil Evans, FUTURE HOME REALTY INC. Stellar MLS
 - $424,0003 bd3 ba1.8k sqft2670 TANGLEWOOD TRAIL, PALM HARBOR, FL 34685For Sale
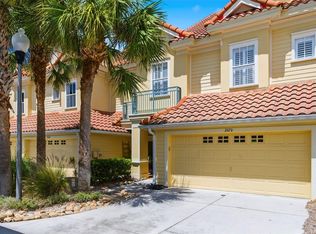 MLS ID #TB8498124, Beverly Bucklew, FUTURE HOME REALTY INC. Stellar MLS
 - $429,9004 bd2 ba1.6k sqft1640 COUNTRYWOOD STREET, TARPON SPRINGS, FL 34689For SaleMLS ID #TB8488914, Margot Toomey, COASTAL PROPERTIES GROUP INTERNATIONAL. Stellar MLS
- $410,0004 bd3 ba1.5k sqft318 BATH STREET, TARPON SPRINGS, FL 34689For SaleMLS ID #TB8485571, Hany Karas, SUNNY STATE REALTY CORP. Stellar MLS
- $419,0003 bd2 ba1.7k sqft7226 HUMMINGBIRD LANE, NEW PORT RICHEY, FL 34655For SaleMLS ID #TB8536313, Micaela Morenz, PA, BLAKE REAL ESTATE INC. Stellar MLS
- $439,9503 bd3 ba1.9k sqft11458 CROWNED SPARROW LANE, TAMPA, FL 33626For SaleMLS ID #TB8533080, Karson Jones, COMPASS FLORIDA LLC. Stellar MLS
- $425,0003 bd2 ba1.6k sqft10429 TECOMA DRIVE, TRINITY, FL 34655For SaleMLS ID #TB8536178, Skyler Warden, COLDWELL BANKER REALTY. Stellar MLS
- $400,0003 bd3 ba1.7k sqft13007 BATTEN LANE, ODESSA, FL 33556For SaleMLS ID #TB8533833, Jason Pithers, COLDWELL BANKER REALTY. Stellar MLS
- $420,0003 bd3 ba1.5k sqft3441 BUMELIA LANE, NEW PORT RICHEY, FL 34655For SaleMLS ID #W7888270, Danielle Epstein, BHHS FLORIDA PROPERTIES GROUP. Stellar MLS
- $385,0003 bd3 ba1.9k sqft17815 ALTHEA BLUE PLACE, LUTZ, FL 33558For SaleMLS ID #TB8535404, Kelly Campbell, BHHS FLORIDA PROPERTIES GROUP. Stellar MLS
- $379,9903 bd3 ba1.7k sqft441 HARBOR RIDGE DRIVE, PALM HARBOR, FL 34683For SaleMLS ID #TB8508907, Angie Haddon, LPT REALTY, LLC. Stellar MLS
- $437,5003 bd3 ba1.8k sqft1309 SUNSET WIND LOOP, OLDSMAR, FL 34677For SaleMLS ID #TB8526089, Anabel Ottersbach, DALTON WADE INC. Stellar MLS
- $425,0003 bd3 ba2.3k sqft17852 ALTHEA BLUE PLACE, LUTZ, FL 33558For SaleMLS ID #TB8526873, Urvi Parmar, REALTY ONE GROUP ADVANTAGE. Stellar MLS
- $270,0003 bd2 ba1.1k sqft429 E OAKWOOD STREET, TARPON SPRINGS, FL 34689For SaleMLS ID #TB8504836, Hannah-lynn Wallace, REALTY ONE GROUP BEYOND. Stellar MLS
- $450,0004 bd2 ba2.2k sqft1821 LAKE HERON DRIVE, LUTZ, FL 33549For SaleMLS ID #TB8534057, Lisa Kirkpatrick, CENTURY 21 LIST WITH BEGGINS. Stellar MLS
- $549,0003 bd2 ba1.5k sqft2460 BEACON GROVES BOULEVARD, PALM HARBOR, FL 34683For SaleMLS ID #W7888142, Richard Bishop, III, LPT REALTY, LLC. Stellar MLS
- $439,9004 bd3 ba2.3k sqft13129 FILBERT STREET, HUDSON, FL 34669For SaleMLS ID #W7887437, Cori McNichols, CHARLES RUTENBERG REALTY INC. Stellar MLS
- $424,0003 bd2 ba2k sqft3808 WATSON DRIVE, NEW PORT RICHEY, FL 34655For SaleMLS ID #TB8462870, Margot Toomey, COASTAL PROPERTIES GROUP INTERNATIONAL. Stellar MLS
