Short Sale. Positioned on a prime end lot in Citrus Park, this 2017-built, 3-bedroom, 2.5-bath townhome offers 1,852 square feet of functional living space directly across from the community pool and pond. The main level features light wood-look ceramic tile throughout the open-concept floor plan. The kitchen centers around an expansive quartz island with an integrated central sink, dark brown cabinetry, and clear sightlines across the dining and living spaces. Upstairs, a generous central loft creates an ideal secondary living area, home office, or playroom. All three bedrooms and two full bathrooms sit on the second level for maximum privacy, along with a dedicated laundry room that includes an updated 2020 washer and dryer. As an end unit, the home provides extra windows for natural light and features a wrapped, fully screened patio along the back and side of the home. The patio opens to a green space with rear property line fencing. Parking and storage are anchored by an attached two-car garage. Located in Bridge Haven, the monthly HOA of $356 includes high-speed internet, cable, and exterior maintenance, with no CDD fees. Minutes from the Veterans Expressway, Citrus Park Town Center, and easy commutes to Tampa International Airport and Downtown Tampa.
For sale
$399,999
6717 CITRUS CREEK LANE, TAMPA, FL 33625
3beds
1,852sqft
Townhouse
Built in 2017
3,088 Square Feet Lot
$394,400 Zestimate®
$216/sqft
$382/mo HOA
What's special
Attached two-car garagePrime end lotDark brown cabinetry
- 19 days |
- 388 |
- 26 |
Zillow last checked:
Listing updated:
Listed by:
Erica Antonakos 813-455-0946,
QUICKSILVER REAL ESTATE GROUP 813-288-0300,
Alexandros Antonakos 813-428-1907,
QUICKSILVER REAL ESTATE GROUP
Source: Stellar MLS,MLS#: TB8533511 Originating MLS: Suncoast Tampa
Originating MLS: Suncoast Tampa
Facts & features
Interior
Bedrooms & bathrooms
- Bedrooms: 3
- Bathrooms: 3
- Full bathrooms: 2
- 1/2 bathrooms: 1
Primary bedroom
- Features: Ceiling Fan(s), En Suite Bathroom, Walk-In Closet(s)
- Level: Second
- Area: 247 Square Feet
- Dimensions: 19x13
Bedroom 2
- Features: Ceiling Fan(s), Built-in Closet
- Level: Second
- Area: 120 Square Feet
- Dimensions: 10x12
Bedroom 3
- Features: Built-in Closet
- Level: Second
- Area: 132 Square Feet
- Dimensions: 11x12
Primary bathroom
- Features: Dual Sinks, Exhaust Fan, Makeup/Vanity Space, Shower No Tub, Stone Counters
- Level: Second
- Area: 192 Square Feet
- Dimensions: 16x12
Bathroom 2
- Features: Dual Sinks, Jack & Jill Bathroom, Tub With Shower
- Level: Second
- Area: 143 Square Feet
- Dimensions: 11x13
Bathroom 3
- Features: Sink - Pedestal
- Level: First
Kitchen
- Features: Breakfast Bar, Pantry, Kitchen Island
- Level: Second
- Area: 304 Square Feet
- Dimensions: 19x16
Living room
- Level: Second
- Area: 234 Square Feet
- Dimensions: 18x13
Loft
- Level: Second
- Area: 195 Square Feet
- Dimensions: 15x13
Heating
- Central, Electric
Cooling
- Central Air
Appliances
- Included: Dishwasher, Disposal, Dryer, Electric Water Heater, Microwave, Range, Refrigerator, Washer
- Laundry: Electric Dryer Hookup, Laundry Room, Upper Level, Washer Hookup
Features
- Ceiling Fan(s), Eating Space In Kitchen, Kitchen/Family Room Combo, PrimaryBedroom Upstairs, Solid Surface Counters, Solid Wood Cabinets, Thermostat, Walk-In Closet(s)
- Flooring: Carpet, Tile
- Windows: Hurricane Shutters, Hurricane Shutters/Windows
- Has fireplace: No
- Common walls with other units/homes: End Unit
Interior area
- Total structure area: 2,332
- Total interior livable area: 1,852 sqft
Video & virtual tour
Property
Parking
- Total spaces: 2
- Parking features: Garage - Attached
- Attached garage spaces: 2
Features
- Levels: Two
- Stories: 2
- Patio & porch: Covered, Enclosed, Rear Porch, Screened
- Exterior features: Irrigation System, Rain Gutters, Sidewalk
- Fencing: Vinyl
- Has view: Yes
- View description: Garden
Lot
- Size: 3,088 Square Feet
- Features: Cleared, In County, Landscaped, Level, Near Golf Course, Private, Sidewalk
- Residential vegetation: Mature Landscaping, Trees/Landscaped
Details
- Parcel number: U122817A6Q00000000016.0
- Zoning: PD
- Special conditions: Short Sale
Construction
Type & style
- Home type: Townhouse
- Architectural style: Contemporary,Florida
- Property subtype: Townhouse
- Attached to another structure: Yes
Materials
- Block, Concrete, Metal Frame, Stucco, Wood Frame
- Foundation: Slab
- Roof: Shingle
Condition
- Completed
- New construction: No
- Year built: 2017
Utilities & green energy
- Sewer: Public Sewer
- Water: Public
- Utilities for property: Electricity Connected, Sewer Connected, Underground Utilities, Water Connected
Community & HOA
Community
- Features: Buyer Approval Required, Community Mailbox, Deed Restrictions, Pool, Sidewalks
- Pet fee: $0 monthly
- Subdivision: BRIDGE HAVEN PH 1
HOA
- Has HOA: Yes
- Services included: Cable TV, Reserve Fund, Insurance, Internet, Maintenance Structure, Maintenance Grounds, Manager, Pest Control, Pool Maintenance, Sewer, Trash, Water
- HOA fee: $382 monthly
- HOA name: Mike Castro/New Guage
- HOA phone: 813-922-1339
Location
- Region: Tampa
Financial & listing details
- Price per square foot: $216/sqft
- Tax assessed value: $320,829
- Annual tax amount: $6,569
- Date on market: 7/30/2026
- Cumulative days on market: 9 days
- Listing terms: Cash,Conventional,FHA,VA Loan
- Ownership: Fee Simple
- Total actual rent: 0
- Electric utility on property: Yes
- Road surface type: Paved, Asphalt
Estimated market value
$394,400
$375,000 - $414,000
$2,615/mo
Price history
| Date | Event | Price |
|---|---|---|
| 7/30/2026 | Listed for sale | $399,999-5.9%$216/sqft |
Source:  Stellar MLS #TB8533511 Report a problem Stellar MLS #TB8533511 Report a problem | ||
| 5/16/2024 | Sold | $425,000$229/sqft |
Source: Stellar MLS #T3516730 Report a problem | ||
| 5/14/2024 | Pending sale | $425,000$229/sqft |
Source: Stellar MLS #T3516730 Report a problem | ||
| 5/14/2024 | Listed for sale | $425,000$229/sqft |
Source: Stellar MLS #T3516730 Report a problem | ||
| 4/16/2024 | Pending sale | $425,000$229/sqft |
Source: Stellar MLS #T3516730 Report a problem | ||
| 4/5/2024 | Listed for sale | $425,000+42.1%$229/sqft |
Source: Stellar MLS #T3516730 Report a problem | ||
| 10/5/2020 | Sold | $299,000-0.3%$161/sqft |
Source: Public Record Report a problem | ||
| 8/19/2020 | Pending sale | $299,990$162/sqft |
Source: CHARLES RUTENBERG REALTY INC #T3253264 Report a problem | ||
| 8/1/2020 | Price change | $299,990-1.6%$162/sqft |
Source: CHARLES RUTENBERG REALTY INC #T3253264 Report a problem | ||
| 7/24/2020 | Price change | $304,990-1.6%$165/sqft |
Source: CHARLES RUTENBERG REALTY INC #T3253264 Report a problem | ||
| 7/20/2020 | Price change | $310,000-3.1%$167/sqft |
Source: CHARLES RUTENBERG REALTY INC #T3253264 Report a problem | ||
| 7/13/2020 | Listed for sale | $319,990+11.5%$173/sqft |
Source: CHARLES RUTENBERG REALTY INC #T3253264 Report a problem | ||
| 11/15/2017 | Sold | $287,000$155/sqft |
Source: Public Record Report a problem | ||
Public tax history
| Year | Property taxes | Tax assessment |
|---|---|---|
| 2025 | $6,569 +2.6% | $320,829 -2.7% |
| 2024 | $6,400 +6.7% | $329,895 +8.8% |
| 2023 | $5,998 +9.9% | $303,325 +10% |
| 2022 | $5,459 +8.3% | $275,750 +10% |
| 2021 | $5,041 +29.6% | $250,682 +8.9% |
| 2020 | $3,888 +3% | $230,164 +2.3% |
| 2019 | $3,776 | $224,989 +0.6% |
| 2018 | $3,776 -8.1% | $223,609 +1018% |
| 2017 | $4,109 | $20,000 |
Find assessor info on the county website
Monthly payment
Est. payment
Payment breakdown
Explore the cost of this home by adjusting the details. Changes won't be saved.Climate risks
Neighborhood: 33625
Nearby schools
GreatSchools rating
- 7/10Citrus Park Elementary SchoolGrades: PK-5Distance: 1.1 mi
- 8/10Sergeant Paul R Smith Middle SchoolGrades: 6-8Distance: 1 mi
- 8/10Sickles High SchoolGrades: 9-12Distance: 1.7 mi
Schools provided by the listing agent
- Elementary: Citrus Park-HB
- Middle: Sergeant Smith Middle-HB
- High: Sickles-HB
Source: Stellar MLS. This data may not be complete. We recommend contacting the local school district to confirm school assignments for this home.
- $395,0003 bd3 ba1.6k sqft6715 Citrus Creek Ln, Tampa, FL 33625Sold
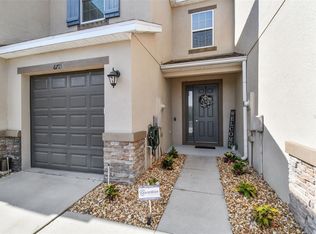
- $420,0003 bd3 ba1.8k sqft6721 Citrus Creek Ln, Tampa, FL 33625Sold

- $362,4003 bd2 ba1.8k sqft6713 Citrus Creek Ln, Tampa, FL 33625Off Market
- $367,0003 bd2 ba1.8k sqft6723 Citrus Creek Ln, Tampa, FL 33625Off Market
- $378,1003 bd2 ba1.8k sqft6711 Citrus Creek Ln, Tampa, FL 33625Off Market
- $351,2003 bd3 ba1.6k sqft6725 Citrus Creek Ln, Tampa, FL 33625Off Market
- $204,700-- bd-- ba352 sqft6704 Citrus Creek Ln, Tampa, FL 33625Off Market
- $415,0003 bd3 ba1.8k sqft6707 Citrus Creek Ln, Tampa, FL 33625Sold
A local agent can set up tours, give advice and negotiate with sellers.
A local lender can help you make sure your offer is ready when you are.
Similar homes
- $405,0003 bd3 ba1.8k sqft6706 ROCKY PARK STREET, TAMPA, FL 33625For Sale

 MLS ID #TB8522748, Gordon Klaiber, REDFIN CORPORATION. Stellar MLS
 - $429,9993 bd3 ba2k sqft13105 CANOPY CREEK DRIVE, TAMPA, FL 33625For Sale
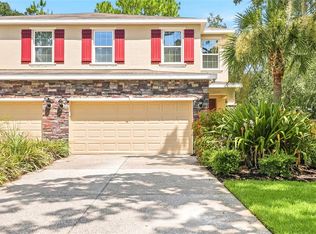 MLS ID #TB8537449, Azita Jones, COMPASS FLORIDA LLC. Stellar MLS
 - $429,9004 bd3 ba2.3k sqft10044 CORSO MILANO DRIVE, TAMPA, FL 33625For Sale
 MLS ID #O6420868, David Page, PA, DALTON WADE INC. Stellar MLS
 - $380,0003 bd3 ba1.7k sqft14221 PONDHAWK LANE, TAMPA, FL 33625For Sale
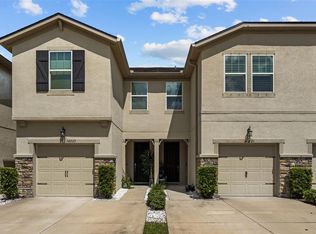 MLS ID #TB8503001, Douglas Wood, PA, SMITH & ASSOCIATES REAL ESTATE. Stellar MLS
 - $378,5003 bd3 ba1.7k sqft6231 SCARLET DARTER WAY, TAMPA, FL 33625For SaleMLS ID #TB8532009, Anne Brown, CIRCUITOUS REALTY. Stellar MLS
- $405,0002 bd2 ba1.4k sqft10818 ASHFORD OAKS DRIVE, TAMPA, FL 33625For SaleMLS ID #TB8531750, Douglas Wood, PA, SMITH & ASSOCIATES REAL ESTATE. Stellar MLS
- $450,9003 bd3 ba1.9k sqft10012 CORSO MILANO DRIVE, TAMPA, FL 33625For SaleMLS ID #TB8441980, Kellie Donofrio, EXP REALTY LLC. Stellar MLS
- $465,0003 bd3 ba2.1k sqft12639 SILVERDALE STREET, TAMPA, FL 33626For SaleMLS ID #TB8531633, Nina Wells, KELLER WILLIAMS REALTY- PALM HARBOR. Stellar MLS
- $480,0003 bd3 ba2.1k sqft14034 WATERVILLE CIRCLE, TAMPA, FL 33626For SaleMLS ID #TB8520505, Beth Cupari, COASTAL PROPERTIES GROUP INTER. Stellar MLS
- $399,0003 bd3 ba1.7k sqft13125 BATTEN LANE, ODESSA, FL 33556For SaleMLS ID #TB8523496, Ron Morris, Jr, RE/MAX ELITE REALTY. Stellar MLS
- $405,0003 bd3 ba1.7k sqft2465 FOGGY CREEK CIRCLE, CLEARWATER, FL 33764For SaleMLS ID #TB8530608, Scott Tomlinson, LLC, FUTURE HOME REALTY INC. Stellar MLS
- $365,0003 bd3 ba2k sqft9524 TRUMPET VINE LOOP, NEW PORT RICHEY, FL 34655For SaleMLS ID #TB8531001, Jodi Avery, KELLER WILLIAMS SOUTH TAMPA. Stellar MLS
- $410,0003 bd3 ba1.6k sqft6921 INTERBAY BOULEVARD #8, TAMPA, FL 33616For SaleMLS ID #TB8511415, Erin Shea, COMPASS FLORIDA LLC. Stellar MLS
- $420,0003 bd3 ba2.2k sqft4116 CLOUD HOPPER WAY, LUTZ, FL 33559For SaleMLS ID #TB8538420, Rita Ramirez Aguilar, PA, LPT REALTY, LLC. Stellar MLS
- $380,0002 bd3 ba1.7k sqft13027 BATTEN LANE, ODESSA, FL 33556For SaleMLS ID #TB8516341, Jonathan Hernandez, COLDWELL BANKER REALTY. Stellar MLS
- $420,0003 bd3 ba1.5k sqft3441 BUMELIA LANE, NEW PORT RICHEY, FL 34655For SaleMLS ID #W7888270, Danielle Epstein, BHHS FLORIDA PROPERTIES GROUP. Stellar MLS
- $349,9003 bd3 ba1.7k sqft2421 HEARTH DRIVE, ODESSA, FL 33556For SaleMLS ID #W7882099, Natalie Reiser, LPT REALTY, LLC. Stellar MLS
- $365,0003 bd3 ba1.8k sqft4540 ALMADA LANE, WESLEY CHAPEL, FL 33543For SaleMLS ID #TB8533098, Nora Roebuck, RE/MAX PREMIER GROUP. Stellar MLS
- $434,9003 bd3 ba2.2k sqft750 GRAND CYPRESS LANE, TARPON SPRINGS, FL 34689For SaleMLS ID #TB8508694, Farah Smart, LPT REALTY, LLC. Stellar MLS
- $350,0003 bd3 ba1.7k sqft4752 WANDERING WAY, WESLEY CHAPEL, FL 33544For SaleMLS ID #TB8530165, Kristen Cellura, FUTURE HOME REALTY INC. Stellar MLS
