Located less than 15 minutes to South Tampa, this stunning 1,852 sq ft corner unit townhome features 3 spacious bedrooms/2.5 bathrooms and a 2 car garage. This home features the perfect blend of comfort and modern elegance! Enjoy the warmth of wood-tile plank flooring throughout the first level of the home which provides not only a seamless flow but easy maintenance. Downstairs, the heart of the home boasts sleek gray cabinets paired with white quartz countertops, making meal prep a delight. A half bath on the first floor provides added convenience for both you and your guests. Upstairs, you'll find a split floor plan that offers privacy and space. The master ensuite is thoughtfully separated from the guest bedrooms by a versatile loft room, perfect for an office or cozy reading nook. The expansive master bathroom features a luxurious double sink, a stand-up shower, and a linen closet for added convenience. This seamlessly leads into a custom-built master closet designed with built-ins for optimal organization. Two well-sized guest bedrooms are connected by a convenient Jack and Jill bathroom, offering both privacy and accessibility for family and guests. Enjoy your morning coffee on the screened-in lanai, or take a refreshing dip in the community pool that is just steps away! The pool area is perfect for relaxing or hosting outdoor grilling days with friends and family. In case you forgot to grab your mail, no worries as the mailboxes are conveniently located nearby too! Just one minute off the Selmon Expressway, this home offers easy access to everything—shopping, dining, and local parks, making it ideal for those seeking convenience and community. Located less than 10 minutes away from Aldi and Costco and 5 minutes to Publix! Home also features a water softener system and reverse osmosis system. Come see this home today!
Sold for $415,000
$415,000
6707 CITRUS CREEK LANE, TAMPA, FL 33625
3beds
1,852sqft
Townhouse
Built in 2017
3,088 Square Feet Lot
$391,000 Zestimate®
$224/sqft
$2,587 Estimated rent
Home value
$391,000
$371,000 - $411,000
$2,587/mo
Zestimate® history
Owner options
List your home for rent
$2,587/mo
Rent Zestimate®
Find your next renter with Zillow Rental Manager. Plus, with online applications, you can quickly screen prospective tenants – for free.
$2,587/mo
Rent Zestimate®
Refinance and save
$3,223/mo
Est. payment
Refinancing to a lower rate could help reduce your monthly payments and save thousands over the life of the loan.
$3,223/mo
Est. payment
Explore your selling options
Work with a Zillow partner agent
Leverage their expertise and Zillow's premium Showcase listings to get your home seen by more buyers.
Get startedList with your own agent
Get your home in front of millions of buyers by listing it on Zillow.
Learn how to do itSell it yourself
Take full control of how buyers see your home on Zillow by listing For Sale by Owner (FSBO).
List your homeWhat's special
Zillow last checked:
Listing updated:
Listed by:
Kristina Kuba 727-698-2659,
KELLER WILLIAMS TAMPA CENTRAL 813-865-0700
Bought with:
Kristina Kuba, 3458226
KELLER WILLIAMS TAMPA CENTRAL
Source: Stellar MLS,MLS#: TB8303322 Originating MLS: Suncoast Tampa
Originating MLS: Suncoast Tampa
Facts & features
Interior
Bedrooms & bathrooms
- Bedrooms: 3
- Bathrooms: 3
- Full bathrooms: 2
- 1/2 bathrooms: 1
Primary bedroom
- Features: Walk-In Closet(s)
- Level: Second
- Area: 192 Square Feet
- Dimensions: 12x16
Bedroom 2
- Features: Storage Closet
- Level: Second
- Area: 120 Square Feet
- Dimensions: 10x12
Bedroom 3
- Features: Storage Closet
- Level: Second
- Area: 110 Square Feet
- Dimensions: 10x11
Kitchen
- Level: First
- Area: 100 Square Feet
- Dimensions: 10x10
Living room
- Level: First
- Area: 234 Square Feet
- Dimensions: 13x18
Heating
- Electric
Cooling
- Central Air
Appliances
- Included: Dishwasher, Disposal, Dryer, Electric Water Heater, Microwave, Range, Washer, Water Softener, Whole House R.O. System
- Laundry: Laundry Room, Upper Level
Features
- Ceiling Fan(s), Dry Bar, Open Floorplan, Stone Counters, Thermostat, Walk-In Closet(s)
- Flooring: Carpet, Ceramic Tile
- Has fireplace: No
Interior area
- Total structure area: 2,332
- Total interior livable area: 1,852 sqft
Property
Parking
- Total spaces: 2
- Parking features: Garage - Attached
- Attached garage spaces: 2
Features
- Levels: Two
- Stories: 2
- Exterior features: Sidewalk
Lot
- Size: 3,088 Square Feet
Details
- Parcel number: U122817A6Q00000000012.0
- Zoning: PD
- Special conditions: None
Construction
Type & style
- Home type: Townhouse
- Property subtype: Townhouse
Materials
- Block, Stucco, Wood Frame
- Foundation: Block
- Roof: Shingle
Condition
- New construction: No
- Year built: 2017
Utilities & green energy
- Sewer: Public Sewer
- Water: Public
- Utilities for property: Public
Community & HOA
Community
- Features: Community Mailbox, Deed Restrictions, Pool, Sidewalks
- Pet fee: $0 monthly
- Subdivision: BRIDGE HAVEN PH 1
HOA
- Has HOA: Yes
- Services included: Cable TV, Internet, Maintenance Structure, Maintenance Grounds, Pool Maintenance, Private Road, Trash
- HOA fee: $350 monthly
- HOA name: Julio Mendez
- HOA phone: 813-790-5503
Location
- Region: Tampa
Financial & listing details
- Price per square foot: $224/sqft
- Tax assessed value: $320,837
- Annual tax amount: $4,211
- Date on market: 9/19/2024
- Cumulative days on market: 30 days
- Listing terms: Cash,Conventional,FHA,VA Loan
- Ownership: Fee Simple
- Total actual rent: 0
- Road surface type: Asphalt
Price history
| Date | Event | Price |
|---|---|---|
| 11/22/2024 | Sold | $415,000-2.3%$224/sqft |
Source:  Stellar MLS #TB8303322 Report a problem Stellar MLS #TB8303322 Report a problem | ||
| 10/20/2024 | Pending sale | $424,900$229/sqft |
Source: Stellar MLS #TB8303322 Report a problem | ||
| 9/19/2024 | Listed for sale | $424,900+1433.9%$229/sqft |
Source: Stellar MLS #TB8303322 Report a problem | ||
| 8/3/2017 | Sold | $27,700$15/sqft |
Source: Public Record Report a problem | ||
Public tax history
| Year | Property taxes | Tax assessment |
|---|---|---|
| 2025 | $6,569 +50.3% | $320,837 +25.8% |
| 2024 | $4,370 +3.8% | $255,028 +3% |
| 2023 | $4,211 +4.7% | $247,600 +3% |
| 2022 | $4,024 +1.1% | $240,388 +3% |
| 2021 | $3,982 +2.4% | $233,386 +1.4% |
| 2020 | $3,888 +3% | $230,164 +2.3% |
| 2019 | $3,776 | $224,989 +0.6% |
| 2018 | $3,776 -0.7% | $223,609 +1018% |
| 2017 | $3,802 | $20,000 |
Find assessor info on the county website
Neighborhood: 33625
Nearby homes
- $349,1003 bd2 ba1.6k sqft6705 Citrus Creek Ln, Tampa, FL 33625Off Market
- $439,2003 bd2 ba1.6k sqft6705R Citrus Creek Ln, Tampa, FL 33625Off Market
- $376,7003 bd2 ba1.8k sqft6711 Citrus Creek Ln, Tampa, FL 33625Off Market
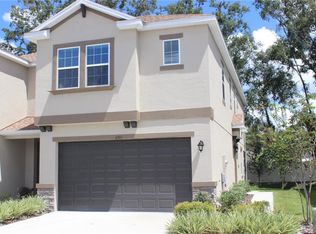
- $310,0003 bd3 ba1.8k sqft6703 Citrus Creek Ln, Tampa, FL 33625Sold
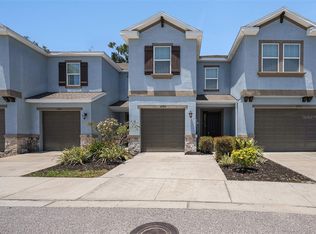
- $361,3003 bd2 ba1.8k sqft6713 Citrus Creek Ln, Tampa, FL 33625Off Market
- $381,8003 bd2 ba1.8k sqft6701 Citrus Creek Ln, Tampa, FL 33625Off Market
- $395,0003 bd3 ba1.6k sqft6715 Citrus Creek Ln, Tampa, FL 33625Sold
- $399,9993 bd3 ba1.8k sqft6717 Citrus Creek Ln, Tampa, FL 33625For Sale
Nearby schools
GreatSchools rating
- 7/10Citrus Park Elementary SchoolGrades: PK-5Distance: 1.1 mi
- 8/10Sergeant Paul R Smith Middle SchoolGrades: 6-8Distance: 1 mi
- 8/10Sickles High SchoolGrades: 9-12Distance: 1.7 mi
Schools provided by the listing agent
- Elementary: Citrus Park-HB
- Middle: Sergeant Smith Middle-HB
- High: Sickles-HB
Source: Stellar MLS. This data may not be complete. We recommend contacting the local school district to confirm school assignments for this home.
Get a cash offer in 3 minutes
Find out how much your home could sell for in as little as 3 minutes with a no-obligation cash offer.
Estimated market value
$391,000
Get a cash offer in 3 minutes
Find out how much your home could sell for in as little as 3 minutes with a no-obligation cash offer.
Estimated market value
$391,000
- Florida
- Hillsborough County
- Citrus Park
- 33625
- 6707 CITRUS CREEK LANE
Nearby cities
Nearby zip codes
Other Citrus Park Topics
