Welcome to this stunning 3-bedroom, 2.5-bath townhome located in the heart of the desirable Citrus Park area of Tampa! This beautifully maintained end-unit offers a spacious, open floor plan with tile flooring throughout the main level, perfect for modern living and entertaining. The main floor includes a convenient half bath, ideal for guests. Upstairs, you'll find a generously sized primary bedroom, along with two secondary bedrooms—one of which offers a serene view of the nearby pond. A versatile loft area provides additional space that can be used as a home office, playroom, or cozy reading nook. At just 6 years old, this home feels fresh and contemporary, with all the comforts of new construction. Enjoy the community's amenities, including well-maintained sidewalks for leisurely strolls and a pool just a short walk away for relaxing weekends. This home is perfectly situated close to shopping, dining, and major highways, making it an ideal location for convenience and comfort. Don’t miss out on this wonderful opportunity to own a townhome in one of Tampa’s most sought-after neighborhoods!
Sold for $420,000
$420,000
6721 CITRUS CREEK LANE, TAMPA, FL 33625
3beds
1,852sqft
Townhouse
Built in 2017
3,088 Square Feet Lot
$395,800 Zestimate®
$227/sqft
$2,615 Estimated rent
Home value
$395,800
$376,000 - $416,000
$2,615/mo
Zestimate® history
Owner options
List your home for rent
$2,615/mo
Rent Zestimate®
Find your next renter with Zillow Rental Manager. Plus, with online applications, you can quickly screen prospective tenants – for free.
$2,615/mo
Rent Zestimate®
Refinance and save
$3,260/mo
Est. payment
Refinancing to a lower rate could help reduce your monthly payments and save thousands over the life of the loan.
$3,260/mo
Est. payment
Explore your selling options
Work with a Zillow partner agent
Leverage their expertise and Zillow's premium Showcase listings to get your home seen by more buyers.
Get startedList with your own agent
Get your home in front of millions of buyers by listing it on Zillow.
Learn how to do itSell it yourself
Take full control of how buyers see your home on Zillow by listing For Sale by Owner (FSBO).
List your homeWhat's special
Zillow last checked:
Listing updated:
Listed by:
Christine Delgado 813-731-3001,
KELLER WILLIAMS TAMPA PROP. 813-264-7754,
Walter Delgado 813-541-3222,
KELLER WILLIAMS TAMPA PROP.
Bought with:
Heather Cameron, 3468764
COMPASS FLORIDA, LLC
Source: Stellar MLS,MLS#: TB8303448 Originating MLS: Suncoast Tampa
Originating MLS: Suncoast Tampa
Facts & features
Interior
Bedrooms & bathrooms
- Bedrooms: 3
- Bathrooms: 3
- Full bathrooms: 2
- 1/2 bathrooms: 1
Primary bedroom
- Features: Walk-In Closet(s)
- Level: Second
- Area: 192 Square Feet
- Dimensions: 12x16
Primary bathroom
- Level: Second
Bathroom 2
- Features: Built-in Closet
- Level: Second
- Area: 120 Square Feet
- Dimensions: 10x12
Bathroom 3
- Features: Built-in Closet
- Level: Second
- Area: 121 Square Feet
- Dimensions: 11x11
Balcony porch lanai
- Level: First
- Area: 60 Square Feet
- Dimensions: 6x10
Bonus room
- Features: No Closet
- Level: Second
- Area: 132 Square Feet
- Dimensions: 11x12
Dining room
- Level: First
- Area: 110 Square Feet
- Dimensions: 10x11
Great room
- Level: First
- Area: 234 Square Feet
- Dimensions: 13x18
Kitchen
- Level: First
- Area: 100 Square Feet
- Dimensions: 10x10
Heating
- Central
Cooling
- Central Air
Appliances
- Included: Dishwasher, Disposal, Microwave, Range, Refrigerator
- Laundry: Electric Dryer Hookup, Laundry Room, Upper Level, Washer Hookup
Features
- Ceiling Fan(s), In Wall Pest System, Open Floorplan, Solid Surface Counters, Solid Wood Cabinets, Thermostat, Walk-In Closet(s)
- Flooring: Carpet, Ceramic Tile
- Has fireplace: No
- Common walls with other units/homes: End Unit
Interior area
- Total structure area: 2,332
- Total interior livable area: 1,852 sqft
Property
Parking
- Total spaces: 2
- Parking features: Driveway, Garage Door Opener
- Attached garage spaces: 2
- Has uncovered spaces: Yes
- Details: Garage Dimensions: 20x21
Features
- Levels: Two
- Stories: 2
- Exterior features: Irrigation System
- Fencing: Vinyl
- Has view: Yes
- View description: Water
- Water view: Water
Lot
- Size: 3,088 Square Feet
- Features: Landscaped, Near Public Transit, Sidewalk
Details
- Parcel number: U122817A6Q00000000017.0
- Zoning: PD
- Special conditions: None
Construction
Type & style
- Home type: Townhouse
- Property subtype: Townhouse
- Attached to another structure: Yes
Materials
- Block, Stucco, Wood Frame
- Foundation: Slab
- Roof: Shingle
Condition
- New construction: No
- Year built: 2017
Utilities & green energy
- Sewer: Public Sewer
- Water: Public
- Utilities for property: Cable Available, Electricity Connected, Water Available, Water Connected
Community & HOA
Community
- Features: Community Mailbox, Deed Restrictions, Pool, Sidewalks
- Security: Smoke Detector(s)
- Pet fee: $0 monthly
- Subdivision: BRIDGE HAVEN PH 1
HOA
- Has HOA: Yes
- Services included: Cable TV, Community Pool, Internet, Maintenance Structure, Maintenance Grounds, Pool Maintenance, Private Road, Trash
- HOA fee: $350 monthly
- HOA name: Julio Mendez / Leland Management
- HOA phone: 813-790-5503
Location
- Region: Tampa
Financial & listing details
- Price per square foot: $227/sqft
- Tax assessed value: $320,829
- Annual tax amount: $4,211
- Date on market: 9/13/2024
- Cumulative days on market: 7 days
- Listing terms: Cash,Conventional,FHA
- Ownership: Fee Simple
- Total actual rent: 0
- Electric utility on property: Yes
- Road surface type: Paved
Price history
| Date | Event | Price |
|---|---|---|
| 10/21/2024 | Sold | $420,000-1.2%$227/sqft |
Source:  Stellar MLS #TB8303448 Report a problem Stellar MLS #TB8303448 Report a problem | ||
| 9/20/2024 | Pending sale | $425,000$229/sqft |
Source: Stellar MLS #TB8303448 Report a problem | ||
| 9/13/2024 | Listed for sale | $425,000+51.6%$229/sqft |
Source: Stellar MLS #TB8303448 Report a problem | ||
| 3/15/2018 | Sold | $280,300$151/sqft |
Source: Public Record Report a problem | ||
Public tax history
| Year | Property taxes | Tax assessment |
|---|---|---|
| 2025 | $5,806 +32.9% | $320,829 +25.8% |
| 2024 | $4,370 +3.8% | $255,028 +3% |
| 2023 | $4,211 +4.7% | $247,600 +3% |
| 2022 | $4,024 +1.1% | $240,388 +3% |
| 2021 | $3,982 +2.4% | $233,386 +1.4% |
| 2020 | $3,888 +3% | $230,164 +2.3% |
| 2019 | $3,776 | $224,989 +0.6% |
| 2018 | $3,776 -21% | $223,609 +1018% |
| 2017 | $4,777 | $20,000 |
Find assessor info on the county website
Neighborhood: 33625
Nearby homes
- $367,0003 bd2 ba1.8k sqft6723 Citrus Creek Ln, Tampa, FL 33625Off Market
- $399,9993 bd3 ba1.8k sqft6717 Citrus Creek Ln, Tampa, FL 33625For Sale
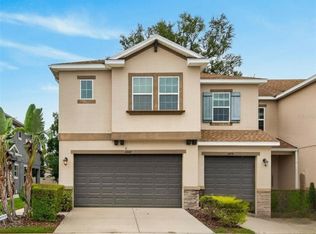
- $349,6003 bd3 ba1.6k sqft6725 Citrus Creek Ln, Tampa, FL 33625Off Market
- $395,0003 bd3 ba1.6k sqft6715 Citrus Creek Ln, Tampa, FL 33625Sold
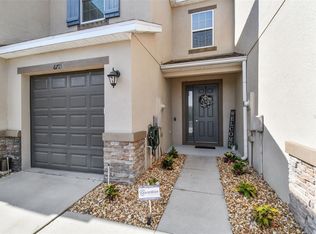
- $221,800-- bd-- ba352 sqft6704 Citrus Creek Ln, Tampa, FL 33625Off Market
- $361,3003 bd2 ba1.8k sqft6713 Citrus Creek Ln, Tampa, FL 33625Off Market
- $390,7003 bd3 ba1.8k sqft6729 Citrus Creek Ln, Tampa, FL 33625Off Market
- $376,7003 bd2 ba1.8k sqft6711 Citrus Creek Ln, Tampa, FL 33625Off Market
Nearby schools
GreatSchools rating
- 7/10Citrus Park Elementary SchoolGrades: PK-5Distance: 1.1 mi
- 8/10Sergeant Paul R Smith Middle SchoolGrades: 6-8Distance: 1 mi
- 8/10Sickles High SchoolGrades: 9-12Distance: 1.7 mi
Schools provided by the listing agent
- Elementary: Citrus Park-HB
- Middle: Sergeant Smith Middle-HB
- High: Sickles-HB
Source: Stellar MLS. This data may not be complete. We recommend contacting the local school district to confirm school assignments for this home.
Get a cash offer in 3 minutes
Find out how much your home could sell for in as little as 3 minutes with a no-obligation cash offer.
Estimated market value
$395,800
Get a cash offer in 3 minutes
Find out how much your home could sell for in as little as 3 minutes with a no-obligation cash offer.
Estimated market value
$395,800
- Florida
- Hillsborough County
- Citrus Park
- 33625
- 6721 CITRUS CREEK LANE
Nearby cities
Nearby zip codes
Other Citrus Park Topics
