Welcome to 2421 Hearth Drive in the award-winning Asturia community, where sophisticated design, thoughtful upgrades, and exceptional value come together in one of the community's most desirable floor plans. Offering the largest townhome model available, this meticulously maintained residence provides the feel of new construction without the wait. Thoughtfully upgraded well beyond builder specifications, this home offers features that would cost thousands more to replicate in a new construction home, all while benefiting from a lower monthly HOA than many competing communities. Designed for both everyday living and effortless entertaining, this move-in-ready home offers three spacious bedrooms, two and a half bathrooms, and a convenient upstairs laundry room. The attached two-car garage, full-length driveway, and ceiling-mounted storage racks provide the practical space today's buyers appreciate. Throughout the home, you'll find elegant crown molding, upgraded designer lighting, and custom closet organization systems that add both style and functionality. At the heart of the home is a beautifully appointed gourmet kitchen featuring stainless steel appliances, upgraded cabinetry, a custom tile backsplash, and an oversized center island that naturally becomes the gathering place for family and friends. Step outside to your private courtyard, an inviting outdoor retreat that is perfect for morning coffee, evening cocktails, or simply relaxing after a long day. Beyond its beautiful finishes, this home offers valuable efficiency upgrades designed to enhance comfort and reduce long-term maintenance, including a tankless water heater, whole-home water softener, and advanced HVAC air purification system. The location is equally impressive. Ideally situated just minutes from the Suncoast Parkway, commuting to Tampa International Airport, Downtown Tampa, and major employment centers is quick and convenient. Everyday errands are effortless with Tampa Premium Outlets, Target, grocery stores, restaurants, fitness centers, parks, and entertainment all just moments away. Living in Asturia means enjoying a true low-maintenance lifestyle with exterior maintenance, roof care, and lawn service included, giving you more time to enjoy the community's exceptional resort-style amenities, scenic walking trails, clubhouse, fitness center, resort-style pool, playground, and dog park. Whether you're searching for your first home, your next home, or simply a lifestyle that offers convenience without compromise, 2421 Hearth Drive delivers an exceptional combination of quality, location, upgrades, and value. Every detail has already been completed for you, allowing you to move in and immediately begin enjoying everything this beautiful home and vibrant community have to offer.
For sale
Price cut: $10K (6/18)
$349,900
2421 HEARTH DRIVE, ODESSA, FL 33556
3beds
1,772sqft
:
Get pre-qualified$2,672/mo
Townhouse
Built in 2020
2,350 Square Feet Lot
$346,600 Zestimate®
$197/sqft
$272/mo HOA
What's special
- 200 days |
- 269 |
- 19 |
Zillow last checked:
Listing updated:
Listed by:
Natalie Reiser 727-608-7924,
LPT REALTY, LLC 877-366-2213
Source: Stellar MLS,MLS#: W7882099 Originating MLS: Orlando Regional
Originating MLS: Orlando Regional
Facts & features
Interior
Bedrooms & bathrooms
- Bedrooms: 3
- Bathrooms: 3
- Full bathrooms: 2
- 1/2 bathrooms: 1
Primary bedroom
- Features: Walk-In Closet(s)
- Level: Second
- Area: 182 Square Feet
- Dimensions: 13x14
Great room
- Level: First
- Area: 315 Square Feet
- Dimensions: 15x21
Kitchen
- Level: First
- Area: 323 Square Feet
- Dimensions: 17x19
Heating
- Central, Natural Gas
Cooling
- Central Air
Appliances
- Included: Dishwasher, Disposal, Microwave, Range, Refrigerator, Tankless Water Heater, Water Softener
- Laundry: Gas Dryer Hookup, Laundry Room, Washer Hookup
Features
- Ceiling Fan(s), Crown Molding, Eating Space In Kitchen, PrimaryBedroom Upstairs, Stone Counters, Thermostat, Walk-In Closet(s)
- Flooring: Carpet, Tile
- Windows: Window Treatments, Hurricane Shutters
- Has fireplace: No
Interior area
- Total structure area: 1,772
- Total interior livable area: 1,772 sqft
Video & virtual tour
Property
Parking
- Total spaces: 2
- Parking features: Garage
- Garage spaces: 2
Features
- Levels: Two
- Stories: 2
- Exterior features: Irrigation System, Sidewalk
Lot
- Size: 2,350 Square Feet
Details
- Parcel number: 2526170010028000110
- Zoning: MPUD
- Special conditions: None
Construction
Type & style
- Home type: Townhouse
- Property subtype: Townhouse
Materials
- Block, Wood Frame
- Foundation: Slab
- Roof: Shingle
Condition
- New construction: No
- Year built: 2020
Utilities & green energy
- Sewer: Public Sewer
- Water: Public
- Utilities for property: Electricity Connected, Natural Gas Connected, Sewer Connected, Street Lights, Water Connected
Community & HOA
Community
- Features: Clubhouse, Community Mailbox, Deed Restrictions, Fitness Center, Park, Playground, Pool, Sidewalks
- Pet fee: $0 monthly
- Subdivision: ASTURIA PH 3
HOA
- Has HOA: Yes
- Services included: Community Pool, Maintenance Structure, Maintenance Grounds, Maintenance Repairs
- HOA fee: $272 monthly
- HOA name: Vesta Property
- HOA phone: 727-258-0092
- Second HOA name: Asturia
Location
- Region: Odessa
Financial & listing details
- Price per square foot: $197/sqft
- Tax assessed value: $332,599
- Annual tax amount: $5,982
- Date on market: 1/15/2026
- Cumulative days on market: 200 days
- Listing terms: Cash,Conventional,FHA,VA Loan
- Ownership: Fee Simple
- Total actual rent: 0
- Electric utility on property: Yes
- Road surface type: Asphalt, Paved
Estimated market value
$346,600
$329,000 - $364,000
$2,633/mo
Price history
| Date | Event | Price |
|---|---|---|
| 6/18/2026 | Price change | $349,900-2.8%$197/sqft |
Source:  Stellar MLS #W7882099 Report a problem Stellar MLS #W7882099 Report a problem | ||
| 5/29/2026 | Price change | $359,900-0.7%$203/sqft |
Source: Stellar MLS #W7882099 Report a problem | ||
| 5/1/2026 | Price change | $362,500-1.4%$205/sqft |
Source: Stellar MLS #W7882099 Report a problem | ||
| 3/10/2026 | Price change | $367,500-2%$207/sqft |
Source: Stellar MLS #W7882099 Report a problem | ||
| 1/15/2026 | Listed for sale | $374,900-4.4%$212/sqft |
Source: Stellar MLS #W7882099 Report a problem | ||
| 8/25/2024 | Listing removed | -- |
Source: Stellar MLS #W7865106 Report a problem | ||
| 7/15/2024 | Price change | $392,000-1%$221/sqft |
Source: Stellar MLS #W7865106 Report a problem | ||
| 6/28/2024 | Price change | $396,000-0.9%$223/sqft |
Source: Stellar MLS #W7865106 Report a problem | ||
| 5/23/2024 | Listed for sale | $399,500+61.7%$225/sqft |
Source: Stellar MLS #W7865106 Report a problem | ||
| 2/10/2020 | Sold | $247,100$139/sqft |
Source: Public Record Report a problem | ||
Public tax history
| Year | Property taxes | Tax assessment |
|---|---|---|
| 2024 | $5,982 +2.5% | $256,480 |
| 2023 | $5,838 +11.1% | $256,480 +3.4% |
| 2022 | $5,254 +4.1% | $248,016 +5.7% |
| 2021 | $5,049 +185.1% | $234,718 +1326.9% |
| 2020 | $1,771 +14.9% | $16,450 +2688.1% |
| 2019 | $1,541 | $590 +9.1% |
| 2018 | $1,541 | $541 |
Find assessor info on the county website
Monthly payment
Est. payment
Payment breakdown
Explore the cost of this home by adjusting the details. Changes won't be saved.Climate risks
Neighborhood: 33556
Nearby schools
GreatSchools rating
- 7/10Odessa Elementary SchoolGrades: PK-5Distance: 2.2 mi
- 8/10Seven Springs Middle SchoolGrades: 6-8Distance: 6.4 mi
- 7/10James W. Mitchell High SchoolGrades: 9-12Distance: 6.2 mi
Schools provided by the listing agent
- Elementary: Odessa Elementary
- Middle: Seven Springs Middle-PO
- High: J.W. Mitchell High-PO
Source: Stellar MLS. This data may not be complete. We recommend contacting the local school district to confirm school assignments for this home.
- $385,0003 bd3 ba1.7k sqft2415 Hearth Dr, Odessa, FL 33556Sold

- $328,0003 bd3 ba1.5k sqft2409 Hearth Dr, Odessa, FL 33556Sold

- $395,0003 bd3 ba1.7k sqft2429 Hearth Dr, Odessa, FL 33556Sold
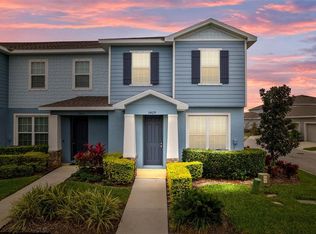
- $345,4003 bd3 ba1.7k sqft2402 Hearth Dr, Odessa, FL 33556Off Market
- $339,8003 bd3 ba1.7k sqft2392 Hearth Dr, Odessa, FL 33556Off Market
- $365,6003 bd3 ba1.7k sqft2424 Hearth Dr, Odessa, FL 33556Off Market
- $343,000-- bd2 ba1.7k sqft2436 Hearth Dr, Odessa, FL 33556Off Market
- $339,200-- bd2 ba1.5k sqft2444 Hearth Dr, Odessa, FL 33556Off Market
A local agent can set up tours, give advice and negotiate with sellers.
A local lender can help you make sure your offer is ready when you are.
Similar homes
- $375,0003 bd3 ba2k sqft9524 TRUMPET VINE LOOP, NEW PORT RICHEY, FL 34655For Sale

 MLS ID #TB8531001, Jodi Avery, KELLER WILLIAMS SOUTH TAMPA. Stellar MLS
 - $320,0003 bd3 ba1.5k sqft3638 TRAFALGAR WAY #102, PALM HARBOR, FL 34685For Sale
 MLS ID #TB8531295, Julie Incremona, KELLER WILLIAMS REALTY- PALM HARBOR. Stellar MLS
 - $315,0003 bd3 ba1.8k sqft3006 GIRVAN DRIVE, LAND O LAKES, FL 34638For Sale
 MLS ID #TB8526920, Mitchell David, ALIGN RIGHT REALTY CARROLLWOOD. Stellar MLS
 - $339,0003 bd3 ba1.8k sqft1603 ROSEVILLE STREET, LUTZ, FL 33549For Sale
 MLS ID #TB8524924, April Emory, EMORYS ROCK REALTY POWERED BY SELLSTATE. Stellar MLS
 - $378,5003 bd3 ba1.7k sqft6231 SCARLET DARTER WAY, TAMPA, FL 33625For SaleMLS ID #TB8532009, Anne Brown, CIRCUITOUS REALTY. Stellar MLS
- $350,0003 bd3 ba1.7k sqft4752 WANDERING WAY, WESLEY CHAPEL, FL 33544For SaleMLS ID #TB8530165, Kristen Cellura, FUTURE HOME REALTY INC. Stellar MLS
- $362,0003 bd3 ba1.5k sqft6612 CITRUS CREEK LANE, TAMPA, FL 33625For SaleMLS ID #TB8508365, David Dalton, INSTA REAL ESTATE SOLUTIONS. Stellar MLS
- $459,9504 bd3 ba2.2k sqft16121 SOFT FERN TRACE, ODESSA, FL 33556For SaleMLS ID #TB8508786, Jay Zurkan, REAL BROKER, LLC. Stellar MLS
- $499,9983 bd2 ba2k sqft2825 MURRAY PASS, ODESSA, FL 33556For SaleMLS ID #GC536778, Angie Haddon, LPT REALTY, LLC. Stellar MLS
- $339,0003 bd3 ba1.8k sqft29913 SOUTHWELL LANE, WESLEY CHAPEL, FL 33543For SaleMLS ID #TB8475399, Monique Holston-Greene, PA, COLDWELL BANKER REALTY. Stellar MLS
- $359,9992 bd2 ba1.4k sqft4636 WHITETAIL LANE, NEW PORT RICHEY, FL 34653For SaleMLS ID #TB8533094, Sage Valk, COMPASS FLORIDA LLC. Stellar MLS
- $339,0003 bd3 ba1.8k sqft28580 TRANQUIL LAKE CIRCLE, WESLEY CHAPEL, FL 33543For SaleMLS ID #TB8508513, Patrick H Burgess, GRI, RE/MAX PREMIER GROUP. Stellar MLS
- $345,0002 bd2 ba1.7k sqft19355 HASKELL PLACE, LAND O LAKES, FL 34638For SaleMLS ID #TB8527955, Colette Hughes, REAL BROKER, LLC. Stellar MLS
- $520,0004 bd3 ba2.3k sqft1032 JACOB WAY, ODESSA, FL 33556For SaleMLS ID #TB8402239, Rachael Parianous, TAMPA BAY ELITE HOMES, LLC. Stellar MLS
- $349,9004 bd3 ba2k sqft12815 WHITE BLUFF ROAD, HUDSON, FL 34669For SaleMLS ID #TB8528140, CHRISTINA Griffin, GENSTONE REALTY. Stellar MLS
- $425,0004 bd2 ba1.7k sqft3237 TOWN AVENUE, NEW PORT RICHEY, FL 34655For SaleMLS ID #W7888080, Amy Searcy, RE/MAX CHAMPIONS. Stellar MLS
- $374,9993 bd3 ba2k sqft8519 BROKEN WILLOW COURT, TAMPA, FL 33647For SaleMLS ID #TB8501618, Michael Geiger, KELLER WILLIAMS TAMPA PROPERTIES. Stellar MLS
- $394,5003 bd3 ba2.3k sqft1306 WHITE FOX RUN, LUTZ, FL 33549For SaleMLS ID #TB8474510, Angelo Dass, REDFIN CORPORATION. Stellar MLS
- $389,9003 bd3 ba1.5k sqft3473 BUMELIA LANE, NEW PORT RICHEY, FL 34655For SaleMLS ID #TB8496899, Amber Fleming, CHARLES RUTENBERG REALTY INC. Stellar MLS
- $345,0004 bd2 ba1.7k sqft12103 GOTHIC ROAD, SPRING HILL, FL 34610For SaleMLS ID #TB8513277, Kristina Erb, BHHS FLORIDA PROPERTIES GROUP. Stellar MLS
