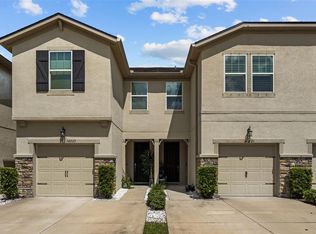
This stunning 3-bedroom, 2.5-bath townhome offers 1,597 sq ft of bright, move-in-ready living space with a 1-car garage. Pride of ownership shines throughout — it’s exceptionally clean, well-kept, and shows like a model home. Located right up front near the community entrance, this unit also sits conveniently close to the community pool and mailbox. The location can’t be beat — you’re just minutes from the Veterans Expressway, Citrus Park Mall, and all kinds of shopping, dining, and entertainment. Tampa International Airport is only 13 minutes away, making travel a breeze. Whether you’re a first-time buyer, looking to downsize, or want easy access to everything Tampa has, this turnkey townhome is ready for you to move in and enjoy immediately. Don’t miss this fantastic opportunity — schedule your showing today!
For sale
$362,000
6612 CITRUS CREEK LANE, TAMPA, FL 33625
3beds
1,597sqft
Townhouse
Built in 2019
1,860 Square Feet Lot
$-- Zestimate®
$227/sqft
$382/mo HOA
What's special
- 99 days |
- 256 |
- 10 |
Zillow last checked:
Listing updated:
Listed by:
David Dalton 813-857-6054,
INSTA REAL ESTATE SOLUTIONS 813-586-0654
Source: Stellar MLS,MLS#: TB8508365 Originating MLS: Suncoast Tampa
Originating MLS: Suncoast Tampa
Facts & features
Interior
Bedrooms & bathrooms
- Bedrooms: 3
- Bathrooms: 3
- Full bathrooms: 2
- 1/2 bathrooms: 1
Rooms
- Room types: Attic, Bonus Room
Primary bedroom
- Features: Built-in Closet
- Level: Second
Bedroom 2
- Features: Built-in Closet
- Level: Second
Bedroom 3
- Features: Built-in Closet
- Level: Second
Kitchen
- Features: Breakfast Bar, Granite Counters, Pantry, Built-in Closet
- Level: First
Living room
- Level: First
Heating
- Electric
Cooling
- Central Air
Appliances
- Included: Dishwasher, Disposal, Dryer, Microwave, Range, Refrigerator, Washer
- Laundry: Laundry Room, Upper Level
Features
- Ceiling Fan(s), Kitchen/Family Room Combo, Living Room/Dining Room Combo, Smart Home, Thermostat
- Flooring: Carpet, Ceramic Tile
- Windows: Hurricane Shutters
- Has fireplace: No
Interior area
- Total structure area: 1,597
- Total interior livable area: 1,597 sqft
Property
Parking
- Total spaces: 1
- Parking features: Driveway
- Attached garage spaces: 1
- Has uncovered spaces: Yes
- Details: Garage Dimensions: 12x21
Features
- Levels: Two
- Stories: 2
- Patio & porch: Patio, Screened
- Exterior features: Irrigation System, Rain Gutters, Sidewalk
- Has view: Yes
- View description: Trees/Woods, Water, Pond
- Has water view: Yes
- Water view: Water,Pond
- Waterfront features: Pond
Lot
- Size: 1,860 Square Feet
- Features: Sidewalk, Sloped
Details
- Parcel number: U122817A6Q00000000052.0
- Zoning: PD
- Special conditions: None
Construction
Type & style
- Home type: Townhouse
- Property subtype: Townhouse
- Attached to another structure: Yes
Materials
- Block, Stucco, Wood Frame
- Foundation: Slab
- Roof: Shingle
Condition
- Completed
- New construction: No
- Year built: 2019
Details
- Builder model: Patriot
- Builder name: Cal Atlantic
Utilities & green energy
- Sewer: Public Sewer
- Water: Public
- Utilities for property: Cable Connected, Electricity Available, Electricity Connected, Phone Available, Sewer Connected, Street Lights, Water Connected
Community & HOA
Community
- Features: Community Mailbox, Irrigation-Reclaimed Water, Pool, Sidewalks
- Security: Security System Owned, Smoke Detector(s)
- Pet fee: $0 monthly
- Subdivision: BRIDGE HAVEN PH 1
HOA
- Has HOA: Yes
- Amenities included: Cable TV, Maintenance, Pool, Vehicle Restrictions
- Services included: Cable TV, Community Pool, Internet, Maintenance Structure, Maintenance Grounds, Maintenance Repairs, Pest Control, Pool Maintenance, Sewer, Trash
- HOA fee: $382 monthly
- HOA name: Mike Castro
- HOA phone: 813-922-1339
Location
- Region: Tampa
Financial & listing details
- Price per square foot: $227/sqft
- Tax assessed value: $293,330
- Annual tax amount: $3,088
- Date on market: 5/13/2026
- Cumulative days on market: 26 days
- Listing terms: Cash,Conventional,FHA
- Ownership: Fee Simple
- Total actual rent: 0
- Electric utility on property: Yes
- Road surface type: Asphalt
Estimated market value
Not available
Estimated sales range
Not available
Not available
Price history
| Date | Event | Price |
|---|---|---|
| 5/13/2026 | Listed for sale | $362,000+42.4%$227/sqft |
Source:  Stellar MLS #TB8508365 Report a problem Stellar MLS #TB8508365 Report a problem | ||
| 12/23/2019 | Sold | $254,200$159/sqft |
Source: Public Record Report a problem | ||
Public tax history
| Year | Property taxes | Tax assessment |
|---|---|---|
| 2025 | $3,088 +9.7% | $191,871 +2.9% |
| 2024 | $2,814 +5% | $186,464 +3% |
| 2023 | $2,680 +3.2% | $181,033 +3% |
| 2022 | $2,597 +1.3% | $175,760 +3% |
| 2021 | $2,563 -15.1% | $170,641 +1.4% |
| 2020 | $3,019 +408.8% | $168,285 +664.9% |
| 2019 | $593 | $22,000 +10% |
| 2018 | $593 +8.9% | $20,000 |
| 2017 | $545 | $20,000 |
Find assessor info on the county website
Monthly payment
Est. payment
Payment breakdown
Explore the cost of this home by adjusting the details. Changes won't be saved.Climate risks
Neighborhood: 33625
Nearby schools
GreatSchools rating
- 7/10Citrus Park Elementary SchoolGrades: PK-5Distance: 1.2 mi
- 8/10Sergeant Paul R Smith Middle SchoolGrades: 6-8Distance: 1.1 mi
- 8/10Sickles High SchoolGrades: 9-12Distance: 1.8 mi
Schools provided by the listing agent
- Elementary: Citrus Park-HB
- Middle: Sergeant Smith Middle-HB
- High: Sickles-HB
Source: Stellar MLS. This data may not be complete. We recommend contacting the local school district to confirm school assignments for this home.
- $382,5003 bd3 ba1.8k sqft6614 Citrus Creek Ln, Tampa, FL 33625Off Market

- $380,3003 bd3 ba1.8k sqft6610 Citrus Creek Ln, Tampa, FL 33625Off Market
- $373,7003 bd2 ba1.8k sqft6616 Citrus Creek Ln, Tampa, FL 33625Off Market
- $389,4003 bd2 ba1.8k sqft6620 Citrus Creek Ln, Tampa, FL 33625Off Market
- $364,8003 bd2 ba1.8k sqft6622 Citrus Creek Ln, Tampa, FL 33625Off Market
- $341,600-- bd2 ba1.6k sqft6615 Citrus Creek Ln, Tampa, FL 33625Off Market
- $348,5003 bd3 ba1.6k sqft6624 Citrus Creek Ln, Tampa, FL 33625Off Market
- $372,0003 bd3 ba1.8k sqft6617 Citrus Creek Ln, Tampa, FL 33625Sold
A local agent can set up tours, give advice and negotiate with sellers.
A local lender can help you make sure your offer is ready when you are.
Similar homes
- $368,9003 bd3 ba1.8k sqft7435 ARLINGTON GROVE CIRCLE, TAMPA, FL 33625For Sale

 MLS ID #TB8539852, Walter Southard, Jr, WEICHERT REALTORS EXCLUSIVE PROPERTIES. Stellar MLS
 - $380,0003 bd3 ba1.7k sqft14221 PONDHAWK LANE, TAMPA, FL 33625For Sale
 MLS ID #TB8503001, Douglas Wood, PA, SMITH & ASSOCIATES REAL ESTATE. Stellar MLS
 - $450,9003 bd3 ba1.9k sqft10012 CORSO MILANO DRIVE, TAMPA, FL 33625For Sale
 MLS ID #TB8441980, Kellie Donofrio, EXP REALTY LLC. Stellar MLS
 - $405,0002 bd2 ba1.4k sqft10818 ASHFORD OAKS DRIVE, TAMPA, FL 33625For Sale
 MLS ID #TB8531750, Douglas Wood, PA, SMITH & ASSOCIATES REAL ESTATE. Stellar MLS
 - $378,0003 bd3 ba1.9k sqft17815 ALTHEA BLUE PLACE, LUTZ, FL 33558For SaleMLS ID #TB8535404, Kelly Campbell, BHHS FLORIDA PROPERTIES GROUP. Stellar MLS
- $330,0003 bd3 ba1.5k sqft14929 PROMENADE PARKWAY, ODESSA, FL 33556For SaleMLS ID #TB8538625, Samantha Brown Perez, EXP REALTY LLC. Stellar MLS
- $365,0003 bd3 ba2k sqft9524 TRUMPET VINE LOOP, NEW PORT RICHEY, FL 34655For SaleMLS ID #TB8531001, Jodi Avery, KELLER WILLIAMS SOUTH TAMPA. Stellar MLS
- $349,9003 bd3 ba1.8k sqft17448 RADIANT SHINE WAY, LUTZ, FL 33558For SaleMLS ID #TB8532163, Andrea Cross, REDFIN CORPORATION. Stellar MLS
- $349,9003 bd3 ba1.7k sqft2421 HEARTH DRIVE, ODESSA, FL 33556For SaleMLS ID #W7882099, Natalie Reiser, LPT REALTY, LLC. Stellar MLS
- $399,9004 bd3 ba2k sqft18907 CORNUTA STREET, LUTZ, FL 33558For SaleMLS ID #TB8538719, Shauna Rhodes, MORNEAU PROPERTY GROUP. Stellar MLS
- $334,0003 bd3 ba1.8k sqft1603 ROSEVILLE STREET, LUTZ, FL 33549For SaleMLS ID #TB8524924, April Emory, EMORYS ROCK REALTY POWERED BY SELLSTATE. Stellar MLS
- $350,0003 bd3 ba1.7k sqft4752 WANDERING WAY, WESLEY CHAPEL, FL 33544For SaleMLS ID #TB8530165, Kristen Cellura, FUTURE HOME REALTY INC. Stellar MLS
- $310,0003 bd3 ba1.8k sqft3006 GIRVAN DRIVE, LAND O LAKES, FL 34638For SaleMLS ID #TB8526920, Mitchell David, ALIGN RIGHT REALTY CARROLLWOOD. Stellar MLS
- $389,0003 bd3 ba1.8k sqft1455 HIDDEN COURT, TARPON SPRINGS, FL 34689For SaleMLS ID #TB8520602, Sharon Skinner, PREMIER SOTHEBY'S INTL REALTY. Stellar MLS
- $478,0003 bd3 ba1.8k sqft13078 STILLMONT PLACE, TAMPA, FL 33624For SaleMLS ID #TB8530747, Rachael Parianous, TAMPA BAY ELITE HOMES, LLC. Stellar MLS
- $405,0003 bd3 ba1.7k sqft2465 FOGGY CREEK CIRCLE, CLEARWATER, FL 33764For SaleMLS ID #TB8530608, Scott Tomlinson, LLC, FUTURE HOME REALTY INC. Stellar MLS
- $330,0003 bd3 ba1.8k sqft28580 TRANQUIL LAKE CIRCLE, WESLEY CHAPEL, FL 33543For SaleMLS ID #TB8508513, Patrick H Burgess, GRI, RE/MAX PREMIER GROUP. Stellar MLS
- $374,9993 bd3 ba2k sqft8519 BROKEN WILLOW COURT, TAMPA, FL 33647For SaleMLS ID #TB8501618, Michael Geiger, KELLER WILLIAMS TAMPA PROPERTIES. Stellar MLS
- $338,5003 bd3 ba2k sqft18105 NASSAU POINT DRIVE, TAMPA, FL 33647For SaleMLS ID #TB8533695, Kathy Noland, FUTURE HOME REALTY INC. Stellar MLS
- $410,0003 bd3 ba1.6k sqft6921 INTERBAY BOULEVARD #8, TAMPA, FL 33616For SaleMLS ID #TB8511415, Erin Shea, COMPASS FLORIDA LLC. Stellar MLS
