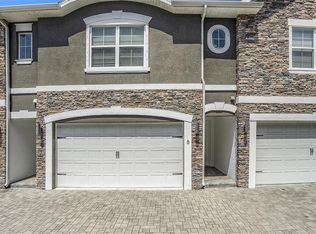
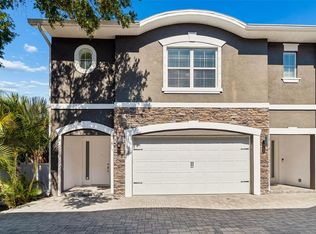
Welcome to the ultimate South Tampa lifestyle in this move-in ready 3BR/2.5BA townhome offering the perfect blend of style and convenience. Ideally positioned within the community, the spacious layout lives large with high ceilings and an open-concept design tailored for comfortable everyday living. As a highly coveted end unit, this home offers additional natural light and the unique advantage of a private side-entry door for convenient outdoor access - perfect for grilling, pet owners, or simply enjoying Florida’s year-round sunshine. The main level features a bright, open living room as well as a modern eat-in kitchen with granite countertops, soft-close shaker cabinetry, and stainless steel appliances. Upstairs, the primary suite includes a generous walk-in closet and an en-suite bath with dual vanities and a large shower. Two additional bedrooms and a second full bath provide flexible space for guests, family, or a home office. With quick access to the Selmon Expressway, this home offers an easy commute to both Downtown Tampa and St. Petersburg. Located less than one mile from MacDill Air Force Base, enjoy being just minutes from Bayshore Boulevard, the Westshore Marina District, Picnic Island Park, and some of South Tampa’s most popular shopping, dining and entertainment destinations. The low monthly HOA fee covers water, sewer, trash, and lawn care for easy, low-maintenance living. Explore the virtual 3D tour and schedule your private showing today!
For sale
Price cut: $15K (7/14)
$410,000
6921 INTERBAY BOULEVARD #8, TAMPA, FL 33616
3beds
1,666sqft
:
Get pre-qualified$3,012/mo
Townhouse
Built in 2016
1,421 Square Feet Lot
$-- Zestimate®
$246/sqft
$200/mo HOA
What's special
Two additional bedroomsGranite countertopsHigh ceilingsAdditional natural lightModern eat-in kitchenOpen-concept designSpacious layout
- 57 days |
- 565 |
- 41 |
Zillow last checked:
Listing updated:
Listed by:
Erin Shea 978-509-2096,
COMPASS FLORIDA LLC 813-365-9935
Source: Stellar MLS,MLS#: TB8511415 Originating MLS: Suncoast Tampa
Originating MLS: Suncoast Tampa
Facts & features
Interior
Bedrooms & bathrooms
- Bedrooms: 3
- Bathrooms: 3
- Full bathrooms: 2
- 1/2 bathrooms: 1
Primary bedroom
- Features: Ceiling Fan(s), En Suite Bathroom, Walk-In Closet(s)
- Level: Second
- Area: 240 Square Feet
- Dimensions: 16x15
Kitchen
- Features: Stone Counters
- Level: First
- Area: 132 Square Feet
- Dimensions: 12x11
Living room
- Features: Ceiling Fan(s)
- Level: First
Heating
- Central, Electric
Cooling
- Central Air
Appliances
- Included: Dishwasher, Dryer, Microwave, Range, Refrigerator, Washer
- Laundry: Inside, Laundry Room, Upper Level
Features
- Ceiling Fan(s), Crown Molding, Eating Space In Kitchen, High Ceilings, Open Floorplan, PrimaryBedroom Upstairs, Stone Counters, Thermostat, Walk-In Closet(s)
- Flooring: Carpet, Laminate, Tile
- Has fireplace: No
- Common walls with other units/homes: Corner Unit
Interior area
- Total structure area: 2,092
- Total interior livable area: 1,666 sqft
Video & virtual tour
Property
Parking
- Total spaces: 2
- Parking features: Garage Door Opener
- Attached garage spaces: 2
Features
- Levels: Two
- Stories: 2
- Exterior features: Private Entrance
Lot
- Size: 1,421 Square Feet
- Features: City Lot
Details
- Parcel number: A163018A3K00000000004.0
- Zoning: RM-35
- Special conditions: None
Construction
Type & style
- Home type: Townhouse
- Property subtype: Townhouse
Materials
- Block, Stucco
- Foundation: Slab
- Roof: Shingle
Condition
- New construction: No
- Year built: 2016
Utilities & green energy
- Sewer: Public Sewer
- Water: Public
- Utilities for property: Cable Available, Electricity Connected, Public
Community & HOA
Community
- Features: Community Mailbox
- Pet fee: $0 monthly
- Subdivision: TRAVERSE TWNHMS
HOA
- Has HOA: Yes
- Services included: Reserve Fund, Maintenance Structure, Maintenance Grounds, Sewer, Trash, Water
- HOA fee: $200 monthly
- HOA name: Freddy Wilson
- HOA phone: 404-754-0858
Location
- Region: Tampa
Financial & listing details
- Price per square foot: $246/sqft
- Tax assessed value: $359,602
- Annual tax amount: $6,396
- Date on market: 6/3/2026
- Cumulative days on market: 57 days
- Listing terms: Cash,Conventional,FHA,VA Loan
- Ownership: Fee Simple
- Total actual rent: 0
- Electric utility on property: Yes
- Road surface type: Paved
Estimated market value
Not available
Estimated sales range
Not available
Not available
Price history
| Date | Event | Price |
|---|---|---|
| 7/14/2026 | Price change | $410,000-3.5%$246/sqft |
Source:  Stellar MLS #TB8511415 Report a problem Stellar MLS #TB8511415 Report a problem | ||
| 6/3/2026 | Listed for sale | $425,000+2733.3%$255/sqft |
Source: Stellar MLS #TB8511415 Report a problem | ||
| 12/7/2023 | Sold | $15,000-96.6%$9/sqft |
Source: Public Record Report a problem | ||
| 6/1/2023 | Pending sale | $440,000$264/sqft |
Source: Stellar MLS #T3448182 Report a problem | ||
| 5/25/2023 | Listed for sale | $440,000+45.7%$264/sqft |
Source: Stellar MLS #T3448182 Report a problem | ||
| 1/18/2020 | Sold | $302,000+1%$181/sqft |
Source: Public Record Report a problem | ||
| 12/5/2019 | Pending sale | $299,000$179/sqft |
Source: KELLER WILLIAMS REALTY SOUTH TAMPA #T3205095 Report a problem | ||
| 11/21/2019 | Price change | $299,000-2%$179/sqft |
Source: KELLER WILLIAMS REALTY SOUTH TAMPA #T3205095 Report a problem | ||
| 10/17/2019 | Listed for sale | $305,000+12.1%$183/sqft |
Source: KELLER WILLIAMS REALTY SOUTH TAMPA #T3205095 Report a problem | ||
| 7/29/2016 | Sold | $272,000$163/sqft |
Source: Stellar MLS #T2795992 Report a problem | ||
Public tax history
| Year | Property taxes | Tax assessment |
|---|---|---|
| 2025 | $6,397 +3.2% | $359,602 -0.9% |
| 2024 | $6,201 +29.7% | $363,039 +26.7% |
| 2023 | $4,782 +2.8% | $286,610 +3% |
| 2022 | $4,650 +1.3% | $278,262 +3% |
| 2021 | $4,591 +36.2% | $270,157 +30.3% |
| 2020 | $3,371 +2.1% | $207,276 +2.3% |
| 2019 | $3,304 | $202,616 +1.9% |
| 2018 | $3,304 +0.9% | $198,838 +0.8% |
| 2017 | $3,275 -19.2% | $197,197 +886% |
| 2016 | $4,053 | $20,000 |
Find assessor info on the county website
Monthly payment
Est. payment
Payment breakdown
Explore the cost of this home by adjusting the details. Changes won't be saved.Climate risks
Neighborhood: Gandy-Sun Bay South
Nearby schools
GreatSchools rating
- 5/10Chiaramonte Elementary SchoolGrades: PK-5Distance: 0.9 mi
- 5/10Madison Middle SchoolGrades: 6-8Distance: 2.5 mi
- 6/10Robinson High SchoolGrades: 9-12Distance: 0.5 mi
Schools provided by the listing agent
- Elementary: Chiaramonte-HB
- Middle: Madison-HB
- High: Robinson-HB
Source: Stellar MLS. This data may not be complete. We recommend contacting the local school district to confirm school assignments for this home.
- $430,0003 bd3 ba1.6k sqft6921 Interbay Blvd #6, Tampa, FL 33616Sold
- $415,0003 bd3 ba1.8k sqft6921 Interbay Blvd #3, Tampa, FL 33616For Sale
- $384,5003 bd2 ba1.6k sqft6921 Interbay Blvd #7, Tampa, FL 33616Off Market

- $434,4003 bd3 ba1.9k sqft6921 Interbay Blvd #1, Tampa, FL 33616Off Market
- $411,2003 bd2 ba2.2k sqft6921 Interbay Blvd #2, Tampa, FL 33616Off Market
- $389,1003 bd3 ba1.6k sqft6921 Interbay Blvd #5, Tampa, FL 33616Off Market
- $396,5003 bd3 ba1.6k sqft6921 Interbay Blvd #4, Tampa, FL 33616Off Market
- $---- bd-- ba-- sqft6925 Interbay Blvd, Tampa, FL 33616Off Market
A local agent can set up tours, give advice and negotiate with sellers.
Similar homes
- $459,9003 bd3 ba1.5k sqft6615 S MANHATTAN AVENUE #3, TAMPA, FL 33616For Sale

 MLS ID #TB8526738, Paul DeSantis, PA, PREMIER SOTHEBYS INTL REALTY. Stellar MLS
 - $408,0003 bd3 ba1.9k sqft4720 TUSCAN LOON DRIVE, TAMPA, FL 33619For Sale
 MLS ID #TB8495475, Karolina Franz, SMITH & ASSOCIATES REAL ESTATE. Stellar MLS
 - $405,0003 bd3 ba1.9k sqft184 VALENCIA CIRCLE, ST PETERSBURG, FL 33716For Sale
 MLS ID #TB8487687, Becky McConnell, SMITH & ASSOCIATES REAL ESTATE. Stellar MLS
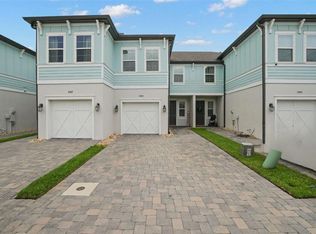
 - $405,0003 bd3 ba1.7k sqft2465 FOGGY CREEK CIRCLE, CLEARWATER, FL 33764For Sale
 MLS ID #TB8530608, Scott Tomlinson, LLC, FUTURE HOME REALTY INC. Stellar MLS
 - $405,0003 bd3 ba1.7k sqft5246 NEIL DRIVE, ST PETERSBURG, FL 33714For SaleMLS ID #TB8525274, Carly Majorana, NEXTHOME GULF COAST. Stellar MLS
- $389,0004 bd3 ba2k sqft4551 TUSCAN LOON DRIVE, TAMPA, FL 33619For SaleMLS ID #TB8492853, Steven Noyes, COLDWELL BANKER REALTY. Stellar MLS
- $387,0004 bd3 ba2k sqft809 TENNYSON MILL CIRCLE, TAMPA, FL 33619For SaleMLS ID #TB8466402, Rose Murtha, CHARLES RUTENBERG REALTY INC. Stellar MLS
- $378,9993 bd3 ba1.9k sqft873 TENNYSON MILL CIRCLE, TAMPA, FL 33619For SaleMLS ID #TB8518070, Rose Murtha, CHARLES RUTENBERG REALTY INC. Stellar MLS
- $365,0003 bd3 ba1.7k sqft5714 COLONY GLEN ROAD, LITHIA, FL 33547For SaleMLS ID #TB8530943, Jamal Clarke, EXP REALTY LLC. Stellar MLS
- $375,0004 bd3 ba1.8k sqft7423 CLARY SAGE AVENUE, TAMPA, FL 33619For SaleMLS ID #TB8522420, Jay D'Abramo, FLORIDA EXECUTIVE REALTY. Stellar MLS
- $399,5003 bd3 ba1.8k sqft11016 BLAINE TOP PLACE, TAMPA, FL 33626For SaleMLS ID #TB8487180, Alma Alexander, FLORIDA EXECUTIVE REALTY. Stellar MLS
- $429,9003 bd3 ba1.7k sqft5282 NEIL DRIVE, ST PETERSBURG, FL 33714For SaleMLS ID #TB8505469, Gregory Margliano, COMPASS FLORIDA LLC. Stellar MLS
- $359,0004 bd3 ba2k sqft4436 TUSCAN LOON DRIVE, TAMPA, FL 33619For SaleMLS ID #TB8507583, Joby Palathinkal, NORTHGROUP REAL ESTATE, INC. Stellar MLS
- $470,0003 bd3 ba1.9k sqft415 BARCELONA DRIVE, ST PETERSBURG, FL 33716For SaleMLS ID #TB8507518, Mark Fazzini, RE/MAX REALTEC GROUP INC. Stellar MLS
- $429,9004 bd3 ba2.3k sqft10044 CORSO MILANO DRIVE, TAMPA, FL 33625For SaleMLS ID #O6420868, David Page, PA, DALTON WADE INC. Stellar MLS
- $375,0004 bd3 ba2k sqft4607 TUSCAN LOON DRIVE, TAMPA, FL 33619For SaleMLS ID #TB8480312, Melissa Mekdeci, FUTURE HOME REALTY INC. Stellar MLS
- $404,9003 bd3 ba1.8k sqft6918 MAKERS WAY, APOLLO BEACH, FL 33572For SaleMLS ID #TB8500616, Christy Morgan, RE/MAX COLLECTIVE. Stellar MLS
- $362,0003 bd3 ba1.5k sqft6612 CITRUS CREEK LANE, TAMPA, FL 33625For SaleMLS ID #TB8508365, David Dalton, INSTA REAL ESTATE SOLUTIONS. Stellar MLS
- $450,9003 bd3 ba1.9k sqft10012 CORSO MILANO DRIVE, TAMPA, FL 33625For SaleMLS ID #TB8441980, Kellie Donofrio, EXP REALTY LLC. Stellar MLS
- $419,9004 bd2 ba1.9k sqft12106 SHADY FOREST DRIVE, RIVERVIEW, FL 33569For SaleMLS ID #TB8504633, Rainy Senia, EXP REALTY LLC. Stellar MLS
