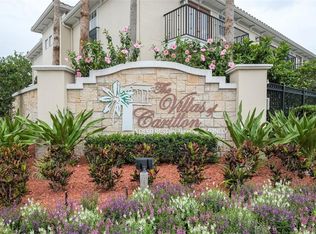
Welcome home to the desirable Villas of Carillon, a private, gated community in the heart of Carillon Park. Carillon Park is a dynamic growing community offering a Publix supermarket, restaurants, and the recently opened Top Golf entertainment venue. This is a prime location due to the close proximity to downtown Tampa and downtown St Petersburg. Also, just a 15-minute drive to Tampa International Airport. The community is very well maintained offering two public ponds and well-lit walking paths. This community offers privacy and is surrounded by a nature preserve. You are greeted with a spacious open floor plan offering many attractive features. The kitchen offers custom cabinetry, and granite countertops with a center island and breakfast bar for casual dining. French doors off of the living area open to a screened lanai overlooking the natural preserve, perfect for having your morning coffee. The primary suite is expansive and offers French doors that open to the second-floor balcony, two custom walk-in closets, an en suite bath. A Jack and Jill bathroom connects the other two bedrooms which are both spacious in size. A spacious 2 car garage allows for plenty of storage in addition to keeping your cars out of the element. Villas of Carillon is a pet-friendly, well-maintained community with a pool and clubhouse. There are many benefits to living in this gated community. The HOA maintains the exterior of the building and landscaping. The low HOA fee also includes water, exterior insurance, and flood insurance. Come live the luxurious lifestyle in this incredible turn-key home!
For sale
$405,000
184 VALENCIA CIRCLE, ST PETERSBURG, FL 33716
3beds
1,990sqft
:
Get pre-qualified$3,616/mo
Townhouse
Built in 2006
1,703 Square Feet Lot
$393,100 Zestimate®
$204/sqft
$874/mo HOA
What's special
Granite countertopsEn suite bathCustom cabinetryTwo public pondsSpacious open floor planSecond-floor balconyTwo custom walk-in closets
- 123 days |
- 678 |
- 27 |
Zillow last checked:
Listing updated:
Listed by:
Becky McConnell 727-410-1898,
SMITH & ASSOCIATES REAL ESTATE 727-342-3800
Source: Stellar MLS,MLS#: TB8487687 Originating MLS: Suncoast Tampa
Originating MLS: Suncoast Tampa
Facts & features
Interior
Bedrooms & bathrooms
- Bedrooms: 3
- Bathrooms: 3
- Full bathrooms: 2
- 1/2 bathrooms: 1
Primary bedroom
- Features: En Suite Bathroom, Walk-In Closet(s)
- Level: Second
- Area: 195 Square Feet
- Dimensions: 15x13
Bedroom 2
- Features: Built-in Closet
- Level: Second
- Area: 144 Square Feet
- Dimensions: 12x12
Bedroom 3
- Features: Built-in Closet
- Level: Second
- Area: 132 Square Feet
- Dimensions: 12x11
Primary bathroom
- Features: Tub with Separate Shower Stall, Walk-In Closet(s)
- Level: Second
Kitchen
- Features: Bar, No Closet
- Level: First
- Area: 156 Square Feet
- Dimensions: 12x13
Living room
- Features: No Closet
- Level: First
- Area: 315 Square Feet
- Dimensions: 15x21
Heating
- Central
Cooling
- Central Air
Appliances
- Included: Dishwasher, Disposal, Dryer, Microwave, Range, Refrigerator, Washer
- Laundry: Inside, Laundry Room
Features
- Ceiling Fan(s), Kitchen/Family Room Combo, Open Floorplan, Solid Surface Counters, Walk-In Closet(s)
- Flooring: Carpet, Ceramic Tile, Hardwood
- Doors: French Doors
- Windows: Blinds
- Has fireplace: No
Interior area
- Total structure area: 1,990
- Total interior livable area: 1,990 sqft
Video & virtual tour
Property
Parking
- Total spaces: 2
- Parking features: Garage - Attached
- Attached garage spaces: 2
Features
- Levels: Two
- Stories: 2
- Patio & porch: Deck, Patio, Porch, Screened
- Exterior features: Balcony
- Pool features: Gunite, In Ground
Lot
- Size: 1,703 Square Feet
- Features: Sidewalk
- Residential vegetation: Mature Landscaping
Details
- Parcel number: 123016941770340020
- Special conditions: None
Construction
Type & style
- Home type: Townhouse
- Property subtype: Townhouse
Materials
- Brick, Stucco
- Foundation: Slab
- Roof: Tile
Condition
- New construction: No
- Year built: 2006
Utilities & green energy
- Sewer: Public Sewer
- Water: Public
- Utilities for property: Cable Connected, Public
Community & HOA
Community
- Features: Clubhouse, Deed Restrictions, Pool
- Security: Gated Community, Smoke Detector(s)
- Pet fee: $0 monthly
- Subdivision: VILLAS OF CARILLON
HOA
- Has HOA: Yes
- Amenities included: Gated, Maintenance
- Services included: Community Pool, Reserve Fund, Insurance, Maintenance Structure, Maintenance Grounds, Sewer, Trash, Water
- HOA fee: $874 monthly
- HOA name: Management and Associates/James Grant
- HOA phone: 813-433-2024
Location
- Region: Saint Petersburg
Financial & listing details
- Price per square foot: $204/sqft
- Tax assessed value: $393,334
- Annual tax amount: $4,269
- Date on market: 3/27/2026
- Cumulative days on market: 123 days
- Listing terms: Cash,Conventional,FHA,VA Loan
- Ownership: Fee Simple
- Total actual rent: 0
- Road surface type: Asphalt
Estimated market value
$393,100
$373,000 - $413,000
$3,133/mo
Price history
| Date | Event | Price |
|---|---|---|
| 4/18/2026 | Price change | $405,000-4.7%$204/sqft |
Source:  Stellar MLS #TB8487687 Report a problem Stellar MLS #TB8487687 Report a problem | ||
| 3/27/2026 | Listed for sale | $425,000-3.4%$214/sqft |
Source: Stellar MLS #TB8487687 Report a problem | ||
| 7/1/2025 | Listing removed | $440,000$221/sqft |
Source: Stellar MLS #T3543888 Report a problem | ||
| 3/27/2025 | Price change | $440,000-3.3%$221/sqft |
Source: Stellar MLS #T3543888 Report a problem | ||
| 3/3/2025 | Price change | $455,000-2.2%$229/sqft |
Source: Stellar MLS #T3543888 Report a problem | ||
| 1/15/2025 | Listed for sale | $465,000$234/sqft |
Source: Stellar MLS #T3543888 Report a problem | ||
| 10/23/2024 | Listing removed | $465,000$234/sqft |
Source: Stellar MLS #T3543888 Report a problem | ||
| 10/23/2024 | Price change | $465,000-1%$234/sqft |
Source: Stellar MLS #T3543888 Report a problem | ||
| 9/5/2024 | Price change | $469,900-3.1%$236/sqft |
Source: Stellar MLS #T3543888 Report a problem | ||
| 7/25/2024 | Listed for sale | $485,000+79.6%$244/sqft |
Source: Stellar MLS #T3543888 Report a problem | ||
| 11/4/2015 | Sold | $270,000-3.5%$136/sqft |
Source: Public Record Report a problem | ||
| 9/19/2015 | Listed for sale | $279,900+20.7%$141/sqft |
Source: RE/MAX ACTION FIRST #T2779112 Report a problem | ||
| 5/19/2010 | Sold | $231,900-21.4%$117/sqft |
Source: Public Record Report a problem | ||
| 7/19/2009 | Listing removed | $295,000$148/sqft |
Source: RE/MAX Metro #7406343 Report a problem | ||
| 4/11/2009 | Listed for sale | $295,000$148/sqft |
Source: RE/MAX Metro #7406343 Report a problem | ||
Public tax history
| Year | Property taxes | Tax assessment |
|---|---|---|
| 2024 | $4,212 +1.8% | $258,360 +3% |
| 2023 | $4,137 +2.8% | $250,835 +3% |
| 2022 | $4,026 -1.3% | $243,529 +3% |
| 2021 | $4,077 0% | $236,436 +1.4% |
| 2020 | $4,078 +1.9% | $233,172 +2.3% |
| 2019 | $4,000 | $227,930 +1.9% |
| 2018 | $4,000 +1.5% | $223,680 +2.1% |
| 2017 | $3,940 +2.2% | $219,079 +2.1% |
| 2016 | $3,856 +26.3% | $214,573 +22.3% |
| 2015 | $3,054 +0.6% | $175,489 +0.8% |
| 2014 | $3,035 +0.8% | $174,096 +1.5% |
| 2013 | $3,010 +2.1% | $171,523 +1.7% |
| 2012 | $2,948 | $168,656 -2.4% |
| 2011 | -- | $172,796 -8.8% |
| 2010 | -- | $189,420 -13.3% |
| 2009 | -- | $218,473 -11.3% |
| 2008 | $5,304 | $246,200 -12.1% |
| 2007 | -- | $280,100 |
Find assessor info on the county website
Monthly payment
Est. payment
Payment breakdown
Explore the cost of this home by adjusting the details. Changes won't be saved.Climate risks
Neighborhood: Carillon
Nearby schools
GreatSchools rating
- 8/10Pinellas Central Elementary SchoolGrades: PK-5Distance: 3.4 mi
- 6/10Fitzgerald Middle SchoolGrades: 6-8Distance: 4.2 mi
- 3/10Pinellas Park High SchoolGrades: 9-12Distance: 4.1 mi
Schools provided by the listing agent
- Elementary: Pinellas Central Elem-PN
- Middle: Fitzgerald Middle-PN
- High: Pinellas Park High-PN
Source: Stellar MLS. This data may not be complete. We recommend contacting the local school district to confirm school assignments for this home.
- $420,8003 bd3 ba1.9k sqft186 Valencia Cir, Saint Petersburg, FL 33716Off Market
- $458,7003 bd2 ba2k sqft182 Valencia Cir, Saint Petersburg, FL 33716Off Market

- $462,800-- bd-- ba2k sqft188 Valencia Cir, Saint Petersburg, FL 33716Off Market
- $475,5003 bd2 ba2k sqft180 Valencia Cir, Saint Petersburg, FL 33716Off Market
- $435,400-- bd-- ba1.9k sqft178 Valencia Cir, Saint Petersburg, FL 33716Off Market
- $490,7003 bd3 ba2.2k sqft190 Valencia Cir, Saint Petersburg, FL 33716Off Market
- $519,0003 bd3 ba2k sqft176 Valencia Cir, Saint Petersburg, FL 33716Sold
- $473,1003 bd3 ba2.2k sqft192 Valencia Cir, Saint Petersburg, FL 33716Off Market
A local agent can set up tours, give advice and negotiate with sellers.
Similar homes
- $429,9003 bd3 ba1.9k sqft300 VALENCIA CIRCLE, ST PETERSBURG, FL 33716For Sale

 MLS ID #TB8486971, Joanie Bastidas, MIRANDA LANDA REALTY GROUP LLC. Stellar MLS
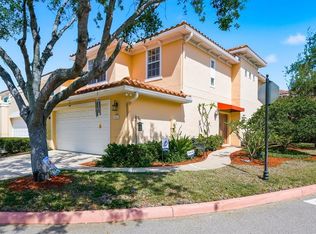
 - $475,0003 bd3 ba2.1k sqft208 VALENCIA CIRCLE, ST PETERSBURG, FL 33716For Sale
 MLS ID #TB8489242, Patty Dykstra, COLDWELL BANKER REALTY. Stellar MLS
 - $470,0003 bd3 ba1.9k sqft415 BARCELONA DRIVE, ST PETERSBURG, FL 33716For Sale
 MLS ID #TB8507518, Mark Fazzini, RE/MAX REALTEC GROUP INC. Stellar MLS
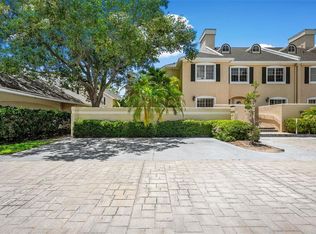
 - $399,9993 bd3 ba1.7k sqft13770 MARSEILLES COURT, CLEARWATER, FL 33762For Sale
 MLS ID #TB8512780, Anica Rivera, KELLER WILLIAMS TAMPA PROPERTIES. Stellar MLS
 - $405,0003 bd3 ba1.7k sqft2465 FOGGY CREEK CIRCLE, CLEARWATER, FL 33764For SaleMLS ID #TB8530608, Scott Tomlinson, LLC, FUTURE HOME REALTY INC. Stellar MLS
- $410,0003 bd3 ba1.6k sqft6921 INTERBAY BOULEVARD #8, TAMPA, FL 33616For SaleMLS ID #TB8511415, Erin Shea, COMPASS FLORIDA LLC. Stellar MLS
- $442,0003 bd3 ba2.2k sqft9718 TAYLOR ROSE LANE, SEMINOLE, FL 33777For SaleMLS ID #TB8466644, Melody Hunter, CHARLES RUTENBERG REALTY INC. Stellar MLS
- $429,0003 bd2 ba2k sqft7903 SEMINOLE BOULEVARD #2208, SEMINOLE, FL 33772For SaleMLS ID #TB8494410, Denise Baschuk, WALKER AND ASSOCIATES REALTY. Stellar MLS
- $399,5003 bd3 ba1.8k sqft11016 BLAINE TOP PLACE, TAMPA, FL 33626For SaleMLS ID #TB8487180, Alma Alexander, FLORIDA EXECUTIVE REALTY. Stellar MLS
- $415,0004 bd3 ba2.3k sqft2656 TANGLEWOOD TRAIL, PALM HARBOR, FL 34685For SaleMLS ID #TB8512248, Jeffrey Borham, PA, EXP REALTY LLC. Stellar MLS
- $375,0002 bd3 ba1.6k sqft13734 MARSEILLES COURT, CLEARWATER, FL 33762For SaleMLS ID #TB8454661, Greg Best, AGILE GROUP REALTY. Stellar MLS
- $449,0003 bd3 ba2k sqft1620 RACHEL COURT, CLEARWATER, FL 33756For SaleMLS ID #TB8490029, Stephen Kepler, ENGEL & VOLKERS BELLEAIR. Stellar MLS
- $469,0003 bd3 ba2.1k sqft250 2ND AVENUE SW, LARGO, FL 33770For SaleMLS ID #TB8527275, Scott Ferguson, COASTAL PROPERTIES GROUP INTERNATIONAL. Stellar MLS
- $400,0003 bd2 ba1.6k sqft12415 RUSTIC VIEW COURT, TAMPA, FL 33635For SaleMLS ID #TB8522453, Kelly Lilly, BHHS FLORIDA PROPERTIES GROUP. Stellar MLS
- $424,9002 bd3 ba1.5k sqft11125 KAPOK GRAND CIRCLE, MADEIRA BEACH, FL 33708For SaleMLS ID #TB8467270, Ross Fengfish, REAL BROKER, LLC. Stellar MLS
- $399,0003 bd3 ba2.4k sqft5536 LUMINAR POINTE LANE, APOLLO BEACH, FL 33572For SaleMLS ID #TB8496417, Shawna Calvert, 27NORTH REALTY. Stellar MLS
- $389,0003 bd3 ba1.8k sqft1455 HIDDEN COURT, TARPON SPRINGS, FL 34689For SaleMLS ID #TB8520602, Sharon Skinner, PREMIER SOTHEBY'S INTL REALTY. Stellar MLS
- $399,9003 bd2 ba2k sqft889 LANTERN WAY, CLEARWATER, FL 33765For SaleMLS ID #TB8514828, Nicole Dufala, KELLER WILLIAMS REALTY- PALM HARBOR. Stellar MLS
- $385,9003 bd3 ba1.7k sqft441 HARBOR RIDGE DRIVE, PALM HARBOR, FL 34683For SaleMLS ID #TB8508907, Angie Haddon, LPT REALTY, LLC. Stellar MLS
- $408,0003 bd3 ba1.9k sqft4720 TUSCAN LOON DRIVE, TAMPA, FL 33619For SaleMLS ID #TB8495475, Karolina Franz, SMITH & ASSOCIATES REAL ESTATE. Stellar MLS
