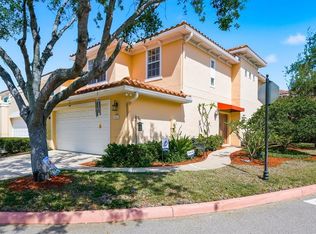
Welcome home to this well maintained two story townhome in the Gated Community of Villas of Carillon. The home features 3 Beds, 2.5 Baths with an open floor plan & French doors that lead to the covered and screened in lanai with pond views. All new lighting, fixtures, hardware and blinds throughout the entire home which give off a modern feel throughout this beauty. Updated kitchen with granite counter tops, newer stainless steel appliances and breakfast bar seating. The great room has engineered hardwood floors and tranquil views of the pond. Crown molding throughout the first floor and just off the kitchen, an updated half bath for guests. Upstairs you'll find 3 spacious bedrooms each with extra large walk in closets. The large primary suite boasts another set of French doors with private access to a balcony overlooking the pond. Large ensuite bathroom featuring double vanity with granite countertops, walk-in shower, soaking tub and a large walk-in closet. Two additional bedrooms share a Jack-n-Jill bathroom. The utility room on the second floor has a full size washer/dryer and shelves for extra storage. Custom baby gates are positioned throughout the home. Newer A/C 2019. A security system is set for alarming the entire home and there is plenty of storage in the 2 car garage for water toys, bikes and more. The gated community has 24 hour patrolling for added piece of mind. Although the home comes with hurricane shutters, the property had NO FLOODING & NO POWER WAS LOST FROM EITHER OF THE 2024 HURRICANES. The Villas of Carillon has a fenced-in heated pool with concrete pavers, lounge furniture, rinse shower, and restrooms. The adjacent clubhouse is equipped with a refrigerator, microwave, sink, plenty of seating, and a big screen television for hosting parties and events. The Villas of Carillon are conveniently located near the Tampa Bay bridges which hosts an array of shopping, restaurants, two international airports, Topgolf for entertainment, health & wellness facilities, nature trails and beaches. Building insurance, security, a luxury pool and clubhouse amenities are just some of the many expenses covered in the monthly HOA fee. Call for a private showing!
For sale
Price cut: $9.9K (7/13)
$470,000
415 BARCELONA DRIVE, ST PETERSBURG, FL 33716
3beds
1,990sqft
Townhouse
Built in 2005
1,690 Square Feet Lot
$-- Zestimate®
$236/sqft
$874/mo HOA
What's special
Modern feel throughoutBalcony overlooking the pondBreakfast bar seatingJack-n-jill bathroomOpen floor planLarge primary suiteNewer stainless steel appliances
- 97 days |
- 214 |
- 7 |
Zillow last checked:
Listing updated:
Listed by:
Mark Fazzini 727-485-9981,
RE/MAX REALTEC GROUP INC 727-789-5555
Source: Stellar MLS,MLS#: TB8507518 Originating MLS: Suncoast Tampa
Originating MLS: Suncoast Tampa
Facts & features
Interior
Bedrooms & bathrooms
- Bedrooms: 3
- Bathrooms: 3
- Full bathrooms: 2
- 1/2 bathrooms: 1
Rooms
- Room types: Great Room, Utility Room
Primary bedroom
- Features: Walk-In Closet(s)
- Level: Second
- Area: 156 Square Feet
- Dimensions: 12x13
Bedroom 2
- Features: Jack & Jill Bathroom, Walk-In Closet(s)
- Level: Second
- Area: 168 Square Feet
- Dimensions: 12x14
Bedroom 3
- Features: Jack & Jill Bathroom, Walk-In Closet(s)
- Level: Second
- Area: 224 Square Feet
- Dimensions: 14x16
Dining room
- Level: First
- Area: 192 Square Feet
- Dimensions: 16x12
Great room
- Level: First
- Area: 260 Square Feet
- Dimensions: 20x13
Kitchen
- Features: Breakfast Bar
- Level: First
- Area: 168 Square Feet
- Dimensions: 14x12
Heating
- Central, Electric
Cooling
- Central Air
Appliances
- Included: Dishwasher, Disposal, Electric Water Heater, Microwave, Range, Refrigerator
- Laundry: Inside, Laundry Room, Upper Level
Features
- Ceiling Fan(s), Crown Molding, High Ceilings, Kitchen/Family Room Combo, Open Floorplan, PrimaryBedroom Upstairs, Split Bedroom, Stone Counters, Walk-In Closet(s)
- Flooring: Carpet, Ceramic Tile, Engineered Hardwood
- Doors: French Doors
- Windows: Hurricane Shutters
- Has fireplace: No
Interior area
- Total structure area: 1,990
- Total interior livable area: 1,990 sqft
Video & virtual tour
Property
Parking
- Total spaces: 2
- Parking features: Driveway, Garage Door Opener
- Attached garage spaces: 2
- Has uncovered spaces: Yes
Features
- Levels: Two
- Stories: 2
- Exterior features: Sidewalk
- Has view: Yes
- View description: Pond
- Has water view: Yes
- Water view: Pond
Lot
- Size: 1,690 Square Feet
- Features: Sidewalk
Details
- Parcel number: 123016941750210020
- Zoning: PUD 0133
- Special conditions: None
Construction
Type & style
- Home type: Townhouse
- Architectural style: Traditional
- Property subtype: Townhouse
Materials
- Block, Stucco
- Foundation: Slab
- Roof: Shingle
Condition
- New construction: No
- Year built: 2005
Utilities & green energy
- Sewer: Public Sewer
- Water: Public
- Utilities for property: Cable Available, Cable Connected, Electricity Available, Electricity Connected, Public, Sewer Connected, Street Lights, Water Connected
Community & HOA
Community
- Features: Buyer Approval Required, Clubhouse, Deed Restrictions, Gated Community - No Guard, Pool, Sidewalks
- Security: Gated Community, Security System
- Pet fee: $0 monthly
- Subdivision: VILLAS OF CARILLON
HOA
- Has HOA: Yes
- Amenities included: Clubhouse, Gated, Pool
- Services included: Community Pool, Reserve Fund, Insurance, Maintenance Grounds, Private Road, Sewer, Water
- HOA fee: $874 monthly
- HOA name: RealManage
- HOA phone: 866-473-2573
Location
- Region: Saint Petersburg
Financial & listing details
- Price per square foot: $236/sqft
- Tax assessed value: $417,648
- Annual tax amount: $7,350
- Date on market: 5/13/2026
- Cumulative days on market: 97 days
- Listing terms: Cash,Conventional,FHA,VA Loan
- Ownership: Fee Simple
- Total actual rent: 0
- Electric utility on property: Yes
- Road surface type: Paved
Estimated market value
Not available
Estimated sales range
Not available
Not available
Price history
| Date | Event | Price |
|---|---|---|
| 7/13/2026 | Price change | $470,000-2.1%$236/sqft |
Source:  Stellar MLS #TB8507518 Report a problem Stellar MLS #TB8507518 Report a problem | ||
| 5/13/2026 | Listed for sale | $479,900+4.3%$241/sqft |
Source: Stellar MLS #TB8507518 Report a problem | ||
| 8/28/2023 | Sold | $460,000-5.2%$231/sqft |
Source: Stellar MLS #T3456884 Report a problem | ||
| 7/28/2023 | Pending sale | $485,000$244/sqft |
Source: Stellar MLS #T3456884 Report a problem | ||
| 7/19/2023 | Price change | $485,000-3%$244/sqft |
Source: Stellar MLS #T3456884 Report a problem | ||
| 7/17/2023 | Pending sale | $500,000$251/sqft |
Source: Stellar MLS #T3456884 Report a problem | ||
| 7/5/2023 | Listed for sale | $500,000+49.3%$251/sqft |
Source: Stellar MLS #T3456884 Report a problem | ||
| 4/23/2021 | Sold | $335,000$168/sqft |
Source: Stellar MLS #U8114803 Report a problem | ||
| 3/8/2021 | Pending sale | $335,000$168/sqft |
Source: Stellar MLS #U8114803 Report a problem | ||
| 3/4/2021 | Listed for sale | $335,000+44.4%$168/sqft |
Source: Stellar MLS #U8114803 Report a problem | ||
| 2/21/2018 | Listing removed | $2,300$1/sqft |
Source: Property Track - Property # 461987 Report a problem | ||
| 1/24/2018 | Listed for rent | $2,300+4.5%$1/sqft |
Source: Property Track - Property # 461987 Report a problem | ||
| 5/3/2017 | Listing removed | $2,200$1/sqft |
Source: Property Track - Property # 323744 Report a problem | ||
| 4/12/2017 | Listed for rent | $2,200+4.8%$1/sqft |
Source: Property Track - Property # 317866 Report a problem | ||
| 2/25/2015 | Listing removed | $2,100$1/sqft |
Source: HHT Property Management Report a problem | ||
| 2/21/2015 | Listed for rent | $2,100-8.7%$1/sqft |
Source: HHT Property Management Report a problem | ||
| 1/19/2015 | Listing removed | $2,300$1/sqft |
Source: HHT Property Management Report a problem | ||
| 1/7/2015 | Price change | $2,300+4.5%$1/sqft |
Source: HHT Property Management Report a problem | ||
| 12/12/2014 | Listed for rent | $2,200+10%$1/sqft |
Source: HHT Property Management Report a problem | ||
| 4/8/2014 | Listing removed | $2,000$1/sqft |
Source: RE/MAX METRO #U7600149 Report a problem | ||
| 12/24/2013 | Price change | $2,000-4.8%$1/sqft |
Source: RE/MAX METRO #U7600149 Report a problem | ||
| 11/6/2013 | Listed for rent | $2,100+5%$1/sqft |
Source: RE/MAX METRO #U7600149 Report a problem | ||
| 11/20/2012 | Listing removed | $2,000$1/sqft |
Source: RE/MAX METRO #U7563266 Report a problem | ||
| 11/1/2012 | Price change | $2,000-4.8%$1/sqft |
Source: RE/MAX METRO #U7563266 Report a problem | ||
| 10/31/2012 | Listed for rent | $2,100$1/sqft |
Source: RE/MAX METRO #U7563266 Report a problem | ||
| 6/17/2012 | Listing removed | $232,000-38.1%$117/sqft |
Source: RE/MAX METRO #U7546650 Report a problem | ||
| 6/30/2006 | Sold | $374,900+15%$188/sqft |
Source: Stellar MLS #U7199880 Report a problem | ||
| 8/24/2005 | Sold | $325,900$164/sqft |
Source: Public Record Report a problem | ||
Public tax history
| Year | Property taxes | Tax assessment |
|---|---|---|
| 2025 | $7,351 +5.4% | $411,614 +2.9% |
| 2024 | $6,976 -3% | $400,014 +14% |
| 2023 | $7,195 +12.6% | $350,902 +10% |
| 2022 | $6,390 +9.9% | $319,002 +15.3% |
| 2021 | $5,815 +4.3% | $276,603 +6.1% |
| 2020 | $5,574 +2.6% | $260,611 +3.5% |
| 2019 | $5,430 | $251,898 -0.4% |
| 2018 | $5,430 -1.1% | $252,847 -1.3% |
| 2017 | $5,491 +2% | $256,100 +6.1% |
| 2016 | $5,386 +5.7% | $241,274 +5.9% |
| 2015 | $5,094 +9% | $227,746 +8.4% |
| 2014 | $4,672 +10.5% | $210,066 +14.8% |
| 2013 | $4,228 +8.6% | $182,941 +8.6% |
| 2012 | $3,892 | $168,498 -2.3% |
| 2011 | -- | $172,443 -11.3% |
| 2010 | -- | $194,340 -10.1% |
| 2009 | -- | $216,209 -11.2% |
| 2008 | $4,373 | $243,600 -14.7% |
| 2007 | -- | $285,600 +645.7% |
| 2005 | -- | $38,300 -0.8% |
| 2004 | $938 | $38,600 |
Find assessor info on the county website
Monthly payment
Est. payment
Payment breakdown
Explore the cost of this home by adjusting the details. Changes won't be saved.Climate risks
Neighborhood: Carillon
Nearby schools
GreatSchools rating
- 8/10Pinellas Central Elementary SchoolGrades: PK-5Distance: 3.4 mi
- 6/10Fitzgerald Middle SchoolGrades: 6-8Distance: 4.2 mi
- 3/10Pinellas Park High SchoolGrades: 9-12Distance: 4 mi
Schools provided by the listing agent
- Elementary: Pinellas Central Elem-PN
- Middle: Fitzgerald Middle-PN
- High: Pinellas Park High-PN
Source: Stellar MLS. This data may not be complete. We recommend contacting the local school district to confirm school assignments for this home.
- $440,4003 bd2 ba1.9k sqft417 Barcelona Dr, Saint Petersburg, FL 33716Off Market

- $475,600-- bd-- ba2k sqft413 Barcelona Dr, Saint Petersburg, FL 33716Off Market
- $436,1002 bd2 ba2k sqft4929 Dartmouth ,, St Petersburg, FL 33716Off Market

- $472,5003 bd3 ba2k sqft411 Barcelona Dr, Saint Petersburg, FL 33716Off Market

- $479,0003 bd3 ba1.9k sqft409 Barcelona Dr, Saint Petersburg, FL 33716For Sale
- $477,1003 bd3 ba2k sqft407 Barcelona Dr, Saint Petersburg, FL 33716Off Market
- $475,9003 bd2 ba2k sqft261 Valencia Cir, Saint Petersburg, FL 33716Off Market
- $431,3003 bd3 ba1.9k sqft259 Valencia Cir, Saint Petersburg, FL 33716Off Market
A local agent can set up tours, give advice and negotiate with sellers.
Similar homes
- $475,0003 bd3 ba2.1k sqft208 VALENCIA CIRCLE, ST PETERSBURG, FL 33716For Sale
 MLS ID #TB8489242, Patty Dykstra, COLDWELL BANKER REALTY. Stellar MLS
 - $449,9003 bd3 ba1.9k sqft256 VALENCIA CIRCLE, ST PETERSBURG, FL 33716For Sale
 MLS ID #TB8523576, Bradley Uline, RE/MAX REALTEC GROUP INC. Stellar MLS
 - $429,9003 bd3 ba1.9k sqft300 VALENCIA CIRCLE, ST PETERSBURG, FL 33716For Sale
 MLS ID #TB8486971, Joanie Bastidas, MIRANDA LANDA REALTY GROUP LLC. Stellar MLS
 - $469,0003 bd3 ba2.3k sqft8738 TERRACINA LAKE DRIVE, TAMPA, FL 33625For Sale
 MLS ID #TB8538251, Sara Patterson, AGILE GROUP REALTY. Stellar MLS
 - $388,0003 bd3 ba1.7k sqft13770 MARSEILLES COURT, CLEARWATER, FL 33762For SaleMLS ID #TB8512780, Anica Rivera, KELLER WILLIAMS TAMPA PROPERTIES. Stellar MLS
- $429,9004 bd3 ba2.3k sqft10044 CORSO MILANO DRIVE, TAMPA, FL 33625For SaleMLS ID #O6420868, David Page, PA, DALTON WADE INC. Stellar MLS
- $450,0002 bd3 ba1.5k sqft38 SEAGRAPE CIRCLE, CLEARWATER, FL 33759For SaleMLS ID #TB8528691, Giovanny Cardenas, SMITH & ASSOCIATES REAL ESTATE. Stellar MLS
- $465,0003 bd3 ba2.1k sqft12639 SILVERDALE STREET, TAMPA, FL 33626For SaleMLS ID #TB8531633, Nina Wells, KELLER WILLIAMS REALTY- PALM HARBOR. Stellar MLS
- $499,9993 bd3 ba2.1k sqft2416 FOGGY CREEK CIRCLE, CLEARWATER, FL 33764For SaleMLS ID #TB8475183, Lance Willard LLC, CHARLES RUTENBERG REALTY INC. Stellar MLS
- $468,0003 bd3 ba1.7k sqft14613 MIRABELLE VISTA CIRCLE, TAMPA, FL 33626For SaleMLS ID #TB8526452, Rebecca Dixon, KELLER WILLIAMS TAMPA PROPERTIES. Stellar MLS
- $480,0003 bd3 ba2.1k sqft14034 WATERVILLE CIRCLE, TAMPA, FL 33626For SaleMLS ID #TB8520505, Beth Cupari, COASTAL PROPERTIES GROUP INTER. Stellar MLS
- $605,0004 bd4 ba2.3k sqft217 49TH AVENUE N, ST PETERSBURG, FL 33703For SaleMLS ID #TB8537869, Kyle Hickey, CORCORAN DWELLINGS. Stellar MLS
- $449,0003 bd3 ba1.8k sqft9872 MEADOW FIELD CIRCLE #503, TAMPA, FL 33626For SaleMLS ID #L4964247, Franchelle Diveley, S & D REAL ESTATE SERVICE LLC. Stellar MLS
- $405,0003 bd3 ba1.7k sqft2465 FOGGY CREEK CIRCLE, CLEARWATER, FL 33764For SaleMLS ID #TB8530608, Scott Tomlinson, LLC, FUTURE HOME REALTY INC. Stellar MLS
- $469,0003 bd3 ba1.7k sqft14543 MIRABELLE VISTA CIRCLE, TAMPA, FL 33626For SaleMLS ID #TB8495970, Ginger Perkins, GINGER PERKINS, P.A.. Stellar MLS
- $479,0003 bd3 ba1.8k sqft903 PINELLAS BAYWAY S #308, TIERRA VERDE, FL 33715For SaleMLS ID #TB8472636, Michael Thompson, KELLER WILLIAMS ST PETE REALTY. Stellar MLS
- $410,0003 bd3 ba1.6k sqft6921 INTERBAY BOULEVARD #8, TAMPA, FL 33616For SaleMLS ID #TB8511415, Erin Shea, COMPASS FLORIDA LLC. Stellar MLS
- $427,5003 bd2 ba2k sqft7903 SEMINOLE BOULEVARD #2208, SEMINOLE, FL 33772For SaleMLS ID #TB8494410, Denise Baschuk, WALKER AND ASSOCIATES REALTY. Stellar MLS
- $445,0004 bd3 ba2.3k sqft2676 TANGLEWOOD TRAIL, PALM HARBOR, FL 34685For SaleMLS ID #TB8472353, Rene Mailaender, RE/MAX REALTEC GROUP INC. Stellar MLS
- $450,9003 bd3 ba1.9k sqft10012 CORSO MILANO DRIVE, TAMPA, FL 33625For SaleMLS ID #TB8441980, Kellie Donofrio, EXP REALTY LLC. Stellar MLS
