Welcome to the Villas of Carillon — a gated community in one of St. Petersburg’s most desirable locations, known for its beautifully maintained grounds, walkable setting, and unbeatable proximity to Carillon Parkway, downtown St. Pete, Tampa, and the area’s top dining, shopping, and business centers. Residents enjoy resort-style amenities including a community pool and clubhouse/community room, perfect for relaxing and social gatherings. This stylishly updated two-story residence offers the perfect blend of modern design, comfort, and low-maintenance living. Inside, the home has been thoughtfully renovated with a warm contemporary appeal including a brick feature wall, wood staircase with stainless steel cable railing details, modern wallpaper, and a beautiful crystal chandelier in the dining area as well as some other thoughtful modern fixtures throughout the home. The stunning kitchen features white shaker solid wood cabinetry with soft close hinges, granite countertops, updated appliances, and an open layout ideal for both everyday living and entertaining. Wood-look plank tile flooring throughout the downstairs creates a seamless look, while the solid wood staircase leads to rich hardwood flooring throughout the upper level. Designed for functional everyday living, all three large bedrooms are privately situated upstairs, creating separation between the living and sleeping spaces. The main suite has a Juliet balcony with French doors in the bedroom that allow for lots of natural light and views of the water feature, a large walk-in closet and private bath with double vanity, soaking tub and shower with glass tile accent wall. Two generous guest bedrooms, each with walk-in closets share a bathroom with an updated vanity, lighting, and stylish finishes that complement the home’s modern aesthetic. A convenient guest bath is located on the main level, ideal for entertaining. Double French doors open to a covered screen enclosed porch overlooking the water feature with fountain, and a bonus storage closet on the porch. Additional highlights include a spacious laundry room with added storage cabinetry, water softener, and an attached two-car garage offering both convenience and extra storage. Whether you’re looking for a primary residence, seasonal retreat, or low-maintenance lifestyle in a prime St. Petersburg location, this Villas of Carillon home delivers modern updates, timeless style, and exceptional convenience in one of the area’s most sought-after gated communities. $874 Monthly fee includes water, trash removal, sewer, pool & clubhouse, exterior maintenance, ground maintenance and gate. HVAC 2017, Water Heater 2019.
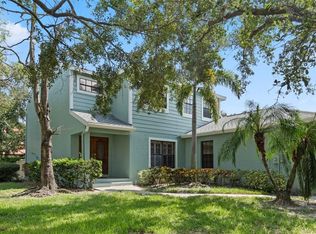
For sale
Price cut: $6K (6/9)
$479,000
409 BARCELONA DRIVE, ST PETERSBURG, FL 33716
3beds
1,990sqft
Townhouse
Built in 2005
1,699 Square Feet Lot
$-- Zestimate®
$241/sqft
$874/mo HOA
What's special
Granite countertopsSolid wood staircaseUpdated appliancesStylishly updated two-story residenceCommunity poolModern wallpaperBrick feature wall
- 91 days |
- 178 |
- 11 |
Zillow last checked:
Listing updated:
Listed by:
Julie Jones 727-452-8663,
SMITH & ASSOCIATES REAL ESTATE 727-342-3800
Source: Stellar MLS,MLS#: TB8506631 Originating MLS: Suncoast Tampa
Originating MLS: Suncoast Tampa
Facts & features
Interior
Bedrooms & bathrooms
- Bedrooms: 3
- Bathrooms: 3
- Full bathrooms: 2
- 1/2 bathrooms: 1
Rooms
- Room types: Great Room, Utility Room
Primary bedroom
- Features: Walk-In Closet(s)
- Level: Second
Bedroom 2
- Features: Walk-In Closet(s)
- Level: Second
Bedroom 3
- Features: Built-in Closet
- Level: Second
Great room
- Level: First
Kitchen
- Level: First
Heating
- Central, Electric
Cooling
- Central Air
Appliances
- Included: Dishwasher, Disposal, Dryer, Electric Water Heater, Microwave, Range, Refrigerator, Washer, Water Softener
- Laundry: Laundry Room, Upper Level
Features
- Ceiling Fan(s), Crown Molding, Living Room/Dining Room Combo, Open Floorplan, PrimaryBedroom Upstairs, Stone Counters, Walk-In Closet(s)
- Flooring: Ceramic Tile, Hardwood
- Doors: French Doors
- Windows: Window Treatments, Hurricane Shutters
- Has fireplace: No
Interior area
- Total structure area: 1,990
- Total interior livable area: 1,990 sqft
Video & virtual tour
Property
Parking
- Total spaces: 2
- Parking features: Driveway, Garage Door Opener, Off Street
- Attached garage spaces: 2
- Has uncovered spaces: Yes
Features
- Levels: Two
- Stories: 2
- Patio & porch: Covered, Rear Porch, Screened
- Exterior features: Irrigation System, Private Entrance, Rain Gutters
- Has view: Yes
- View description: Water
- Water view: Water
Lot
- Size: 1,699 Square Feet
Details
- Parcel number: 123016941750200020
- Special conditions: None
Construction
Type & style
- Home type: Townhouse
- Property subtype: Townhouse
Materials
- Block, Stucco
- Foundation: Slab
- Roof: Tile
Condition
- New construction: No
- Year built: 2005
Utilities & green energy
- Sewer: Public Sewer
- Water: Public
- Utilities for property: Cable Connected, Electricity Connected, Sewer Connected, Street Lights, Water Connected
Community & HOA
Community
- Features: Clubhouse, Community Mailbox, Deed Restrictions, Gated Community - No Guard, Irrigation-Reclaimed Water, Pool
- Pet fee: $0 monthly
- Subdivision: VILLAS OF CARILLON
HOA
- Has HOA: Yes
- Amenities included: Clubhouse, Gated, Vehicle Restrictions
- Services included: Community Pool, Reserve Fund, Insurance, Maintenance Structure, Maintenance Grounds, Pool Maintenance, Private Road, Sewer, Trash, Water
- HOA fee: $874 monthly
Location
- Region: Saint Petersburg
Financial & listing details
- Price per square foot: $241/sqft
- Tax assessed value: $417,648
- Annual tax amount: $5,064
- Date on market: 5/16/2026
- Cumulative days on market: 92 days
- Listing terms: Cash,Conventional
- Ownership: Fee Simple
- Total actual rent: 0
- Electric utility on property: Yes
- Road surface type: Paved
Estimated market value
Not available
Estimated sales range
Not available
Not available
Price history
| Date | Event | Price |
|---|---|---|
| 6/9/2026 | Price change | $479,000-1.2%$241/sqft |
Source:  Stellar MLS #TB8506631 Report a problem Stellar MLS #TB8506631 Report a problem | ||
| 5/16/2026 | Listed for sale | $485,000+52.8%$244/sqft |
Source: Stellar MLS #TB8506631 Report a problem | ||
| 10/27/2016 | Sold | $317,500-6.6%$160/sqft |
Source: Stellar MLS #U7789637 Report a problem | ||
| 8/26/2016 | Listed for sale | $339,900+6.6%$171/sqft |
Source: GAP AND ASSOCIATES LLC #U7789637 Report a problem | ||
| 9/1/2014 | Listing removed | $319,000$160/sqft |
Source: GAP and Associates LLC #U7707456 Report a problem | ||
| 8/21/2014 | Listed for sale | $319,000+27.6%$160/sqft |
Source: GAP and Associates LLC #U7707456 Report a problem | ||
| 5/5/2010 | Listing removed | $250,000$126/sqft |
Source: GAP and Associates LLC #7441851 Report a problem | ||
| 12/19/2009 | Listed for sale | $250,000-19.3%$126/sqft |
Source: GAP and Associates LLC #7441851 Report a problem | ||
| 7/19/2005 | Sold | $309,900$156/sqft |
Source: Public Record Report a problem | ||
Public tax history
| Year | Property taxes | Tax assessment |
|---|---|---|
| 2025 | $5,064 +5.5% | $296,829 +2.9% |
| 2024 | $4,799 +1.7% | $288,464 +3% |
| 2023 | $4,717 +2.7% | $280,062 +3% |
| 2022 | $4,594 -1.3% | $271,905 +3% |
| 2021 | $4,656 -0.1% | $263,985 +1.4% |
| 2020 | $4,659 +1.9% | $260,340 +2.3% |
| 2019 | $4,573 | $254,487 -0.4% |
| 2018 | $4,573 -1.2% | $255,435 -1.3% |
| 2017 | $4,629 +53.9% | $258,779 +46.6% |
| 2016 | $3,008 -1.4% | $176,550 +0.7% |
| 2015 | $3,050 +0.6% | $175,323 +0.8% |
| 2014 | $3,031 +0.8% | $173,932 +1.5% |
| 2013 | $3,006 +2.1% | $171,362 +1.7% |
| 2012 | $2,945 | $168,498 -2.3% |
| 2011 | -- | $172,443 -11.3% |
| 2010 | -- | $194,340 -10.1% |
| 2009 | -- | $216,209 -11.2% |
| 2008 | $4,373 | $243,600 -14.7% |
| 2007 | -- | $285,600 +645.7% |
| 2005 | -- | $38,300 -0.8% |
| 2004 | $938 | $38,600 |
Find assessor info on the county website
Monthly payment
Est. payment
Payment breakdown
Explore the cost of this home by adjusting the details. Changes won't be saved.Climate risks
Neighborhood: Carillon
Nearby schools
GreatSchools rating
- 8/10Pinellas Central Elementary SchoolGrades: PK-5Distance: 3.3 mi
- 6/10Fitzgerald Middle SchoolGrades: 6-8Distance: 4.2 mi
- 3/10Pinellas Park High SchoolGrades: 9-12Distance: 4 mi
Schools provided by the listing agent
- Elementary: Pinellas Central Elem-PN
- Middle: Fitzgerald Middle-PN
- High: Pinellas Park High-PN
Source: Stellar MLS. This data may not be complete. We recommend contacting the local school district to confirm school assignments for this home.
- $474,1003 bd3 ba2k sqft411 Barcelona Dr, Saint Petersburg, FL 33716Off Market

- $477,1003 bd3 ba2k sqft407 Barcelona Dr, Saint Petersburg, FL 33716Off Market
- $465,200-- bd-- ba2k sqft405 Barcelona Dr, Saint Petersburg, FL 33716Off Market
- $475,600-- bd-- ba2k sqft413 Barcelona Dr, Saint Petersburg, FL 33716Off Market
- $444,7003 bd3 ba1.9k sqft403 Barcelona Dr, Saint Petersburg, FL 33716Off Market
- $470,0003 bd3 ba1.9k sqft415 Barcelona Dr, Saint Petersburg, FL 33716For Sale
- $481,5003 bd3 ba2k sqft167 Valencia Cir, Saint Petersburg, FL 33716Off Market
- $440,4003 bd2 ba1.9k sqft417 Barcelona Dr, Saint Petersburg, FL 33716Off Market
A local agent can set up tours, give advice and negotiate with sellers.
Similar homes
- $450,0003 bd4 ba2.1k sqft4516 BAY SPRING COURT, TAMPA, FL 33611For Sale

 MLS ID #TB8534782, Stephen Gay, SMITH & ASSOCIATES REAL ESTATE. Stellar MLS
 - $560,0003 bd3 ba1.7k sqft1092 SANABEL COURT NE, ST PETERSBURG, FL 33702For Sale
 MLS ID #TB8497355, J. David Vann, RE/MAX ACTION FIRST OF FLORIDA. Stellar MLS
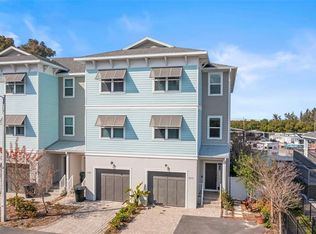
 - $565,0003 bd3 ba2.3k sqft1299 SAVONA DRIVE NE, ST PETERSBURG, FL 33702For Sale
 MLS ID #TB8479314, Maggie Keller, CHARLES RUTENBERG REALTY INC. Stellar MLS
 - $475,0003 bd2 ba2k sqft12220 WILD ACRES ROAD, LARGO, FL 33773For Sale
 MLS ID #TB8525298, Forrest Murphy, Jr, REALTY EXPERTS. Stellar MLS
 - $587,0003 bd3 ba1.7k sqft812 AMELIA COURT NE, ST PETERSBURG, FL 33702For SaleMLS ID #TB8481073, J. David Vann, RE/MAX ACTION FIRST OF FLORIDA. Stellar MLS
- $425,0003 bd2 ba1.2k sqft7599 MEADOWLAWN DRIVE N, ST PETERSBURG, FL 33702For SaleMLS ID #TB8513107, Patti Halpin, COMPASS FLORIDA LLC. Stellar MLS
- $479,9003 bd2 ba1.2k sqft7851 40 AVE N, ST PETERSBURG, FL 33709For SaleMLS ID #TB8530692, Donna Searcy, DONNA P SEARCY. Stellar MLS
- $499,9003 bd2 ba1.8k sqft4105 18TH AVENUE S, ST PETERSBURG, FL 33711For SaleMLS ID #TB8501353, Steve Eckhardt, CORNERSTONE PROP.INTERNATIONAL. Stellar MLS
- $437,5003 bd3 ba1.8k sqft1309 SUNSET WIND LOOP, OLDSMAR, FL 34677For SaleMLS ID #TB8526089, Anabel Ottersbach, DALTON WADE INC. Stellar MLS
- $554,9003 bd3 ba2k sqft1712 31ST AVENUE N, ST PETERSBURG, FL 33713For SaleMLS ID #TB8516975, Meredith Johnson, REALTY EXPERTS. Stellar MLS
- $469,0003 bd2 ba1.1k sqft2007 59TH CIRCLE S, ST PETERSBURG, FL 33712For SaleMLS ID #TB8521619, Mo Franklin, FRANKLIN & ASSOCIATES REALTY. Stellar MLS
- $354,5003 bd3 ba1.6k sqft4326 TYLER CIRCLE N, ST PETERSBURG, FL 33709For SaleMLS ID #TB8528650, Maria Troncoso, LPT REALTY, LLC. Stellar MLS
- $469,0003 bd3 ba1.7k sqft14543 MIRABELLE VISTA CIRCLE, TAMPA, FL 33626For SaleMLS ID #TB8495970, Ginger Perkins, GINGER PERKINS, P.A.. Stellar MLS
- $419,9003 bd3 ba1.8k sqft12670 SILVERDALE STREET, TAMPA, FL 33626For SaleMLS ID #TB8515515, Alison Connors, RE/MAX ACTION FIRST OF FLORIDA. Stellar MLS
- $457,5003 bd2 ba2k sqft664 CHANNING DRIVE, PALM HARBOR, FL 34684For SaleMLS ID #TB8533272, Meredith Johnson, REALTY EXPERTS. Stellar MLS
- $550,0002 bd3 ba1.5k sqft5203 BAYSHORE BOULEVARD #5, TAMPA, FL 33611For SaleMLS ID #TB8528686, Jason Rodriguez, CHARLES RUTENBERG REALTY INC. Stellar MLS
- $390,0003 bd3 ba1.8k sqft8108 MUDDY PINES PLACE, TAMPA, FL 33635For SaleMLS ID #TB8497550, Sibel Alpar, KELLER WILLIAMS SUBURBAN TAMPA. Stellar MLS
- $525,0002 bd2 ba1k sqft1221 36TH TERRACE N, ST PETERSBURG, FL 33704For SaleMLS ID #TB8527662, James Silver, COMPASS FLORIDA LLC. Stellar MLS
- $599,9003 bd2 ba1.5k sqft2375 37TH STREET N, ST PETERSBURG, FL 33713For SaleMLS ID #TB8521207, Kristie Appugliese, FUTURE HOME REALTY INC. Stellar MLS
- $549,9004 bd2 ba2k sqft11910 STEPPINGSTONE BLVD BOULEVARD, TAMPA, FL 33635For SaleMLS ID #TB8537387, Stacy Kitchell, ENGEL & VOELKERS UPPER TAMPA BAY. Stellar MLS
