One or more photo(s) has been virtually staged. Huge price reduction!!!Welcome to this beautifully designed three bedroom, two and a half-bath home built in 2019, offering modern style, thoughtful design, and an exceptional location. A welcoming front porch and covered rear porch provide inviting outdoor spaces to relax and unwind. Inside, the open and spacious floor plan is filled with natural light and designed for today's lifestyle. The gourmet kitchen overlooks the living and dining areas, creating a seamless flow for everyday living and entertaining. Features include white shaker cabinetry, granite countertops, stainless steel appliances and abundant workspace. The first floor primary suite offers a private retreat with a large walk-in closet and a beautifully appointed ensuite bath featuring dual vanities, a private water closet and a spacious shower accented with floor-to-ceiling tile. Upstairs, two generously sized bedrooms share a Jack-and-Jill bathroom with individual vanities, a tub/shower combination and pocket doors for added privacy and convenience. A large laundry room provides additional storage space. Conveniently located near Downtown St. Petersburg, popular restaurants, shopping destinations, and just a short drive to the Gulf Beaches, this home combines comfort, style and accessibility in one attractive package. Come and see this beautiful home today and make it yours tomorrow!
For sale
Price cut: $25K (8/8)
$554,900
1712 31ST AVENUE N, ST PETERSBURG, FL 33713
3beds
2,032sqft
:
Get pre-qualified$3,718/mo
Single Family Residence
Built in 2019
4,251 Square Feet Lot
$-- Zestimate®
$273/sqft
$-- HOA
What's special
Two generously sized bedroomsGranite countertopsAbundant workspaceJack-and-jill bathroomWelcoming front porchCovered rear porchGourmet kitchen
- 64 days |
- 816 |
- 84 |
Likely to sell faster than
Zillow last checked:
Listing updated:
Listed by:
Meredith Johnson 727-768-7651,
REALTY EXPERTS 727-888-1000,
John Vaughan 727-492-2728,
REALTY EXPERTS
Source: Stellar MLS,MLS#: TB8516975 Originating MLS: Suncoast Tampa
Originating MLS: Suncoast Tampa
Facts & features
Interior
Bedrooms & bathrooms
- Bedrooms: 3
- Bathrooms: 3
- Full bathrooms: 2
- 1/2 bathrooms: 1
Rooms
- Room types: Utility Room
Primary bedroom
- Features: Ceiling Fan(s), Dual Sinks, En Suite Bathroom, Split Vanities, Stone Counters, Walk-In Closet(s)
- Level: First
Bedroom 2
- Features: Ceiling Fan(s), Built-in Closet
- Level: Second
Bedroom 3
- Features: Ceiling Fan(s), Built-in Closet
- Level: Second
Kitchen
- Features: Kitchen Island, Granite Counters, Stone Counters
- Level: First
Living room
- Level: First
Heating
- Central, Electric
Cooling
- Central Air
Appliances
- Included: Dishwasher, Disposal, Electric Water Heater, Microwave, Range, Refrigerator
- Laundry: Laundry Closet, Upper Level
Features
- Ceiling Fan(s), Eating Space In Kitchen, Kitchen/Family Room Combo, Open Floorplan, Primary Bedroom Main Floor, Solid Surface Counters, Solid Wood Cabinets, Split Bedroom, Stone Counters, Thermostat, Walk-In Closet(s)
- Flooring: Carpet, Luxury Vinyl, Tile
- Doors: Sliding Doors
- Has fireplace: No
Interior area
- Total structure area: 2,543
- Total interior livable area: 2,032 sqft
Video & virtual tour
Property
Parking
- Total spaces: 2
- Parking features: Driveway, Garage Door Opener
- Attached garage spaces: 2
- Has uncovered spaces: Yes
- Details: Garage Dimensions: 20x17
Features
- Levels: Two
- Stories: 2
- Patio & porch: Front Porch, Rear Porch
- Exterior features: Garden, Private Entrance, Private Mailbox, Private Yard, Sidewalk
- Fencing: Fenced
- Has view: Yes
- View description: Garden
Lot
- Size: 4,251 Square Feet
- Dimensions: 50 x 85
- Features: City Lot, Landscaped, Sidewalk
- Residential vegetation: Trees/Landscaped
Details
- Parcel number: 123116278460040070
- Special conditions: None
Construction
Type & style
- Home type: SingleFamily
- Property subtype: Single Family Residence
Materials
- Block, Stucco
- Foundation: Slab
- Roof: Shingle
Condition
- New construction: No
- Year built: 2019
Utilities & green energy
- Sewer: Public Sewer
- Water: Public
- Utilities for property: Cable Connected, Electricity Connected, Public, Sewer Connected, Water Connected
Community & HOA
Community
- Pet fee: $0 monthly
- Subdivision: FIRST GOWDY SUB
HOA
- Has HOA: No
Location
- Region: Saint Petersburg
Financial & listing details
- Price per square foot: $273/sqft
- Tax assessed value: $566,867
- Annual tax amount: $10,113
- Date on market: 6/8/2026
- Cumulative days on market: 61 days
- Listing terms: Cash,Conventional,FHA,VA Loan
- Ownership: Fee Simple
- Total actual rent: 0
- Electric utility on property: Yes
- Road surface type: Paved, Asphalt
Estimated market value
Not available
Estimated sales range
Not available
Not available
Price history
| Date | Event | Price |
|---|---|---|
| 8/8/2026 | Price change | $554,900-4.3%$273/sqft |
Source:  Stellar MLS #TB8516975 Report a problem Stellar MLS #TB8516975 Report a problem | ||
| 7/24/2026 | Price change | $579,900-3.2%$285/sqft |
Source: Stellar MLS #TB8516975 Report a problem | ||
| 6/22/2026 | Price change | $599,000-1.2%$295/sqft |
Source: Stellar MLS #TB8516975 Report a problem | ||
| 6/9/2026 | Listed for sale | $606,500+55.5%$298/sqft |
Source: Stellar MLS #TB8516975 Report a problem | ||
| 9/5/2024 | Listing removed | $3,475$2/sqft |
Source: Zillow Rentals Report a problem | ||
| 8/20/2024 | Listed for rent | $3,475-0.6%$2/sqft |
Source: Zillow Rentals Report a problem | ||
| 7/31/2022 | Listing removed | -- |
Source: Zillow Rental Network Premium Report a problem | ||
| 6/30/2022 | Listed for rent | $3,495+40.1%$2/sqft |
Source: Zillow Rental Network Premium Report a problem | ||
| 4/20/2020 | Listing removed | $2,495$1/sqft |
Source: Home Partners of America LLC Report a problem | ||
| 4/16/2020 | Price change | $2,495-3.9%$1/sqft |
Source: Home Partners of America LLC Report a problem | ||
| 3/25/2020 | Price change | $2,595-3.7%$1/sqft |
Source: Jon Missirlian with EZ Choice Realty Report a problem | ||
| 3/17/2020 | Listed for rent | $2,695$1/sqft |
Source: Jon Missirlian with EZ Choice Realty Report a problem | ||
| 4/1/2019 | Sold | $390,000-2.3%$192/sqft |
Source: Public Record Report a problem | ||
| 2/21/2019 | Price change | $399,000-0.1%$196/sqft |
Source: FUTURE HOME REALTY INC #U8027033 Report a problem | ||
| 1/18/2019 | Price change | $399,500-0.1%$197/sqft |
Source: FUTURE HOME REALTY INC #U8027033 Report a problem | ||
| 12/7/2018 | Listed for sale | $399,900+496.9%$197/sqft |
Source: FUTURE HOME REALTY INC #U8027033 Report a problem | ||
| 10/5/2017 | Sold | $67,000+191.3%$33/sqft |
Source: Public Record Report a problem | ||
| 5/6/2009 | Sold | $23,000$11/sqft |
Source: Public Record Report a problem | ||
Public tax history
| Year | Property taxes | Tax assessment |
|---|---|---|
| 2025 | $10,114 +12% | $480,402 +10% |
| 2024 | $9,031 +7.9% | $436,729 +10% |
| 2023 | $8,373 +10.6% | $397,026 +10% |
| 2022 | $7,568 +9.7% | $360,933 +10% |
| 2021 | $6,898 +8.1% | $328,121 +9.9% |
| 2020 | $6,383 +326.6% | $298,449 +339.4% |
| 2019 | $1,496 | $67,922 +10% |
| 2018 | $1,496 +11.6% | $61,747 +1.1% |
| 2017 | $1,341 +66.8% | $61,088 +40.2% |
| 2016 | $804 +8.4% | $43,575 +12.8% |
| 2015 | $741 +11.8% | $38,628 +15.9% |
| 2014 | $663 +18.1% | $33,322 +37.2% |
| 2013 | $561 -5.7% | $24,284 -5.7% |
| 2012 | $595 | $25,763 -22.1% |
| 2011 | -- | $33,065 -25.3% |
| 2010 | -- | $44,276 -17.1% |
| 2009 | -- | $53,421 +94.2% |
| 2008 | $54 | $27,511 +3% |
| 2007 | -- | $26,710 -42.6% |
| 2005 | -- | $46,500 +7.6% |
| 2004 | -- | $43,200 +9.1% |
| 2003 | -- | $39,600 +25.7% |
| 2002 | -- | $31,500 +20.2% |
| 2001 | -- | $26,200 +10.5% |
| 2000 | -- | $23,700 |
Find assessor info on the county website
Monthly payment
Est. payment
Payment breakdown
Explore the cost of this home by adjusting the details. Changes won't be saved.Climate risks
Neighborhood: Oakwood Gardens
Nearby schools
GreatSchools rating
- 6/10John M. Sexton Elementary SchoolGrades: PK-5Distance: 1.6 mi
- 3/10Meadowlawn Middle SchoolGrades: 6-8Distance: 1.9 mi
- 6/10St. Petersburg High SchoolGrades: 9-12Distance: 1.6 mi
Schools provided by the listing agent
- Elementary: John M Sexton Elementary-PN
- Middle: Meadowlawn Middle-PN
- High: St. Petersburg High-PN
Source: Stellar MLS. This data may not be complete. We recommend contacting the local school district to confirm school assignments for this home.
- $184,700-- bd1 ba650 sqft1718 31st Ave N, Saint Petersburg, FL 33713Off Market
- $315,0003 bd1 ba1k sqft1700 31st Ave N, Saint Petersburg, FL 33713Sold
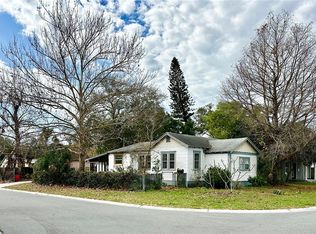
- $298,300-- bd1 ba775 sqft1713 30th Ave N, Saint Petersburg, FL 33713Off Market
- $85-- bd-- ba-- sqft30th Ave N, Saint petersburg, FL 33713Off Market
- $275,4002 bd1 ba774 sqft1717 30th Ave N, Saint Petersburg, FL 33713Off Market
- $360,4003 bd2 ba1.2k sqft1728 31st Ave N, Saint Petersburg, FL 33713Off Market
- $265,0002 bd1 ba833 sqft1701 30th Ave N, Saint Petersburg, FL 33713Off Market
- $286,2003 bd1 ba680 sqft1721 30th Ave N, Saint Petersburg, FL 33713Off Market
A local agent can set up tours, give advice and negotiate with sellers.
Similar homes
- $589,9003 bd3 ba1.6k sqft3222 PRESCOTT STREET N, ST PETERSBURG, FL 33713For Sale
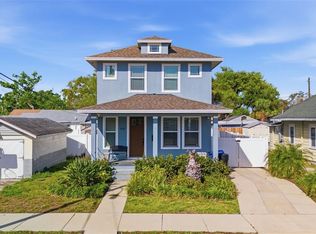
 MLS ID #TB8487819, Justin Garrett, SKYWAY REAL ESTATE, LLC. Stellar MLS
 - $550,0003 bd2 ba1.5k sqft7211 ORPINE DRIVE N, ST PETERSBURG, FL 33702For Sale
 MLS ID #TB8529569, Jeannie Clarke, COLDWELL BANKER REALTY. Stellar MLS
 - $549,9003 bd2 ba1.7k sqft2150 43RD TERRACE N, ST PETERSBURG, FL 33714New Construction
 MLS ID #TB8475372, Helle Hartley, CENTURY 21 JIM WHITE & ASSOC. Stellar MLS
 - $570,0003 bd3 ba1.8k sqft1315 22ND AVENUE S, ST PETERSBURG, FL 33705For Sale
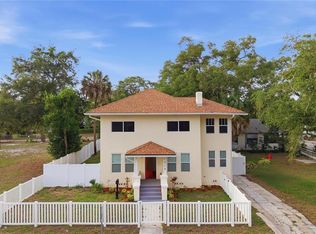 MLS ID #TB8507777, Yesenia Carranza Espinosa, MARZUCCO REAL ESTATE. Stellar MLS
 - $549,9003 bd2 ba1.5k sqft2144 43RD TERRACE N, ST PETERSBURG, FL 33714New ConstructionMLS ID #TB8475335, Helle Hartley, CENTURY 21 JIM WHITE & ASSOC. Stellar MLS
- $524,9993 bd2 ba1.8k sqft5701 14TH AVENUE N, ST PETERSBURG, FL 33710For SaleMLS ID #TB8467593, Irma Gonzalez, AVENUE HOMES LLC. Stellar MLS
- $559,9003 bd2 ba1.5k sqft3151 69TH AVENUE N, ST PETERSBURG, FL 33702New ConstructionMLS ID #TB8503885, Katie Fernandez, IMAGINE REALTY LLC. Stellar MLS
- $543,5004 bd3 ba2k sqft2141 UPTON COURT S, ST PETERSBURG, FL 33712New ConstructionMLS ID #TB8520621, Tamisha Darling-Roberson, DARLING ROBERSON REALTY. Stellar MLS
- $669,0004 bd3 ba1.9k sqft5217 18TH AVENUE S, GULFPORT, FL 33707For SaleMLS ID #TB8522587, William Thomas, COMPASS FLORIDA LLC. Stellar MLS
- $589,9003 bd2 ba2k sqft9693 58TH STREET N, PINELLAS PARK, FL 33782For SaleMLS ID #A4701428, Moe Mossa, SAVVY AVENUE, LLC. Stellar MLS
- $550,0004 bd3 ba2k sqft1421 35TH STREET S, ST PETERSBURG, FL 33711New ConstructionMLS ID #TB8518132, Danielle Davis, ELEVE REAL ESTATE LLC. Stellar MLS
- $429,9003 bd2 ba1.3k sqft5175 23RD AVENUE N, ST PETERSBURG, FL 33710For SaleMLS ID #TB8476065, Nicole Shaw, REALTY EXPERTS. Stellar MLS
- $540,0004 bd2 ba1.9k sqft8215 LA SERENA DRIVE, TAMPA, FL 33614For SaleMLS ID #TB8536860, Adriana DeAndrea, BALMASEDA & ASSOCIATES INC. Stellar MLS
- $569,9003 bd2 ba2.1k sqft2607 W CREST AVENUE, TAMPA, FL 33614For SaleMLS ID #TB8534433, Sonia Galarza, TOPAZ REALTY LLC. Stellar MLS
- $469,0003 bd2 ba1.1k sqft2007 59TH CIRCLE S, ST PETERSBURG, FL 33712For SaleMLS ID #TB8521619, Mo Franklin, FRANKLIN & ASSOCIATES REALTY. Stellar MLS
- $512,5004 bd2 ba1.7k sqft5160 80TH WAY N, ST PETERSBURG, FL 33709New ConstructionMLS ID #TB8514709, Bonnie Lanners PA, SMITH & ASSOCIATES REAL ESTATE. Stellar MLS
- $498,5003 bd2 ba1.7k sqft5111 68TH STREET N, ST PETERSBURG, FL 33709New ConstructionMLS ID #TB8533173, Maria Leon PLLC, EXP REALTY LLC. Stellar MLS
- $695,0004 bd3 ba2.1k sqft4277 43RD AVENUE N, ST PETERSBURG, FL 33714New ConstructionMLS ID #TB8514741, Nina Becker, MAVREALTY. Stellar MLS
- $519,9004 bd3 ba1.7k sqft599 WOODLAND DRIVE, LARGO, FL 33771For SaleMLS ID #TB8535006, Nicole Shaw, REALTY EXPERTS. Stellar MLS
- $490,0003 bd2 ba1.8k sqft711 28TH AVENUE S, ST PETERSBURG, FL 33705For SaleMLS ID #TB8488528, Matthew Christian, TRINITY REAL ESTATE GROUP, LLC. Stellar MLS
