Welcome to modern luxury living in the heart of St. Petersburg. This stunning 2026 new construction home combines elevated design, thoughtful craftsmanship, and everyday comfort in one exceptional package. Featuring 4 spacious bedrooms, 2.5 bathrooms, and more than 2,000 square feet of beautifully designed living space, this two-story residence offers the style, functionality, and custom finishes today's buyers are searching for. Step inside to discover an open-concept floor plan where custom architectural ceiling details, designer lighting, built-in features, and a striking modern fireplace create a warm yet sophisticated space for everyday living and entertaining. The chef-inspired kitchen is equally impressive, featuring quartz countertops, stainless steel appliances, sleek cabinetry, and contemporary finishes that blend beauty with function. Upstairs, a versatile bonus room offers endless possibilities as a media lounge, home office, fitness room, or additional living space. Just beyond, a private balcony provides the perfect spot to enjoy your morning coffee or unwind in the Florida sunshine. The spacious primary suite serves as a private retreat, highlighted by elegant architectural details and a spa-inspired ensuite featuring a luxurious jetted soaking tub designed for relaxation. Built with today's lifestyle in mind, the home also includes impact windows, covered outdoor living spaces, modern finishes, and exceptional craftsmanship throughout. Located just minutes from Downtown St. Petersburg, award-winning Gulf beaches, parks, shopping, dining, the Innovation District, the Tropicana Field redevelopment area, and major commuter routes, you'll enjoy convenient access to everything that makes St. Pete one of Florida's most desirable places to call home. And here's the opportunity that makes this home even more exceptional: Qualified buyers may be eligible for up to $80,000 in down payment assistance, making homeownership more attainable than ever. Brand-new construction. Custom design. Modern comfort. Welcome home.
New construction
$543,500
2141 Upton Ct S, Saint Petersburg, FL 33712
4beds
2,023sqft
:
Get pre-qualified$3,679/mo
Single Family Residence
Built in 2026
3,698 Square Feet Lot
$539,300 Zestimate®
$269/sqft
$-- HOA
What's special
- 39 days |
- 529 |
- 44 |
Zillow last checked:
Listing updated:
Listed by:
Tamisha Darling-Roberson 727-316-2828,
DARLING ROBERSON REALTY 727-768-3757
Source: Stellar MLS,MLS#: TB8520621 Originating MLS: Suncoast Tampa
Originating MLS: Suncoast Tampa
Facts & features
Interior
Bedrooms & bathrooms
- Bedrooms: 4
- Bathrooms: 3
- Full bathrooms: 2
- 1/2 bathrooms: 1
Rooms
- Room types: Bonus Room
Primary bedroom
- Features: Walk-In Closet(s)
- Level: First
- Area: 224.75 Square Feet
- Dimensions: 14.5x15.5
Primary bathroom
- Level: First
- Area: 110 Square Feet
- Dimensions: 10x11
Dining room
- Level: First
- Area: 120 Square Feet
- Dimensions: 10x12
Kitchen
- Level: First
- Area: 168 Square Feet
- Dimensions: 12x14
Living room
- Level: First
- Area: 210 Square Feet
- Dimensions: 14x15
Heating
- Central
Cooling
- Central Air
Appliances
- Included: Dishwasher, Microwave, Range, Range Hood, Refrigerator
- Laundry: Electric Dryer Hookup, Inside, Laundry Room, Washer Hookup
Features
- Ceiling Fan(s), Primary Bedroom Main Floor, Stone Counters, Thermostat, Tray Ceiling(s), Walk-In Closet(s)
- Flooring: Tile, Vinyl
- Has fireplace: Yes
- Fireplace features: Electric, Insert, Living Room
Interior area
- Total structure area: 2,051
- Total interior livable area: 2,023 sqft
Video & virtual tour
Property
Features
- Levels: Two
- Stories: 2
- Exterior features: Balcony, Lighting, Private Mailbox, Sidewalk
Lot
- Size: 3,698 Square Feet
- Dimensions: 45 x 84
- Features: City Lot
Details
- Parcel number: 253116797040000130
- Special conditions: None
Construction
Type & style
- Home type: SingleFamily
- Architectural style: Traditional
- Property subtype: Single Family Residence
Materials
- Block, Stucco
- Foundation: Slab
- Roof: Shingle
Condition
- Completed
- New construction: Yes
- Year built: 2026
Utilities & green energy
- Sewer: Public Sewer
- Water: Public
- Utilities for property: BB/HS Internet Available, Cable Available, Electricity Available, Phone Available, Public, Water Available
Community & HOA
Community
- Pet fee: $0 monthly
- Subdivision: SEMINOLE HEIGHTS ADD
HOA
- Has HOA: No
Location
- Region: Saint Petersburg
Financial & listing details
- Price per square foot: $269/sqft
- Annual tax amount: $930
- Date on market: 7/1/2026
- Cumulative days on market: 26 days
- Listing terms: Cash,Conventional,FHA,VA Loan
- Ownership: Fee Simple
- Total actual rent: 0
- Electric utility on property: Yes
- Road surface type: Concrete, Paved
Estimated market value
$539,300
$512,000 - $566,000
$4,159/mo
Price history
| Date | Event | Price |
|---|---|---|
| 7/1/2026 | Listed for sale | $543,500$269/sqft |
Source:  Stellar MLS #TB8520621 Report a problem Stellar MLS #TB8520621 Report a problem | ||
Public tax history
Tax history is unavailable.
Monthly payment
Est. payment
Payment breakdown
Explore the cost of this home by adjusting the details. Changes won't be saved.Climate risks
Neighborhood: Casler Heights
Nearby schools
GreatSchools rating
- 6/10Melrose Elementary SchoolGrades: PK-5Distance: 0.6 mi
- 5/10John Hopkins Middle SchoolGrades: 6-8Distance: 1 mi
- 3/10Gibbs High SchoolGrades: 9-12Distance: 1.3 mi
Schools provided by the listing agent
- Elementary: Melrose Elementary-PN
- Middle: John Hopkins Middle-PN
- High: Gibbs High-PN
Source: Stellar MLS. This data may not be complete. We recommend contacting the local school district to confirm school assignments for this home.
- $226,5002 bd1 ba930 sqft2135 Upton Ct S, Saint Petersburg, FL 33712Off Market
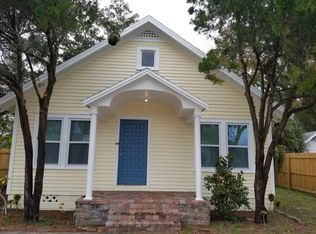
- $285,300-- bd1 ba1k sqft2133 22nd Ave S, Saint Petersburg, FL 33712Off Market
- $188,800-- bd1 ba840 sqft2141 22nd Ave S, Saint Petersburg, FL 33712Off Market
- $156,3002 bd1 ba695 sqft2129 Upton Ct S, Saint Petersburg, FL 33712Off Market

- $217,200-- bd2 ba1.1k sqft2155 22nd Ave S, Saint Petersburg, FL 33712Off Market
- $159,700-- bd1 ba837 sqft2134 Union St S, Saint Petersburg, FL 33712Off Market
- $132,800-- bd1 ba608 sqft2128 Union St S, Saint Petersburg, FL 33712Off Market
- $155,9003 bd1 ba891 sqft2111 Upton Ct S, Saint Petersburg, FL 33712Off Market
A local agent can set up tours, give advice and negotiate with sellers.
A local lender can help you make sure your offer is ready when you are.
Similar homes
- $585,0004 bd3 ba1.8k sqft1801 Lakewood Dr S, Saint Petersburg, FL 33712For Sale
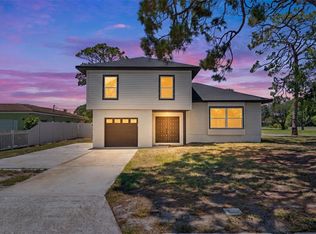
 MLS ID #W7887036, Jenn Ott, DALTON WADE INC. Stellar MLS
 - $585,0003 bd3 ba1.8k sqft1315 22nd Ave S, Saint Petersburg, FL 33705For Sale
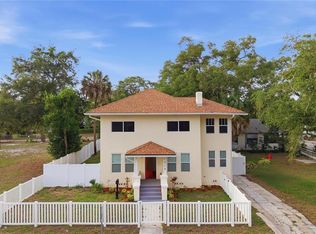 MLS ID #TB8507777, Yesenia Carranza Espinosa, MARZUCCO REAL ESTATE. Stellar MLS
 - $480,0003 bd2 ba1.1k sqft2007 59th Cir S, Saint Petersburg, FL 33712For Sale
 MLS ID #TB8521619, Mo Franklin, FRANKLIN & ASSOCIATES REALTY. Stellar MLS
 - $329,9003 bd2 ba1.1k sqft2534 19th St S, Saint Petersburg, FL 33712For Sale
 MLS ID #TB8519053, Valeria Aliaga, NETWORTH REALTY OF TAMPA, LLC. Stellar MLS
 - $449,9004 bd3 ba1.5k sqft1700 Scranton St S, Saint Petersburg, FL 33711For SaleMLS ID #TB8527402, Neill Boyd, COMPASS FLORIDA LLC. Stellar MLS
- $579,9003 bd3 ba2k sqft1712 31st Ave N, Saint Petersburg, FL 33713For SaleMLS ID #TB8516975, Meredith Johnson, REALTY EXPERTS. Stellar MLS
- $499,9003 bd2 ba1.8k sqft4105 18th Ave S, Saint Petersburg, FL 33711For SaleMLS ID #TB8501353, Steve Eckhardt, CORNERSTONE PROP.INTERNATIONAL. Stellar MLS
- $519,0003 bd2 ba1.6k sqft2301 Highland St S, Petersburg, FL 33705New ConstructionMLS ID #TB8424812, Brian Maude, PREMIER SOTHEBYS INTL REALTY. Stellar MLS
- $485,0003 bd2 ba1.5k sqft4401 Cobia Dr SE, Saint Petersburg, FL 33705For SaleMLS ID #TB8499093, Kseniya Korneva, REAL BROKER, LLC. Stellar MLS
- $490,0003 bd2 ba1.3k sqft4248 4th Ave S, Saint Petersburg, FL 33711For SaleMLS ID #TB8513941, Liz Morales, AVENUE HOMES LLC. Stellar MLS
- $499,9994 bd2 ba1.6k sqft2090 75th St N, Saint Petersburg, FL 33710For SaleMLS ID #TB8515343, Nels Hinderlie, INSPIRED REALTY, LLC. Stellar MLS
- $549,9003 bd2 ba1.4k sqft4095 Locust St NE, Saint Petersburg, FL 33703For SaleMLS ID #TB8521827, Troy Walseth, KELLER WILLIAMS GULF BEACHES. Stellar MLS
- $549,9003 bd2 ba1.5k sqft2144 43rd Terrace N, Saint Petersburg, FL 33714New ConstructionMLS ID #TB8475335, Helle Hartley, CENTURY 21 JIM WHITE & ASSOC. Stellar MLS
- $537,5004 bd2 ba1.7k sqft5160 80th Way N, Saint Petersburg, FL 33709New ConstructionMLS ID #TB8514709, Bonnie Lanners PA, SMITH & ASSOCIATES REAL ESTATE. Stellar MLS
- $624,9003 bd2 ba1.5k sqft2375 37th St N, Saint Petersburg, FL 33713For SaleMLS ID #TB8521207, Kristie Appugliese, FUTURE HOME REALTY INC. Stellar MLS
- $525,0003 bd2 ba1.4k sqft504 79th Ave, Saint Pete Beach, FL 33706For SaleMLS ID #TB8527591, Troy Walseth, KELLER WILLIAMS GULF BEACHES. Stellar MLS
- $537,5004 bd2 ba1.7k sqft5062 80th Ln N, Saint Petersburg, FL 33709New ConstructionMLS ID #TB8498067, Bonnie Lanners PA, SMITH & ASSOCIATES REAL ESTATE. Stellar MLS
- $799,0004 bd3 ba2.3k sqft5400 Denver St NE, Saint Petersburg, FL 33703For SaleMLS ID #TB8531593, Steve Plested, HOMETRUST REALTY GROUP. Stellar MLS
- $450,0004 bd2 ba1.6k sqft5931 Denver St NE, Saint Petersburg, FL 33703For SaleMLS ID #TB8525581, Bailey Bjugan, BAILEY BJUGAN LLC. Stellar MLS
- $619,0004 bd3 ba2.2k sqft6127 105th Ter, Pinellas Park, FL 33782New ConstructionMLS ID #TB8528334, Thi My Kim Nguyen, KELLER WILLIAMS REALTY PORTFOLIO COLLECTION. Stellar MLS
