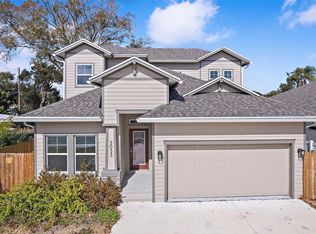
Welcome to this stunning newly constructed residence offering 4 bedrooms, 3 full bathrooms, and 2,220 square feet of thoughtfully designed living space. Upon entering through impressive 8-foot entry doors, you are greeted by soaring 10-foot ceilings, abundant natural light, and an expansive open-concept floor plan designed for both everyday living and entertaining. The chef-inspired kitchen serves as the centerpiece of the home, featuring an oversized waterfall quartz island, premium quartz countertops and backsplash, custom full size shaker cabinetry, stainless steel appliances, and ample storage space. The seamless flow between the kitchen, dining, and great room creates the perfect setting for family gatherings and entertaining guests. Luxury vinyl plank flooring extends throughout the home, while the beautifully appointed bathrooms showcase elegant marble-look porcelain tile, designer fixtures, and upscale finishes. The spacious primary suite offers a private retreat complete with a spa-inspired bathroom featuring dual vanities, a walk-in shower, and generous closet space. Built with quality craftsmanship and attention to detail, this home also features hurricane impact windows and doors, recessed LED lighting throughout, an indoor laundry room, 8-foot premium solid-core interior doors, and 8-foot clearance garage door. Step outside to enjoy the newly installed privacy fence, creating the perfect outdoor space for entertaining, pets, and family gatherings. Built with upgraded foam Insulation, this home is designed for enhanced energy performance, improved climate control, quieter interior, and long-term savings on utility costs. Conveniently located near shopping, dining, Gulf beaches, Tampa International Airport, and St. Pete-Clearwater Airport. With no HOA, no CDD fees, and located in designated Flood Zone X, this exceptional property offers luxury, comfort, and peace of mind in one beautiful package.
New construction
$619,000
6127 105th Ter, Pinellas Park, FL 33782
4beds
2,220sqft
:
Get pre-qualified$4,189/mo
Single Family Residence
Built in 2026
5,998 Square Feet Lot
$607,800 Zestimate®
$279/sqft
$-- HOA
What's special
Abundant natural lightNewly installed privacy fenceIndoor laundry roomElegant marble-look porcelain tileOversized waterfall quartz islandExpansive open-concept floor planUpscale finishes
- 4 days |
- 541 |
- 39 |
Zillow last checked:
Listing updated:
Listed by:
Thi My Kim Nguyen 843-473-2592,
KELLER WILLIAMS REALTY PORTFOLIO COLLECTION 727-489-0800
Source: Stellar MLS,MLS#: TB8528334 Originating MLS: Suncoast Tampa
Originating MLS: Suncoast Tampa
Facts & features
Interior
Bedrooms & bathrooms
- Bedrooms: 4
- Bathrooms: 3
- Full bathrooms: 3
Primary bedroom
- Features: Dual Sinks, En Suite Bathroom, Exhaust Fan, Shower No Tub, Water Closet/Priv Toilet, Walk-In Closet(s)
- Level: First
Bedroom 3
- Features: En Suite Bathroom, Exhaust Fan, Tub With Shower, Built-in Closet
- Level: First
- Area: 182 Square Feet
- Dimensions: 14x13
Bedroom 4
- Features: En Suite Bathroom, Built-in Closet
- Level: First
- Dimensions: 12x11
Primary bathroom
- Features: Dual Sinks, Exhaust Fan, Shower No Tub, Water Closet/Priv Toilet
- Level: First
Bathroom 2
- Features: En Suite Bathroom, Exhaust Fan, Tub With Shower, Built-in Closet
- Level: First
- Area: 221 Square Feet
- Dimensions: 17x13
Great room
- Features: Kitchen Island, Pantry, Built-in Closet
- Level: First
- Area: 624 Square Feet
- Dimensions: 26x24
Kitchen
- Features: Kitchen Island, Pantry, Built-in Closet
- Level: First
- Area: 162 Square Feet
- Dimensions: 18x9
Heating
- Central
Cooling
- Central Air
Appliances
- Included: Dishwasher, Disposal, Electric Water Heater, Exhaust Fan, Microwave, Range, Refrigerator
- Laundry: Electric Dryer Hookup, Inside, Laundry Room
Features
- Eating Space In Kitchen, High Ceilings, Living Room/Dining Room Combo, Open Floorplan, Primary Bedroom Main Floor, Solid Wood Cabinets, Split Bedroom, Thermostat, Walk-In Closet(s)
- Flooring: Luxury Vinyl, Porcelain Tile
- Doors: French Doors
- Has fireplace: No
Interior area
- Total structure area: 2,751
- Total interior livable area: 2,220 sqft
Video & virtual tour
Property
Parking
- Total spaces: 2
- Parking features: Garage - Attached
- Attached garage spaces: 2
Features
- Levels: One
- Stories: 1
- Fencing: Vinyl
Lot
- Size: 5,998 Square Feet
- Dimensions: 60 x 150
Details
- Parcel number: 173016608220000870
- Zoning: R-6
- Special conditions: None
Construction
Type & style
- Home type: SingleFamily
- Property subtype: Single Family Residence
Materials
- Block, Stucco
- Foundation: Slab
- Roof: Shingle
Condition
- Completed
- New construction: Yes
- Year built: 2026
Details
- Builder name: B&V CONSTRUCTION AND INVESTMENT, LLC
- Warranty included: Yes
Utilities & green energy
- Sewer: Public Sewer
- Water: Public
- Utilities for property: Electricity Connected, Sewer Connected, Water Connected
Community & HOA
Community
- Security: Smoke Detector(s)
- Pet fee: $0 monthly
- Subdivision: NORTHFIELD MANOR SEC A-2
HOA
- Has HOA: No
Location
- Region: Pinellas Park
Financial & listing details
- Price per square foot: $279/sqft
- Tax assessed value: $118,012
- Annual tax amount: $1,886
- Date on market: 7/22/2026
- Cumulative days on market: 5 days
- Listing terms: Cash,Conventional,FHA,VA Loan
- Ownership: Fee Simple
- Total actual rent: 0
- Electric utility on property: Yes
- Road surface type: Paved
Estimated market value
$607,800
$577,000 - $638,000
$1,924/mo
Price history
| Date | Event | Price |
|---|---|---|
| 7/23/2026 | Listed for sale | $619,000+1138%$279/sqft |
Source:  Stellar MLS #TB8528334 Report a problem Stellar MLS #TB8528334 Report a problem | ||
| 9/4/2007 | Sold | $50,000$23/sqft |
Source: Public Record Report a problem | ||
Public tax history
| Year | Property taxes | Tax assessment |
|---|---|---|
| 2024 | $1,857 +7.7% | $88,362 +10% |
| 2023 | $1,724 +7.8% | $80,329 +10% |
| 2022 | $1,599 +1.5% | $73,026 +10% |
| 2021 | $1,575 +13.9% | $66,387 +10% |
| 2020 | $1,382 +15.2% | $60,352 +10% |
| 2019 | $1,200 | $54,865 +8.7% |
| 2018 | $1,200 +7.4% | $50,482 +1.8% |
| 2017 | $1,118 +883.7% | $49,575 +83.5% |
| 2016 | $114 +3.2% | $27,013 +0.7% |
| 2015 | $110 +5.3% | $26,825 +0.8% |
| 2014 | $105 -73.6% | $26,612 +78.9% |
| 2013 | $396 +4% | $14,872 -17.1% |
| 2012 | $381 | $17,932 -10.7% |
| 2011 | -- | $20,073 -23.2% |
| 2010 | -- | $26,134 -33.5% |
| 2009 | -- | $39,309 -35.7% |
| 2008 | $1,254 | $61,100 -23.4% |
| 2007 | -- | $79,800 +105.1% |
| 2005 | -- | $38,900 +36.5% |
| 2004 | $660 +7.8% | $28,500 +8.4% |
| 2003 | $612 -1.9% | $26,300 +9.1% |
| 2002 | $623 | $24,100 -13.3% |
| 2001 | $623 +26.1% | $27,800 +23.6% |
| 2000 | $494 | $22,500 |
Find assessor info on the county website
Monthly payment
Est. payment
Payment breakdown
Explore the cost of this home by adjusting the details. Changes won't be saved.Climate risks
Neighborhood: 33782
Nearby schools
GreatSchools rating
- 4/10Cross Bayou Elementary SchoolGrades: PK-5Distance: 0.9 mi
- 6/10Fitzgerald Middle SchoolGrades: 6-8Distance: 0.8 mi
- 3/10Pinellas Park High SchoolGrades: 9-12Distance: 1 mi
- $161,800-- bd2 ba960 sqft6135 105th Ter, Pinellas Park, FL 33782Off Market
- $224,000-- bd2 ba1.2k sqft6113 105th Ter, Pinellas Park, FL 33782Off Market
- $166,800-- bd2 ba1.3k sqft6128 106th Ave, Pinellas Park, FL 33782Off Market
- $500,000-- bd2 ba1.2k sqft6124 106th Ave, Pinellas Park, FL 33782Sold
- $333,7003 bd2 ba1.2k sqft6136 106th Ave, Pinellas Park, FL 33782Off Market
- $132,800-- bd2 ba1.1k sqft6141 105th Ter, Pinellas Park, FL 33782Off Market
- $125,000-- bd1 ba672 sqft6114 106th Ave, Pinellas Park, FL 33782Off Market
- $394,5004 bd3 ba1.7k sqft6142 106th Ave, Pinellas Park, FL 33782Off Market
A local agent can set up tours, give advice and negotiate with sellers.
Similar homes
- $599,9004 bd3 ba2.3k sqft6175 N 109 St, Pinellas Park, FL 33782New Construction

 MLS ID #TB8405054, Khoa Nguyen, LLOYD REALTY. Stellar MLS
 - $685,0005 bd3 ba2.5k sqft2993 Pier Pointe Ln, Clearwater, FL 33760For Sale
 MLS ID #TB8520494, Shujing Li, LPT REALTY, LLC. Stellar MLS
 - $625,0004 bd3 ba2.2k sqft3033 54th Ave N, Saint Petersburg, FL 33714New Construction
 MLS ID #TB8473057, Anthony Lester, LLC, FUTURE HOME REALTY INC. Stellar MLS
 - $630,0004 bd2 ba1.9k sqft2230 Albright Dr, Clearwater, FL 33765For Sale
 MLS ID #TB8516398, Arian Kushta, CHARLES RUTENBERG REALTY INC. Stellar MLS
 - $695,0004 bd3 ba2.1k sqft4277 43rd Ave N, Saint Petersburg, FL 33714New ConstructionMLS ID #TB8514741, Nina Becker, MAVREALTY. Stellar MLS
- $537,5004 bd2 ba1.7k sqft5160 80th Way N, Saint Petersburg, FL 33709New ConstructionMLS ID #TB8514709, Bonnie Lanners PA, SMITH & ASSOCIATES REAL ESTATE. Stellar MLS
- $569,0004 bd3 ba1.9k sqft4125 Grove St S, Saint Petersburg, FL 33705For SaleMLS ID #O6423685, Steven Koleno, BEYCOME OF FLORIDA LLC. Stellar MLS
- $579,9003 bd3 ba2k sqft1712 31st Ave N, Saint Petersburg, FL 33713For SaleMLS ID #TB8516975, Meredith Johnson, REALTY EXPERTS. Stellar MLS
- $570,0003 bd2 ba1.8k sqft11180 113th Ave, Seminole, FL 33778For SaleMLS ID #TB8499819, Ben Mitrano PA, LPT REALTY, LLC. Stellar MLS
- $649,9003 bd2 ba1.4k sqft1524 Carson Cir NE, Saint Petersburg, FL 33703For SaleMLS ID #TB8526926, Zach Steinberger, COMPASS FLORIDA LLC. Stellar MLS
- $569,0004 bd2 ba1.7k sqft3837 44th Ave N, Saint Petersburg, FL 33714New ConstructionMLS ID #TB8470415, Patty Dellane, EQUITY REALTY SUNCOAST. Stellar MLS
- $599,9002 bd2 ba1.4k sqft100 36th St N, Petersburg, FL 33713New ConstructionMLS ID #TB8530789, Zach Steinberger, COMPASS FLORIDA LLC. Stellar MLS
- $585,0004 bd3 ba1.8k sqft1801 Lakewood Dr S, Saint Petersburg, FL 33712For SaleMLS ID #W7887036, Jenn Ott, DALTON WADE INC. Stellar MLS
- $709,9004 bd3 ba2k sqft4181 56th Ave N, Saint Petersburg, FL 33714New ConstructionMLS ID #W7885607, Richard Bishop, III, LPT REALTY, LLC. Stellar MLS
- $709,9004 bd3 ba2k sqft4171 56th Ave N, Saint Petersburg, FL 33714New ConstructionMLS ID #TB8507527, Susan Witzigman, CENTURY 21 LIST WITH BEGGINS. Stellar MLS
- $449,9004 bd3 ba1.4k sqft7017 20th St N, Saint Petersburg, FL 33702For SaleMLS ID #TB8517484, Thomas Morillo LLC, REALTY ONE GROUP SUNSHINE. Stellar MLS
- $537,5004 bd2 ba1.7k sqft5062 80th Ln N, Saint Petersburg, FL 33709New ConstructionMLS ID #TB8498067, Bonnie Lanners PA, SMITH & ASSOCIATES REAL ESTATE. Stellar MLS
- $449,9904 bd2 ba1.2k sqft4409 W Wyoming Ave, Tampa, FL 33616For SaleMLS ID #TB8531788, Erika Nunez, THE SOMERDAY GROUP PL. Stellar MLS
- $700,0003 bd4 ba2.3k sqft6222 64th Way N, Pinellas Park, FL 33781New ConstructionMLS ID #TB8509170, Jeremy Santiago Acevedo, FRANK ALBERT REALTY. Stellar MLS
- $595,0003 bd3 ba2k sqft104 Nestlebranch Dr, Safety Harbor, FL 34695For SaleMLS ID #TB8520501, Petra Byers, RENTICR REALTY. Stellar MLS
