New Construction - completed 6/29/26 - Move In Ready!! Located just minutes south of downtown St. Petersburg, this thoughtfully designed 1,650-square-foot, single-story bungalow offers three bedrooms, two bathrooms, and durable block construction with quality finishes throughout. The home combines modern comfort with a highly convenient location near restaurants, museums, Tropicana Field, theatres, schools, hospitals, waterfront parks, the Pier, and the area’s renowned Gulf beaches. A large front porch creates a welcoming first impression and offers the perfect place to relax and connect with neighbors. Inside, the open-concept layout is enhanced by soaring 13-foot ceilings in the great room, dining area, and kitchen, creating a bright and spacious feel. Abundant natural light fills the home through hurricane-impact windows placed throughout. The kitchen is designed for both everyday living and entertaining, featuring shaker-style cabinetry with crown molding, quartz countertops, a custom tile backsplash, upgraded LG appliances, and a large built-in pantry. Distinctive gold-tone hardware and fixtures add a polished, upscale finish. The private primary suite features a 10-foot ceiling, an en-suite bath, and two closets, including a spacious walk-in closet. Two additional bedrooms, each with their own closet and remote-controlled ceiling fan, provide flexibility for guests, family, or a home office. Additional interior highlights include a large coat closet, tile flooring in the laundry room, and a tankless water heater. Outside, the rear concrete patio provides ample space for entertaining, while the tall perimeter fence offers privacy and a sense of retreat. Anticipated completion is mid-June, and there are no HOA fees associated with the property. Quality Features Include: • Block exterior construction with stucco finish • Large front porch and rear concrete patio • Hurricane-impact windows and exterior doors • R-38 attic insulation • All-wood shaker cabinets with quartz countertops and soft-close drawers • Upgraded LG appliances, including a refrigerator with dual ice options and an oven with built-in air fryer * Kohler & Allen Roth Plumbing Fixtures • High-efficiency A/C system • Tankless water heater
New construction
Price cut: $6K (7/6)
$519,000
2301 HIGHLAND STREET S, ST PETERSBURG, FL 33705
3beds
1,650sqft
:
Get pre-qualified$3,513/mo
Single Family Residence
Built in 2026
6,250 Square Feet Lot
$-- Zestimate®
$315/sqft
$-- HOA
What's special
Large built-in pantryQuartz countertopsEn-suite bathLarge front porchLarge coat closetBright and spacious feelHurricane-impact windows placed throughout
- 323 days |
- 457 |
- 60 |
Zillow last checked:
Listing updated:
Listed by:
Brian Maude 847-899-1062,
PREMIER SOTHEBYS INTL REALTY 727-898-6800,
Mary Lannin 231-883-2286,
PREMIER SOTHEBYS INTL REALTY
Source: Stellar MLS,MLS#: TB8424812 Originating MLS: Suncoast Tampa
Originating MLS: Suncoast Tampa
Facts & features
Interior
Bedrooms & bathrooms
- Bedrooms: 3
- Bathrooms: 2
- Full bathrooms: 2
Primary bedroom
- Features: Ceiling Fan(s), Walk-In Closet(s)
- Level: First
- Area: 242.52 Square Feet
- Dimensions: 17.2x14.1
Bedroom 2
- Features: Built-in Closet
- Level: First
- Area: 135.6 Square Feet
- Dimensions: 12x11.3
Bedroom 3
- Features: Built-in Closet
- Level: First
- Area: 139.2 Square Feet
- Dimensions: 12x11.6
Primary bathroom
- Features: En Suite Bathroom, Walk-In Closet(s)
- Level: First
- Area: 88 Square Feet
- Dimensions: 11x8
Bathroom 1
- Features: Multiple Shower Heads
- Level: First
- Area: 45.9 Square Feet
- Dimensions: 9x5.1
Dinette
- Level: First
- Area: 184.8 Square Feet
- Dimensions: 14x13.2
Great room
- Level: First
- Area: 258.44 Square Feet
- Dimensions: 18.2x14.2
Kitchen
- Features: Granite Counters
- Level: First
- Area: 177.6 Square Feet
- Dimensions: 16x11.1
Laundry
- Level: First
- Area: 54.9 Square Feet
- Dimensions: 9x6.1
Heating
- Central
Cooling
- Central Air
Appliances
- Included: Dishwasher, Disposal, Exhaust Fan, Microwave, Range Hood, Refrigerator
- Laundry: Electric Dryer Hookup, Laundry Room
Features
- Kitchen/Family Room Combo, Open Floorplan, Thermostat, Vaulted Ceiling(s), Walk-In Closet(s)
- Flooring: Ceramic Tile, Laminate
- Has fireplace: No
Interior area
- Total structure area: 2,000
- Total interior livable area: 1,650 sqft
Video & virtual tour
Property
Parking
- Parking features: Ground Level
Features
- Levels: One
- Stories: 1
- Exterior features: Private Yard, Sidewalk
- Fencing: Wood
Lot
- Size: 6,250 Square Feet
- Dimensions: 125 x 50
- Features: Cleared, City Lot, Level, Sidewalk
Details
- Parcel number: 313117959760010100
- Zoning: NT-1
- Special conditions: None
Construction
Type & style
- Home type: SingleFamily
- Architectural style: Bungalow
- Property subtype: Single Family Residence
Materials
- Block
- Foundation: Stem Wall
- Roof: Shingle
Condition
- Completed
- New construction: Yes
- Year built: 2026
Details
- Builder model: None
- Builder name: SeaCoast Services
Utilities & green energy
- Sewer: Public Sewer
- Water: Public
- Utilities for property: Water Connected
Community & HOA
Community
- Pet fee: $0 monthly
- Subdivision: WELSH'S LAKEVIEW
HOA
- Has HOA: No
Location
- Region: Petersburg
Financial & listing details
- Price per square foot: $315/sqft
- Annual tax amount: $1,235
- Date on market: 9/9/2025
- Cumulative days on market: 324 days
- Listing terms: Cash,Conventional,FHA,VA Loan
- Ownership: Fee Simple
- Total actual rent: 0
- Road surface type: Paved, Asphalt
Estimated market value
Not available
Estimated sales range
Not available
Not available
Price history
| Date | Event | Price |
|---|---|---|
| 7/6/2026 | Price change | $519,000-1.1%$315/sqft |
Source:  Stellar MLS #TB8424812 Report a problem Stellar MLS #TB8424812 Report a problem | ||
| 9/9/2025 | Listed for sale | $525,000$318/sqft |
Source: Stellar MLS #TB8424812 Report a problem | ||
Public tax history
Tax history is unavailable.
Monthly payment
Est. payment
Payment breakdown
Explore the cost of this home by adjusting the details. Changes won't be saved.Climate risks
Neighborhood: Harbordale
Nearby schools
GreatSchools rating
- 4/10Lakewood Elementary SchoolGrades: PK-5Distance: 1.2 mi
- 4/10Bay Point Middle SchoolGrades: 6-8Distance: 2.6 mi
- 4/10Lakewood High SchoolGrades: 9-12Distance: 2.1 mi
- $452,700-- bd4 ba2.9k sqft826 22nd Ave S, Saint Petersburg, FL 33705Off Market
- $445,300-- bd4 ba2.9k sqft818 22nd Ave S, Saint Petersburg, FL 33705Off Market
- $215,9002 bd1 ba700 sqft765 1/2 22nd Ave S, Saint Petersburg, FL 33705Off Market
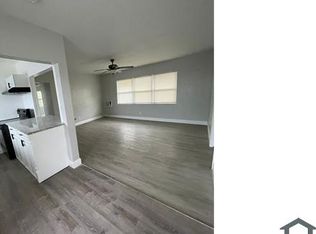
- $--2 bd2 ba-- sqft966-976 22nd Ave S #101, Saint Petersburg, FL 33705Off Market

- $--2 bd2 ba-- sqft966-976 22nd Ave S, Saint Petersburg, FL 33705Off Market
- $---- bd-- ba-- sqft1245 & 1247 22nd Ave S, Saint Petersburg, FL 33705Off Market
- $106,0005,750 Square Feet2241 Highland St S #80, Saint Petersburg, FL 33705Sold
- $332,300-- bd2 ba1.7k sqft839 22nd Ave S, Saint Petersburg, FL 33705Off Market
A local agent can set up tours, give advice and negotiate with sellers.
A local lender can help you make sure your offer is ready when you are.
Similar homes
- $585,0003 bd3 ba1.8k sqft1315 22ND AVENUE S, ST PETERSBURG, FL 33705For Sale
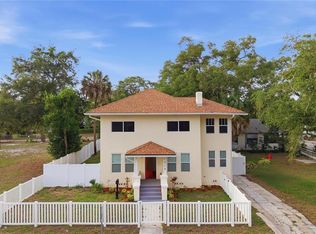
 MLS ID #TB8507777, Yesenia Carranza Espinosa, MARZUCCO REAL ESTATE. Stellar MLS
 - $565,0004 bd2 ba1.7k sqft1101 54TH AVENUE S, ST PETERSBURG, FL 33705For Sale
 MLS ID #TB8503178, Brianna Capuano, LOMBARDO TEAM REAL ESTATE LLC. Stellar MLS
 - $380,0003 bd2 ba1.8k sqft1900 16TH STREET S, ST PETERSBURG, FL 33705For Sale
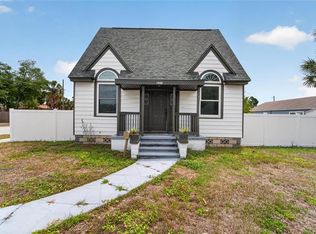 MLS ID #TB8495903, Michele Herndon, PA, KELLER WILLIAMS SOUTH TAMPA. Stellar MLS
 - $499,9003 bd2 ba1.8k sqft4105 18TH AVENUE S, ST PETERSBURG, FL 33711For Sale
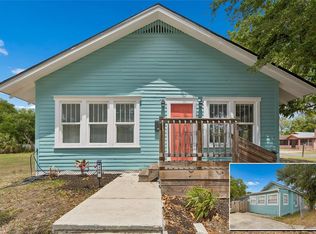 MLS ID #TB8501353, Steve Eckhardt, CORNERSTONE PROP.INTERNATIONAL. Stellar MLS
 - $519,0003 bd2 ba1.3k sqft902 N 32ND STREET, ST PETERSBURG, FL 33713For SaleMLS ID #TB8481192, Alfons Marra, IMPACT REALTY TAMPA BAY. Stellar MLS
- $399,9003 bd2 ba1.3k sqft5690 6TH STREET S, ST PETERSBURG, FL 33705For SaleMLS ID #TB8506290, Lorraine Spinogatti, CHARLES RUTENBERG REALTY INC. Stellar MLS
- $490,0003 bd2 ba1.3k sqft4248 4TH AVENUE S, ST PETERSBURG, FL 33711For SaleMLS ID #TB8513941, Liz Morales, AVENUE HOMES LLC. Stellar MLS
- $525,0003 bd2 ba1.4k sqft504 79TH AVENUE, ST PETERSBURG, FL 33706For SaleMLS ID #TB8527591, Troy Walseth, KELLER WILLIAMS GULF BEACHES. Stellar MLS
- $539,0004 bd3 ba1.4k sqft2710 16TH AVENUE N, ST PETERSBURG, FL 33713For SaleMLS ID #TB8518367, Carrissa Henshaw, RE/MAX COLLECTIVE. Stellar MLS
- $449,0003 bd2 ba1.3k sqft5920 DENVER STREET NE, ST PETERSBURG, FL 33703For SaleMLS ID #TB8531394, Sandra Munoz, CHARLES RUTENBERG REALTY INC. Stellar MLS
- $460,0003 bd2 ba896 sqft517 HAMPTON AVENUE NE, ST PETERSBURG, FL 33703For SaleMLS ID #TB8531460, Arlex Ramirez Batista, EXP REALTY LLC. Stellar MLS
- $499,9994 bd2 ba1.6k sqft2090 75TH STREET N, ST PETERSBURG, FL 33710For SaleMLS ID #TB8515343, Nels Hinderlie, INSPIRED REALTY, LLC. Stellar MLS
- $449,9003 bd2 ba1.5k sqft4120 BURLINGTON AVENUE N, ST PETERSBURG, FL 33713For SaleMLS ID #TB8504703, Thomas Morillo LLC, REALTY ONE GROUP SUNSHINE. Stellar MLS
- $600,0003 bd3 ba1.8k sqft712 43RD AVENUE N, ST PETERSBURG, FL 33703For SaleMLS ID #TB8368112, Jason Spitzer, SMITH & ASSOCIATES REAL ESTATE. Stellar MLS
- $329,9003 bd2 ba1.1k sqft2534 19TH STREET S, ST PETERSBURG, FL 33712For SaleMLS ID #TB8519053, Valeria Aliaga, NETWORTH REALTY OF TAMPA, LLC. Stellar MLS
- $624,9003 bd2 ba1.5k sqft2375 37TH STREET N, ST PETERSBURG, FL 33713For SaleMLS ID #TB8521207, Kristie Appugliese, FUTURE HOME REALTY INC. Stellar MLS
- $539,0004 bd3 ba2k sqft7991 24TH AVE N AVENUE N, ST PETERSBURG, FL 33710For SaleMLS ID #TB8514398, Lee Kearney, SPIN REAL ESTATE LLC. Stellar MLS
- $419,0003 bd2 ba1.4k sqft733 61ST AVENUE NE, ST PETERSBURG, FL 33703For SaleMLS ID #TB8483714, Kendall Trosky, CHARLES RUTENBERG REALTY INC. Stellar MLS
- $389,5003 bd2 ba1k sqft6810 LIVINGSTON AVENUE N, ST PETERSBURG, FL 33702For SaleMLS ID #TB8524047, Abigail Chadwick, THE TENPENNY COLLECTION. Stellar MLS
- $400,0003 bd2 ba955 sqft1714 55TH STREET S, GULFPORT, FL 33707For SaleMLS ID #TB8528313, Patrick DeFeo, II, EXP REALTY LLC. Stellar MLS
