Welcome to 5400 N Denver Street, St. Petersburg, FL! This beautifully maintained two-story home offers the perfect combination of space, comfort, and location. Featuring 4 spacious bedrooms, 3 full bathrooms, a 2-car garage, and a private pool, this home is designed for both everyday living and effortless entertaining. Step inside to discover a bright, functional floor plan with plenty of natural light and brand-new kitchen appliances, making this home truly move-in ready. The spacious living areas provide ample room for family gatherings, while the versatile layout offers flexibility for guests, a home office, or multi-generational living. Outside, enjoy your own backyard retreat with a sparkling pool and a paver driveway that enhances the home's curb appeal. One of the property's standout features is its peaceful view of the community park, allowing you to relax with no rear neighbors immediately behind you while enjoying a beautiful green space. Conveniently located near shopping, dining, schools, parks, major highways, vibrant downtown St. Petersburg, and the Gulf beaches, this home offers the ideal blend of privacy, convenience, and Florida living. Don't miss this incredible opportunity to make 5400 N Denver Street your next home. Schedule your private showing today!
For sale
$799,000
5400 DENVER STREET NE, ST PETERSBURG, FL 33703
4beds
2,394sqft
:
Get pre-qualified$5,349/mo
Single Family Residence
Built in 1969
8,499 Square Feet Lot
$749,600 Zestimate®
$334/sqft
$-- HOA
What's special
Private poolVersatile layoutBright functional floor planPlenty of natural lightBrand-new kitchen appliancesBeautiful green space
- 15 days |
- 1,257 |
- 110 |
Likely to sell faster than
Zillow last checked:
Listing updated:
Listed by:
Steve Plested 813-370-2141,
HOMETRUST REALTY GROUP 813-444-5777
Source: Stellar MLS,MLS#: TB8531593 Originating MLS: West Pasco
Originating MLS: West Pasco
Facts & features
Interior
Bedrooms & bathrooms
- Bedrooms: 4
- Bathrooms: 3
- Full bathrooms: 3
Primary bedroom
- Features: Walk-In Closet(s)
- Level: Second
- Area: 325 Square Feet
- Dimensions: 13x25
Bedroom 1
- Features: Walk-In Closet(s)
- Level: First
- Area: 120 Square Feet
- Dimensions: 10x12
Bedroom 2
- Features: Walk-In Closet(s)
- Level: First
- Area: 143 Square Feet
- Dimensions: 11x13
Bedroom 3
- Features: Walk-In Closet(s)
- Level: First
- Area: 72 Square Feet
- Dimensions: 8x9
Primary bathroom
- Features: Ceiling Fan(s), Dual Sinks, Exhaust Fan, Shower No Tub, Water Closet/Priv Toilet, Built-in Closet
- Level: Second
- Area: 182 Square Feet
- Dimensions: 13x14
Bathroom 1
- Features: Exhaust Fan, Granite Counters, Shower No Tub, No Closet
- Level: First
- Area: 60 Square Feet
- Dimensions: 5x12
Bathroom 2
- Features: No Closet
- Level: First
- Area: 35 Square Feet
- Dimensions: 5x7
Dining room
- Level: First
- Area: 140 Square Feet
- Dimensions: 10x14
Family room
- Level: First
- Area: 204 Square Feet
- Dimensions: 12x17
Foyer
- Level: First
- Area: 176 Square Feet
- Dimensions: 11x16
Gym
- Features: No Closet
- Level: Second
- Area: 104 Square Feet
- Dimensions: 8x13
Kitchen
- Level: First
- Area: 161.5 Square Feet
- Dimensions: 8.5x19
Heating
- Electric, Natural Gas
Cooling
- Central Air
Appliances
- Included: Dishwasher, Dryer, Gas Water Heater, Microwave, Range, Range Hood, Refrigerator, Washer
- Laundry: Electric Dryer Hookup, Inside, Laundry Room, Washer Hookup
Features
- Built-in Features, Ceiling Fan(s), L Dining, PrimaryBedroom Upstairs, Solid Surface Counters, Solid Wood Cabinets, Walk-In Closet(s)
- Flooring: Laminate
- Windows: Window Treatments
- Has fireplace: No
Interior area
- Total structure area: 4,056
- Total interior livable area: 2,394 sqft
Property
Parking
- Total spaces: 2
- Parking features: Garage - Attached
- Attached garage spaces: 2
- Details: Garage Dimensions: 20X20
Features
- Levels: Two
- Stories: 2
- Exterior features: None
- Has private pool: Yes
- Pool features: Child Safety Fence, In Ground, Salt Water, Self Cleaning
- Spa features: In Ground
- Has view: Yes
- View description: Park/Greenbelt, Pool
Lot
- Size: 8,499 Square Feet
- Dimensions: 72 x 120
Details
- Additional structures: Gazebo
- Parcel number: 333017813060060030
- Special conditions: None
Construction
Type & style
- Home type: SingleFamily
- Property subtype: Single Family Residence
Materials
- Block, Stucco
- Foundation: Slab
- Roof: Metal
Condition
- Completed
- New construction: No
- Year built: 1969
Utilities & green energy
- Sewer: Public Sewer
- Water: Public
- Utilities for property: BB/HS Internet Available, Cable Available, Electricity Available, Natural Gas Available, Natural Gas Connected, Sewer Connected, Water Connected
Community & HOA
Community
- Pet fee: $0 monthly
- Subdivision: SHORE ACRES DENVER ST REP BAYOU GRANDE SEC
HOA
- Has HOA: No
Location
- Region: Saint Petersburg
Financial & listing details
- Price per square foot: $334/sqft
- Tax assessed value: $297,174
- Annual tax amount: $4,838
- Date on market: 7/23/2026
- Cumulative days on market: 16 days
- Ownership: Fee Simple
- Total actual rent: 0
- Electric utility on property: Yes
- Road surface type: Paved
Estimated market value
$749,600
$712,000 - $787,000
$6,254/mo
Price history
| Date | Event | Price |
|---|---|---|
| 7/23/2026 | Listed for sale | $799,000+70%$334/sqft |
Source:  Stellar MLS #TB8531593 Report a problem Stellar MLS #TB8531593 Report a problem | ||
| 7/21/2026 | Listed for rent | $6,500$3/sqft |
Source: Stellar MLS #TB8530676 Report a problem | ||
| 2/5/2020 | Sold | $470,000-1.9%$196/sqft |
Source: Public Record Report a problem | ||
| 12/21/2019 | Pending sale | $479,000$200/sqft |
Source: DALTON WADE INC #U8060818 Report a problem | ||
| 12/6/2019 | Price change | $479,000-0.2%$200/sqft |
Source: DALTON WADE INC #U8060818 Report a problem | ||
| 11/25/2019 | Price change | $480,000-4%$201/sqft |
Source: DALTON WADE INC #U8060818 Report a problem | ||
| 10/24/2019 | Price change | $499,900-4.8%$209/sqft |
Source: DALTON WADE INC #U8060818 Report a problem | ||
| 10/11/2019 | Price change | $525,000-4.5%$219/sqft |
Source: DALTON WADE INC #U8060818 Report a problem | ||
| 9/11/2019 | Price change | $549,900-0.9%$230/sqft |
Source: KELLER WILLIAMS RLTY SEMINOLE #U8050757 Report a problem | ||
| 9/4/2019 | Price change | $554,900-0.9%$232/sqft |
Source: KELLER WILLIAMS RLTY SEMINOLE #U8050757 Report a problem | ||
| 8/28/2019 | Price change | $559,900-0.9%$234/sqft |
Source: KELLER WILLIAMS RLTY SEMINOLE #U8050757 Report a problem | ||
| 8/22/2019 | Price change | $564,900-0.9%$236/sqft |
Source: Keller Williams Realty of Seminole #U8050757 Report a problem | ||
| 8/14/2019 | Price change | $569,900-0.9%$238/sqft |
Source: Keller Williams Realty of Seminole #U8050757 Report a problem | ||
| 7/31/2019 | Price change | $574,900-4%$240/sqft |
Source: Keller Williams Realty of Seminole #U8050757 Report a problem | ||
| 6/22/2019 | Listed for sale | $599,000$250/sqft |
Source: CROWN GROUP REALTY INC #U8049972 Report a problem | ||
Public tax history
| Year | Property taxes | Tax assessment |
|---|---|---|
| 2025 | $4,838 -41.4% | $285,492 -38.7% |
| 2024 | $8,252 +1.5% | $465,369 +3% |
| 2023 | $8,128 +2.4% | $451,815 +3% |
| 2022 | $7,935 -1.6% | $438,655 +3% |
| 2021 | $8,060 +76.9% | $425,879 +66.7% |
| 2020 | $4,555 +1.9% | $255,470 +2.3% |
| 2019 | $4,470 | $249,726 +1.9% |
| 2018 | $4,470 +1.5% | $245,070 +2.1% |
| 2017 | $4,404 +2.1% | $240,029 +2.1% |
| 2016 | $4,314 -1.4% | $235,092 +0.7% |
| 2015 | $4,375 +0.6% | $233,458 +0.8% |
| 2014 | $4,350 +0.7% | $231,605 +1.5% |
| 2013 | $4,319 +2% | $228,182 +1.7% |
| 2012 | $4,235 | $224,368 +3% |
| 2011 | -- | $217,833 +1.5% |
| 2010 | -- | $214,614 +2.7% |
| 2009 | -- | $208,972 +0.1% |
| 2008 | $3,622 | $208,763 +3% |
| 2007 | -- | $202,683 -18.1% |
| 2005 | -- | $247,500 +29.8% |
| 2004 | $2,919 +84.7% | $190,700 +59.3% |
| 2003 | $1,580 +4.2% | $119,700 +20.4% |
| 2002 | $1,516 | $99,400 +12.7% |
| 2001 | $1,516 +4.1% | $88,200 +5.3% |
| 2000 | $1,457 | $83,800 |
Find assessor info on the county website
Monthly payment
Est. payment
Payment breakdown
Explore the cost of this home by adjusting the details. Changes won't be saved.Climate risks
Neighborhood: Shore Acres
Nearby schools
GreatSchools rating
- 8/10Shore Acres Elementary SchoolGrades: PK-5Distance: 0.5 mi
- 3/10Meadowlawn Middle SchoolGrades: 6-8Distance: 2.9 mi
- 5/10Northeast High SchoolGrades: PK,9-12Distance: 2.9 mi
- $445,7003 bd2 ba1.6k sqft5410 Denver St NE, Saint Petersburg, FL 33703Off Market
- $250,0003 bd1 ba1.1k sqft5340 Denver St NE, Saint Petersburg, FL 33703Sold
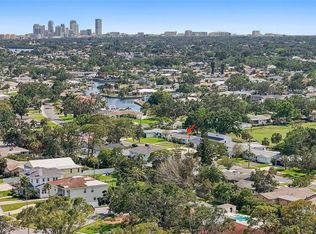
- $261,0002 bd2 ba1.3k sqft5428 Denver St NE, Saint Petersburg, FL 33703Sold
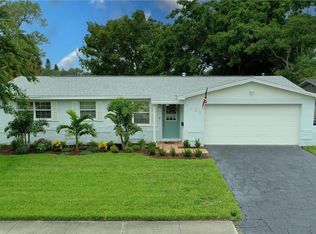
- $464,5004 bd2 ba1.9k sqft5320 Denver St NE, Saint Petersburg, FL 33703Off Market
- $275,4003 bd2 ba1.1k sqft5339 Denver St NE, Saint Petersburg, FL 33703Sold
- $432,5003 bd2 ba1.1k sqft5401 Denver St NE, Saint Petersburg, FL 33703Sold
- $410,0003 bd2 ba1.4k sqft5327 Denver St NE, Saint Petersburg, FL 33703Sold
- $504,8003 bd2 ba1.9k sqft5411 Denver St NE, Saint Petersburg, FL 33703Off Market
A local agent can set up tours, give advice and negotiate with sellers.
Similar homes
- $975,0004 bd3 ba2.2k sqft1801 BAYOU GRANDE BOULEVARD NE, ST PETERSBURG, FL 33703For Sale

 MLS ID #TB8481072, Lindsay Blaylock, CHARLES RUTENBERG REALTY INC. Stellar MLS
 - $629,0005 bd4 ba2.5k sqft110 NE MONROE CIRCLE N #1, ST PETERSBURG, FL 33702For Sale
 MLS ID #TB8502383, Megan Potila LLC, DALTON WADE INC. Stellar MLS
 - $410,0004 bd2 ba1.2k sqft518 62ND AVENUE NE, ST PETERSBURG, FL 33702For Sale
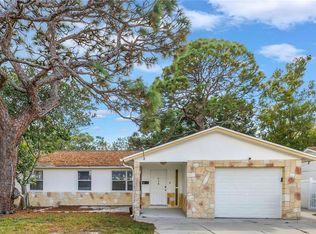 MLS ID #TB8535740, Michael Friedman PLLC, COMPASS FLORIDA LLC. Stellar MLS
 - $615,0003 bd3 ba1.8k sqft120 81ST AVENUE NE, ST PETERSBURG, FL 33702For Sale
 MLS ID #TB8531165, David Adkins, FISHER & ASSOCIATES REAL ESTATE. Stellar MLS
 - $780,0003 bd2 ba2k sqft6663 DATE PALM AVENUE S, ST PETERSBURG, FL 33707For SaleMLS ID #TB8533997, Chad Grannan, PA, REALTY HUB. Stellar MLS
- $899,0003 bd3 ba1.9k sqft9460 TREASURE LANE NE, ST PETERSBURG, FL 33702For SaleMLS ID #TB8528278, Norman Alcantara, HOME PRIME REALTY LLC. Stellar MLS
- $535,0004 bd3 ba1.5k sqft4300 28TH AVENUE N, ST PETERSBURG, FL 33713For SaleMLS ID #TB8536239, Tatum Peterson, MCBRIDE KELLY & ASSOCIATES. Stellar MLS
- $799,9004 bd3 ba2.5k sqft6717 CARDINAL DRIVE S, ST PETERSBURG, FL 33707For SaleMLS ID #TB8523186, Adam Smith, COMPASS FLORIDA LLC. Stellar MLS
- $549,9003 bd2 ba1.4k sqft4095 LOCUST STREET NE, ST PETERSBURG, FL 33703For SaleMLS ID #TB8521827, Troy Walseth, KELLER WILLIAMS GULF BEACHES. Stellar MLS
- $835,0004 bd3 ba1.9k sqft1520 S CHURCH AVENUE, TAMPA, FL 33629For SaleMLS ID #TB8532539, Rae Anna Conforti PA, RE/MAX ALLIANCE GROUP. Stellar MLS
- $419,0003 bd2 ba1.4k sqft733 61ST AVENUE NE, ST PETERSBURG, FL 33703For SaleMLS ID #TB8483714, Kendall Trosky, CHARLES RUTENBERG REALTY INC. Stellar MLS
- $764,0004 bd3 ba2.4k sqft6604 BLUE HERON DRIVE S, ST PETERSBURG, FL 33707For SaleMLS ID #TB8471133, Debi Eagan, KELLER WILLIAMS ST PETE REALTY. Stellar MLS
- $629,0004 bd4 ba2.5k sqft110 NE MONROE CIRCLE N, ST PETERSBURG, FL 33702For SaleMLS ID #TB8500796, Megan Potila LLC, DALTON WADE INC. Stellar MLS
- $774,9004 bd3 ba2.4k sqft3936 E EDEN ROC CIRCLE, TAMPA, FL 33634For SaleMLS ID #TB8480031, Archie Campbell, III, RE/MAX ACTION FIRST OF FLORIDA. Stellar MLS
- $785,0003 bd4 ba1.7k sqft4810 DEL RIO WAY S, GULFPORT, FL 33711For SaleMLS ID #TB8519706, Ariel Henriquez, PEOPLE'S CHOICE REALTY SVC LLC. Stellar MLS
- $799,9905 bd4 ba2.3k sqft5633 DARTMOUTH AVENUE N, ST PETERSBURG, FL 33710New ConstructionStellar MLS
- $899,9003 bd3 ba1.8k sqft1433 PARK STREET N, ST PETERSBURG, FL 33710For SaleMLS ID #TB8480849, Tonya Vogt, COASTAL REALTY & DEV GROUP INC. Stellar MLS
- $432,5004 bd3 ba1.9k sqft3147 36TH AVENUE N, ST PETERSBURG, FL 33713For SaleMLS ID #O6396407, Blake Keathley, EVERYSTATE INC.. Stellar MLS
- $774,9993 bd2 ba1.7k sqft2117 S WEST SHORE BOULEVARD, TAMPA, FL 33629For SaleMLS ID #TB8513082, Teresita Gonzalez, LANTES REAL ESTATE LLC. Stellar MLS
- $699,9004 bd2 ba2k sqft9354 119TH WAY, SEMINOLE, FL 33772For SaleMLS ID #TB8532729, Joan Poppleton, VIEWPOINT REALTY INTERNATIONAL. Stellar MLS
