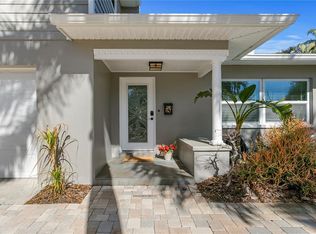
Under contract-accepting backup offers. Welcome Home to your very own, high and dry Tropical Oasis, located in the heart of Pasadena on the Gulf! Less than 3 miles to Treasure Island Beach or St Pete Beach and only 6 miles to Downtown St Pete! This three bedroom, two bath, split floor-plan features an oversized two car garage w/ workshop, primary bedroom with ensuite offering pool and garden views. Upon arrival you will notice lush vegetation that surrounds the circular driveway. As you enter the home from the front door you can see all the way thru to the pool in the backyard. Off of the foyer is the family room featuring a wood burning fireplace, great for those cozy January nights. As you continue thru the family room, you approach two guest bedrooms, split by the guest bathroom featuring a tub/shower combo with a new vanity and toilet. Making your way out of the guest quarters you will continue thru the family room and find an office with plenty of natural light and buiit in bookshelves, perfect for your next read, plants, and collectibles! As you enter the kitchen, you notice ample storage with the wall to wall bank of cabinets. The kitchen features stainless steel appliances and a new microwave. As you leave the kitchen, you are greeted by a formal dining room, perfect for all of your entertaining needs. Off of the dining room is the large living room, separate from the family room, featuring a wall of windows and sliding glass doors, providing tons of natural light, that lead to the private, secluded Tropical Oasis. As you step outside you are greeted by the oversized pool and spa, the perfect place to be during these sunny Summer days and nights. The lush backyard, with mature tropical landscaping is a combination food forest/botanical garden/tropical resort featuring mango, avocado, starfruit, Barbados cherry, Jamaican strawberry trees, passion fruit, hibiscus, banana, and many others. The garden also includes herbs and veggies such as capers, oregano, sage, longevity spinach, sunset Hibiscus and others. The ylang-ylang tree provides incredible natural fragrance that fills the entire neighborhood. The backyard also includes a fire pit area, a grilling area, multiple gazebos with abundant vegetation, storage shed, and some of the tallest palm trees this area has to offer. It truly has to be seen in person to appreciate the tropical oasis that you get in this stately home. The Pinellas Trail is a short walk or bike ride away to enjoy all of your recreational needs. Steps from the intracoastal waterway, shopping, restaurants, Gulfport, the beach and more. Schedule your private tour today! New roof 2025
Accepting backups
$780,000
6663 DATE PALM AVENUE S, ST PETERSBURG, FL 33707
3beds
2,031sqft
Single Family Residence
Built in 1983
0.32 Acres Lot
$760,500 Zestimate®
$384/sqft
$-- HOA
What's special
Storage shedFire pit areaOversized pool and spaGrilling area
- 17 days |
- 753 |
- 86 |
Likely to sell faster than
Zillow last checked:
Listing updated:
Listed by:
Chad Grannan, PA 239-340-1691,
REALTY HUB 407-900-1001
Source: Stellar MLS,MLS#: TB8533997 Originating MLS: Orlando Regional
Originating MLS: Orlando Regional
Facts & features
Interior
Bedrooms & bathrooms
- Bedrooms: 3
- Bathrooms: 2
- Full bathrooms: 2
Rooms
- Room types: Den/Library/Office, Family Room, Dining Room, Living Room, Utility Room
Primary bedroom
- Features: En Suite Bathroom, Walk-In Closet(s)
- Level: First
Family room
- Level: First
Kitchen
- Level: First
Heating
- Central, Electric
Cooling
- Central Air
Appliances
- Included: Dishwasher, Disposal, Dryer, Electric Water Heater, Microwave, Range, Refrigerator, Washer
- Laundry: Inside, Laundry Room
Features
- Built-in Features, Ceiling Fan(s), Open Floorplan, Split Bedroom, Thermostat, Walk-In Closet(s)
- Flooring: Concrete, Tile, Hardwood
- Doors: Outdoor Grill, Sliding Doors
- Windows: Window Treatments
- Has fireplace: Yes
- Fireplace features: Family Room, Wood Burning
Interior area
- Total structure area: 2,645
- Total interior livable area: 2,031 sqft
Video & virtual tour
Property
Parking
- Total spaces: 2
- Parking features: Circular Driveway, Driveway, Garage Door Opener, Tandem
- Attached garage spaces: 2
- Has uncovered spaces: Yes
Features
- Levels: One
- Stories: 1
- Patio & porch: Covered, Front Porch, Patio
- Exterior features: Fire Pit, Garden, Irrigation System, Outdoor Grill, Private Mailbox, Private Yard, Rain Gutters, Storage
- Has private pool: Yes
- Pool features: Gunite, In Ground
- Has spa: Yes
- Spa features: In Ground
- Fencing: Vinyl
- Has view: Yes
- View description: Garden, Pool
Lot
- Size: 0.32 Acres
- Dimensions: 75 x 188
- Features: Landscaped, Level, Near Golf Course, Near Marina, Near Public Transit, Oversized Lot
- Residential vegetation: Bamboo, Fruit Trees, Mature Landscaping, Oak Trees, Trees/Landscaped
Details
- Additional structures: Gazebo, Shed(s)
- Parcel number: 193116675001010210
- Zoning: R-3
- Special conditions: None
Construction
Type & style
- Home type: SingleFamily
- Architectural style: Traditional
- Property subtype: Single Family Residence
Materials
- Block, Concrete, Stucco
- Foundation: Slab
- Roof: Shingle
Condition
- Completed
- New construction: No
- Year built: 1983
Utilities & green energy
- Sewer: Public Sewer
- Water: Public
- Utilities for property: BB/HS Internet Available, Cable Available, Electricity Connected, Phone Available, Public, Sewer Connected, Water Connected
Community & HOA
Community
- Security: Smoke Detector(s)
- Pet fee: $0 monthly
- Subdivision: PASADENA ON THE GULF SEC B
HOA
- Has HOA: No
Location
- Region: Saint Petersburg
Financial & listing details
- Price per square foot: $384/sqft
- Tax assessed value: $557,771
- Annual tax amount: $2,878
- Date on market: 8/1/2026
- Cumulative days on market: 18 days
- Listing terms: Cash,Conventional,FHA,VA Loan
- Ownership: Fee Simple
- Total actual rent: 0
- Electric utility on property: Yes
- Road surface type: Paved, Asphalt
Estimated market value
$760,500
$722,000 - $799,000
$4,972/mo
Price history
| Date | Event | Price |
|---|---|---|
| 8/1/2026 | Listed for sale | $780,000+549.5%$384/sqft |
Source:  Stellar MLS #TB8533997 Report a problem Stellar MLS #TB8533997 Report a problem | ||
| 9/15/2008 | Sold | $120,100-63.2%$59/sqft |
Source: Public Record Report a problem | ||
| 1/18/2005 | Sold | $326,500$161/sqft |
Source: Public Record Report a problem | ||
Public tax history
| Year | Property taxes | Tax assessment |
|---|---|---|
| 2025 | $2,878 +6.4% | $216,149 +2.9% |
| 2024 | $2,704 +1.7% | $210,057 +3% |
| 2023 | $2,658 +3% | $203,939 +3% |
| 2022 | $2,580 -1.6% | $197,999 +3% |
| 2021 | $2,622 -0.5% | $192,232 +1.4% |
| 2020 | $2,636 +1.6% | $189,578 +2.3% |
| 2019 | $2,595 | $185,316 +1.9% |
| 2018 | $2,595 -1% | $181,861 +2.1% |
| 2017 | $2,621 +1.6% | $178,120 +2.1% |
| 2016 | $2,580 -1.8% | $174,456 +0.7% |
| 2015 | $2,627 +0.6% | $173,243 +0.8% |
| 2014 | $2,612 +0.6% | $171,868 +1.5% |
| 2013 | $2,598 +7.1% | $169,328 +1.7% |
| 2012 | $2,425 | $166,498 -4.5% |
| 2011 | -- | $174,416 -5.4% |
| 2010 | -- | $184,375 -16.4% |
| 2009 | -- | $220,486 -16.2% |
| 2008 | $4,425 | $263,100 -17.1% |
| 2007 | -- | $317,300 +40.8% |
| 2005 | -- | $225,300 +10.3% |
| 2004 | $1,926 +4% | $204,300 +14.5% |
| 2003 | $1,851 +11% | $178,400 +9.1% |
| 2002 | $1,667 | $163,500 +19.3% |
| 2001 | $1,667 +1.7% | $137,100 +9.7% |
| 2000 | $1,640 | $125,000 |
Find assessor info on the county website
Monthly payment
Est. payment
Payment breakdown
Explore the cost of this home by adjusting the details. Changes won't be saved.Climate risks
Neighborhood: 33707
Nearby schools
GreatSchools rating
- 7/10Bear Creek Elementary SchoolGrades: PK-5Distance: 0.9 mi
- 3/10Azalea Middle SchoolGrades: 6-8Distance: 2.4 mi
- 4/10Boca Ciega High SchoolGrades: 9-12Distance: 1.3 mi
Schools provided by the listing agent
- Elementary: Bear Creek Elementary-PN
- Middle: Azalea Middle-PN
- High: Boca Ciega High-PN
Source: Stellar MLS. This data may not be complete. We recommend contacting the local school district to confirm school assignments for this home.
- $512,400-- bd2 ba1.8k sqft6671 Date Palm Ave S, Saint Petersburg, FL 33707Off Market
- $384,100-- bd2 ba1.3k sqft6641 Date Palm Ave S, Saint Petersburg, FL 33707Off Market
- $352,100-- bd2 ba1k sqft6695 Date Palm Ave S, Saint Petersburg, FL 33707Off Market
- $439,100-- bd-- ba1.4k sqft6630 Mango Ave S, Saint Petersburg, FL 33707Off Market
- $415,5003 bd2 ba1.4k sqft6630 Mango Ave S, St Petersburg, FL 33707Off Market
- $1,018,6003 bd2 ba2.8k sqft787 La Plaza Ave S, Saint Petersburg, FL 33707Off Market
- $339,2003 bd2 ba1.2k sqft6680 Date Palm Ave S, Saint Petersburg, FL 33707Off Market
- $597,600-- bd4 ba1.6k sqft6638 Mango Ave S, Saint Petersburg, FL 33707Off Market
A local agent can set up tours, give advice and negotiate with sellers.
A local lender can help you make sure your offer is ready when you are.
Similar homes
- $764,0004 bd3 ba2.4k sqft6604 BLUE HERON DRIVE S, ST PETERSBURG, FL 33707For Sale
 MLS ID #TB8471133, Debi Eagan, KELLER WILLIAMS ST PETE REALTY. Stellar MLS
 - $825,0004 bd2 ba2.1k sqft8094 12TH AVENUE S, ST PETERSBURG, FL 33707For Sale
 MLS ID #TB8520912, Cynthia Rosario, CENTURY 21 RE CHAMPIONS. Stellar MLS
 - $725,0003 bd3 ba2.3k sqft1901 DORMIEONE ROAD N, ST PETERSBURG, FL 33710For Sale
 MLS ID #TB8532687, Catherine Bostian, KELLER WILLIAMS ST PETE REALTY. Stellar MLS
 - $414,9004 bd2 ba1.5k sqft6210 4TH AVENUE S, ST PETERSBURG, FL 33707For Sale
 MLS ID #TB8536623, Bozena Pniewski, BULLARD REALTY. Stellar MLS
 - $769,9003 bd4 ba1.7k sqft4810 DEL RIO WAY S, GULFPORT, FL 33711For SaleMLS ID #TB8519706, Ariel Henriquez, PEOPLE'S CHOICE REALTY SVC LLC. Stellar MLS
- $809,9004 bd4 ba2.1k sqft2900 PARK STREET N, ST PETERSBURG, FL 33710For SaleMLS ID #TB8515835, Ashley Mason, LPT REALTY, LLC.. Stellar MLS
- $749,0004 bd3 ba2.6k sqft11635 131ST STREET, LARGO, FL 33774For SaleMLS ID #TB8536835, Nathan Shirk, EXP REALTY LLC. Stellar MLS
- $549,0003 bd2 ba1.5k sqft6903 S SHORE DRIVE S, SOUTH PASADENA, FL 33707For SaleMLS ID #TB8429123, Loida Pearson, HOFACKER & ASSOCIATES INC. Stellar MLS
- $799,0004 bd3 ba2.3k sqft5400 DENVER STREET NE, ST PETERSBURG, FL 33703For SaleMLS ID #TB8531593, Steve Plested, HOMETRUST REALTY GROUP. Stellar MLS
- $485,0003 bd2 ba1.4k sqft6931 GRANDE VISTA WAY S, ST PETERSBURG, FL 33707For SaleMLS ID #TB8493614, Kyle Hollister, AGENTRY REAL ESTATE LLC. Stellar MLS
- $574,0003 bd2 ba1.3k sqft490 82ND AVENUE, ST PETE BEACH, FL 33706For SaleMLS ID #TB8532580, Jennifer Franco, STAR BAY REALTY CORP.. Stellar MLS
- $675,0004 bd2 ba2.2k sqft6827 TEQUESTA DRIVE, SEMINOLE, FL 33777For SaleMLS ID #TB8511577, Giuliana Cianfarani, KELLER WILLIAMS ST PETE REALTY. Stellar MLS
- $399,0003 bd2 ba1.3k sqft7128 64TH WAY N, PINELLAS PARK, FL 33781For SaleMLS ID #TB8518382, Mitch Beardsley, TAMPA BAY KEY REALTY. Stellar MLS
- $825,0004 bd2 ba2k sqft511 RIVIERA BAY DRIVE NE, ST PETERSBURG, FL 33702For SaleMLS ID #TB8486821, Laura Blackwell, COMPASS FLORIDA LLC. Stellar MLS
- $649,5003 bd2 ba2k sqft6729 TEQUESTA DRIVE, SEMINOLE, FL 33777For SaleMLS ID #TB8525637, Sara Powell, DALTON WADE INC. Stellar MLS
- $575,0003 bd2 ba1.5k sqft755 43RD STREET N, ST PETERSBURG, FL 33713For SaleMLS ID #TB8533807, Chase Walseth, KELLER WILLIAMS REALTY PORTFOLIO COLLECTION. Stellar MLS
- $624,9003 bd2 ba1.7k sqft9305 120TH LANE, SEMINOLE, FL 33772For SaleMLS ID #TB8512293, Adam Smith, COMPASS FLORIDA LLC. Stellar MLS
- $699,9993 bd2 ba2k sqft435 MEHLENBACHER ROAD, LARGO, FL 33770For SaleMLS ID #TB8534185, Stephanie Bell, SANCTUARY REAL ESTATE GROUP, LLC. Stellar MLS
- $599,9003 bd2 ba1.5k sqft2375 37TH STREET N, ST PETERSBURG, FL 33713For SaleMLS ID #TB8521207, Kristie Appugliese, FUTURE HOME REALTY INC. Stellar MLS
- $575,0003 bd3 ba1.6k sqft8235 39TH AVENUE N, ST PETERSBURG, FL 33709For SaleMLS ID #TB8445910, Meagan Somers, COLDWELL BANKER REALTY. Stellar MLS
