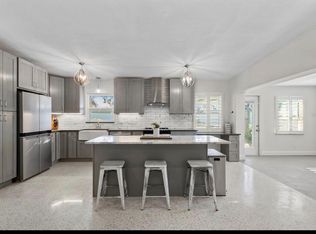
Under contract-accepting backup offers. COMPLETELY TURNKEY - DON'T MISS YOUR CHANCE - WILL GO OFF MARKET END OF AUGUST. Welcome home to the beautiful and serene Pasadena Isle - your own private island retreat with only ~150 homes. This beautifully updated 3 bedroom, 2 bathroom homes features a spacious living room which opens naturally into the kitchen that's been thoughtfully redone from top to bottom — quartz countertops, new cabinetry, updated appliances, and a large island that invites people to pull up a stool and stay a while. The freshly polished terrazzo floors carry you through the main living spaces, and a finished concrete accent in the dining area adds just the right amount of character. Both bathrooms have been updated with new vanities, and a new roof and water heater means the big-ticket boxes are already checked. Out back, the covered patio and fully fenced yard with mature landscaping give you a private outdoor retreat. The oversized driveway and 2-car garage have room for the cars, the bikes, and yes, the golf cart too! From here, the white sandy gulf beaches are just a few minutes drive, as are Gulfport's art galleries and waterfront dining, and the energy of downtown St. Petersburg is easily accessible when desired. But pull back into Pasadena Isle and let the quiet island life welcome you home.
Accepting backups
Price cut: $10K (7/31)
$485,000
6931 GRANDE VISTA WAY S, ST PETERSBURG, FL 33707
3beds
1,430sqft
Single Family Residence
Built in 1959
8,342 Square Feet Lot
$-- Zestimate®
$339/sqft
$-- HOA
What's special
New roofQuartz countertopsUpdated appliancesCovered patioOversized drivewayNew cabinetryFreshly polished terrazzo floors
- 147 days
- 669
- 47
Zillow last checked:
Listing updated:
Listed by:
Kyle Hollister 813-833-6971,
AGENTRY REAL ESTATE LLC 813-225-1616
Source: Stellar MLS,MLS#: TB8493614 Originating MLS: Suncoast Tampa
Originating MLS: Suncoast Tampa
Facts & features
Interior
Bedrooms & bathrooms
- Bedrooms: 3
- Bathrooms: 2
- Full bathrooms: 2
Primary bedroom
- Features: Storage Closet
- Level: First
- Area: 154 Square Feet
- Dimensions: 11x14
Bedroom 1
- Features: Storage Closet
- Level: First
- Area: 132 Square Feet
- Dimensions: 11x12
Bedroom 2
- Features: Storage Closet
- Level: First
- Area: 140 Square Feet
- Dimensions: 10x14
Bedroom 3
- Features: Storage Closet
- Level: First
- Area: 63 Square Feet
- Dimensions: 7x9
Primary bathroom
- Level: First
- Area: 40 Square Feet
- Dimensions: 5x8
Florida room
- Level: First
- Area: 216 Square Feet
- Dimensions: 9x24
Kitchen
- Level: First
- Area: 170 Square Feet
- Dimensions: 10x17
Living room
- Level: First
- Area: 224 Square Feet
- Dimensions: 14x16
Heating
- Central
Cooling
- Central Air
Appliances
- Included: Dishwasher, Disposal, Electric Water Heater, Range, Refrigerator
- Laundry: In Garage
Features
- Ceiling Fan(s), Kitchen/Family Room Combo, Open Floorplan, Stone Counters, Thermostat
- Flooring: Concrete, Terrazzo
- Has fireplace: No
Interior area
- Total structure area: 1,430
- Total interior livable area: 1,430 sqft
Property
Parking
- Total spaces: 2
- Parking features: Garage - Attached
- Attached garage spaces: 2
Features
- Levels: One
- Stories: 1
- Exterior features: Garden, Lighting
Lot
- Size: 8,342 Square Feet
- Dimensions: 75 x 112
Details
- Parcel number: 313116676080030170
- Special conditions: None
Construction
Type & style
- Home type: SingleFamily
- Property subtype: Single Family Residence
Materials
- Block
- Foundation: Slab
- Roof: Membrane
Condition
- New construction: No
- Year built: 1959
Utilities & green energy
- Sewer: Public Sewer
- Water: Public
- Utilities for property: Cable Available, Electricity Connected, Public, Sewer Connected, Water Connected
Community & HOA
Community
- Pet fee: $0 monthly
- Subdivision: PASADENA ISLE
HOA
- Has HOA: No
Location
- Region: Saint Petersburg
Financial & listing details
- Price per square foot: $339/sqft
- Annual tax amount: $3,900
- Date on market: 4/3/2026
- Cumulative days on market: 147 days
- Listing terms: Cash,Conventional,VA Loan
- Ownership: Fee Simple
- Total actual rent: 0
- Electric utility on property: Yes
- Road surface type: Asphalt
Estimated market value
Not available
Estimated sales range
Not available
Not available
Price history
| Date | Event | Price |
|---|---|---|
| 7/31/2026 | Price change | $485,000-2%$339/sqft |
Source:  Stellar MLS #TB8493614 Report a problem Stellar MLS #TB8493614 Report a problem | ||
| 7/22/2026 | Price change | $495,000-0.8%$346/sqft |
Source: Stellar MLS #TB8493614 Report a problem | ||
| 5/21/2026 | Price change | $499,000-5%$349/sqft |
Source: Stellar MLS #TB8493614 Report a problem | ||
| 5/14/2026 | Price change | $525,000-0.9%$367/sqft |
Source: Stellar MLS #TB8493614 Report a problem | ||
| 4/30/2026 | Price change | $530,000-1.9%$371/sqft |
Source: Stellar MLS #TB8493614 Report a problem | ||
| 4/3/2026 | Listed for sale | $540,000-6.1%$378/sqft |
Source: Stellar MLS #TB8493614 Report a problem | ||
| 1/28/2025 | Listing removed | $575,000$402/sqft |
Source: Stellar MLS #TB8323018 Report a problem | ||
| 1/8/2025 | Price change | $575,000-4.2%$402/sqft |
Source: Stellar MLS #TB8323018 Report a problem | ||
| 11/23/2024 | Listed for sale | $599,900$420/sqft |
Source: Stellar MLS #TB8323018 Report a problem | ||
Public tax history
Tax history is unavailable.
Monthly payment
Est. payment
Payment breakdown
Explore the cost of this home by adjusting the details. Changes won't be saved.Climate risks
Neighborhood: 33707
- $3,5003 bd2 ba1.4k sqft6931 Grande Vista Way, South Pasadena, FL 33707For Rent
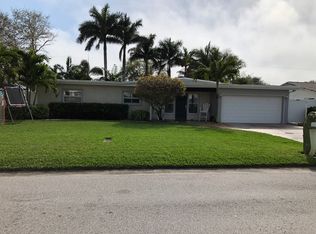
- $455,6003 bd2 ba1.3k sqft6927 Grande Vista Way, South Pasadena, FL 33707Off Market
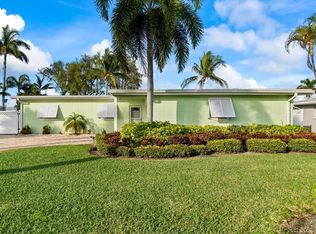
- $460,500-- bd2 ba1.7k sqft6935 Grande Vista Way, South Pasadena, FL 33707Off Market
- $600,0003 bd2 ba1.1k sqft7079 S Shore Dr S, South Pasadena, FL 33707Sold
Similar homes
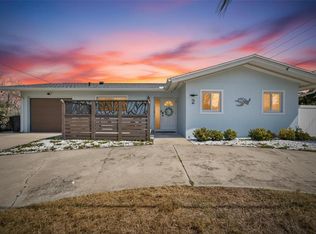
- $499,9992 bd2 ba1.2k sqft2 79TH STREET S, ST PETERSBURG, FL 33707For Sale
 MLS ID #TB8492182, Trudy McClellan, RE/MAX ALLIANCE GROUP. Stellar MLS
 - $414,9004 bd2 ba1.5k sqft6210 4TH AVENUE S, ST PETERSBURG, FL 33707For Sale
 MLS ID #TB8536623, Bozena Pniewski, BULLARD REALTY. Stellar MLS
 - $475,0003 bd2 ba1.6k sqft3361 59TH STREET N, ST PETERSBURG, FL 33710For Sale
 MLS ID #TB8532112, Jennifer Thayer, KELLER WILLIAMS ST PETE REALTY. Stellar MLS
 - $485,0004 bd3 ba1.6k sqft804 13TH AVENUE S, ST PETERSBURG, FL 33701For Sale
 MLS ID #TB8532629, Tahisia Scantling, RIGHT TURN REALTY. Stellar MLS
 - $529,0003 bd2 ba1.4k sqft6065 23RD AVENUE N, ST PETERSBURG, FL 33710For SaleMLS ID #TB8538482, John Creamer, JAY ALAN REAL ESTATE. Stellar MLS
- $379,0002 bd2 ba1k sqft6219 HAMPTON DRIVE N, ST PETERSBURG, FL 33710For SaleMLS ID #TB8541208, Helle Hartley, SMITH & ASSOCIATES REAL ESTATE. Stellar MLS
- $519,0003 bd2 ba1.5k sqft2901 70TH STREET N, ST PETERSBURG, FL 33710For SaleMLS ID #TB8508459, Justin Ure, LPT REALTY, LLC. Stellar MLS
- $599,5002 bd2 ba1.4k sqft662 VILLAGRANDE AVENUE S, ST PETERSBURG, FL 33707For SaleMLS ID #TB8495792, Gloria Hunter-Peroni, RE/MAX PREFERRED. Stellar MLS
- $555,0003 bd3 ba1.5k sqft166 PINELLAS WAY N, ST PETERSBURG, FL 33710For SaleMLS ID #TB8535164, Danielle Tringali, RE/MAX CHAMPIONS. Stellar MLS
- $530,0003 bd2 ba1.4k sqft7400 19TH AVENUE N, ST PETERSBURG, FL 33710For SaleMLS ID #TB8510168, Tina Herrell, RE/MAX ACTION FIRST OF FLORIDA. Stellar MLS
- $399,9002 bd2 ba1k sqft2920 57TH STREET S, GULFPORT, FL 33707For SaleMLS ID #TB8507494, Donna Feger, HOMESMART. Stellar MLS
- $471,0003 bd2 ba2k sqft12033 GANDY BOULEVARD N #145, ST PETERSBURG, FL 33702For SaleMLS ID #TB8543223, Tim Wood, AUSTEN WOOD REALTY LLC. Stellar MLS
- $455,0003 bd2 ba1.2k sqft695 41ST STREET N, ST PETERSBURG, FL 33713For SaleMLS ID #TB8513258, Brandon Robinson, COMPASS FLORIDA LLC. Stellar MLS
- $525,0003 bd2 ba1.8k sqft7310 11TH AVENUE N, ST PETERSBURG, FL 33710For SaleMLS ID #TB8490160, Thomas Zopf, II, WEICHERT REALTORS EXCLUSIVE PROPERTIES. Stellar MLS
- $459,9003 bd2 ba1.3k sqft1000 59TH AVENUE S, ST PETERSBURG, FL 33705For SaleMLS ID #TB8479812, Victor Neavins, NATIVE PROPERTIES OF FLORIDA. Stellar MLS
- $525,0003 bd2 ba1.4k sqft520 LAKE MAGGIORE BOULEVARD S, ST PETERSBURG, FL 33705For SaleMLS ID #TB8512912, Sarah Howe, COMPASS FLORIDA LLC. Stellar MLS
- $480,0003 bd2 ba1.5k sqft6230 CEDAR STREET NE, ST PETERSBURG, FL 33702For SaleMLS ID #TB8525924, Sarita Amaro, COASTAL PROPERTIES GROUP INTERNATIONAL. Stellar MLS
- $485,0003 bd2 ba1.4k sqft11280 FREEDOM COURT, SEMINOLE, FL 33772For SaleMLS ID #TB8532893, Brian Mitchell, Jr, FLORIDA COASTAL RLTY & INV.. Stellar MLS
- $425,0004 bd2 ba1.6k sqft4026 4TH AVENUE S, ST PETERSBURG, FL 33711For SaleMLS ID #TB8487495, Michelle Bishop, SMITH & ASSOCIATES REAL ESTATE. Stellar MLS
- $575,0003 bd2 ba1.5k sqft755 43RD STREET N, ST PETERSBURG, FL 33713For SaleMLS ID #TB8533807, Chase Walseth, KELLER WILLIAMS REALTY PORTFOLIO COLLECTION. Stellar MLS
