One or more photo(s) has been virtually staged. LUXURY CONDO PERFECTLY LOCATED BETWEEN TAMPA AND ST PETERSBURG.....SELLER IS PAYING THE FIRST SIX MONTHS OF THE BUYER'S HOA FEES!!! Discover the essence of luxury living in this expansive 3-bedroom, 2-bathroom condo, featuring breathtaking views of the tranquil Tampa Bay mangroves. Located in a secure gated community, this 2,013 sq. ft. residence offers a well-designed split floor plan that maximizes both privacy and comfort. The grand primary suite features two generous walk-in closets, electric window shades, and a vast ensuite with a dual vanity. It easily accommodates a king-size bed and offers direct access to a private balcony. The updated kitchen is equipped with elegant granite countertops and ample cabinetry, complemented by a cozy breakfast nook and a formal dining area. The second and third bedrooms are impressively sized, each fitting a king-size bed and featuring spacious closets. Indulge in resort-style amenities, including a sparkling pool, rejuvenating hot tub, sophisticated clubhouse, and a modern fitness center. Two covered parking spaces provide added convenience, while the community dog run ensures a welcoming environment for your pets. Ideally located just minutes from Gandy Beach, I-275, and with seamless access to Tampa, Clearwater, and downtown St. Petersburg, this exceptional condo perfectly blends tranquility with urban connectivity. Additional Items to love: 2022 Luxury vinyl flooring, 2022 washer and dryer, indoor laundry room and storage room, large closets, large dogs welcome and....did you hear, the SELLER IS PAYING THE FIRST SIX MONTHS OF HOA FEES FOR THE BUYER!!
Sold for $390,000
$390,000
12033 GANDY BOULEVARD N #145, ST PETERSBURG, FL 33702
3beds
2,013sqft
Condominium
Built in 2004
-- sqft lot
$379,700 Zestimate®
$194/sqft
$3,255 Estimated rent
Home value
$379,700
$342,000 - $421,000
$3,255/mo
Zestimate® history
Owner options
List your home for rent
$3,255/mo
Rent Zestimate®
Find your next renter with Zillow Rental Manager. Plus, with online applications, you can quickly screen prospective tenants – for free.
$3,255/mo
Rent Zestimate®
Refinance and save
$3,941/mo
Est. payment
Refinancing to a lower rate could help reduce your monthly payments and save thousands over the life of the loan.
$3,941/mo
Est. payment
Explore your selling options
Work with a Zillow partner agent
Leverage their expertise and Zillow's premium Showcase listings to get your home seen by more buyers.
Get startedList with your own agent
Get your home in front of millions of buyers by listing it on Zillow.
Learn how to do itSell it yourself
Take full control of how buyers see your home on Zillow by listing For Sale by Owner (FSBO).
List your homeWhat's special
Zillow last checked:
Listing updated:
Listed by:
Debi Watts 727-480-0360,
KELLER WILLIAMS ST PETE REALTY 727-894-1600
Bought with:
Tim Wood, 3365105
STAR BAY REALTY CORP.
Source: Stellar MLS,MLS#: TB8346329 Originating MLS: Suncoast Tampa
Originating MLS: Suncoast Tampa
Facts & features
Interior
Bedrooms & bathrooms
- Bedrooms: 3
- Bathrooms: 2
- Full bathrooms: 2
Rooms
- Room types: Breakfast Room Separate, Great Room, Utility Room
Primary bedroom
- Features: Walk-In Closet(s)
- Level: First
- Area: 288 Square Feet
- Dimensions: 18x16
Bedroom 2
- Features: Built-in Closet
- Level: First
- Area: 240 Square Feet
- Dimensions: 16x15
Bedroom 4
- Features: Built-in Closet
- Level: First
- Area: 144 Square Feet
- Dimensions: 12x12
Dinette
- Level: First
- Area: 130 Square Feet
- Dimensions: 13x10
Dining room
- Level: First
- Area: 266 Square Feet
- Dimensions: 19x14
Great room
- Level: First
- Area: 288 Square Feet
- Dimensions: 18x16
Kitchen
- Level: First
- Area: 140 Square Feet
- Dimensions: 14x10
Heating
- Central, Electric
Cooling
- Central Air
Appliances
- Included: Cooktop, Dishwasher, Disposal, Dryer, Electric Water Heater, Microwave, Range, Washer
- Laundry: Laundry Room
Features
- Ceiling Fan(s), High Ceilings, Living Room/Dining Room Combo, Open Floorplan, Primary Bedroom Main Floor, Solid Surface Counters, Split Bedroom, Stone Counters, Thermostat, Walk-In Closet(s)
- Flooring: Luxury Vinyl
- Doors: Outdoor Grill, Sliding Doors
- Windows: Window Treatments
- Has fireplace: No
Interior area
- Total structure area: 2,013
- Total interior livable area: 2,013 sqft
Property
Parking
- Total spaces: 2
- Parking features: Assigned, Covered, Ground Level, Guest, Off Street, Reserved, Under Building
- Attached garage spaces: 2
Features
- Levels: One
- Stories: 1
- Patio & porch: Covered, Porch, Rear Porch
- Exterior features: Balcony, Irrigation System, Outdoor Grill, Sidewalk
- Has private pool: Yes
- Pool features: Gunite, In Ground
- Has spa: Yes
- Spa features: Heated, In Ground
- Has view: Yes
- View description: Trees/Woods
Lot
- Size: 2.9 Acres
- Features: Flood Insurance Required, FloodZone, City Lot, Sidewalk
- Residential vegetation: Mature Landscaping
Details
- Parcel number: 163017308800011450
- Special conditions: None
Construction
Type & style
- Home type: Condo
- Architectural style: Florida
- Property subtype: Condominium
Materials
- Concrete, Stucco
- Foundation: Slab, Raised
- Roof: Tile
Condition
- Completed
- New construction: No
- Year built: 2004
Utilities & green energy
- Sewer: Public Sewer
- Water: Public
- Utilities for property: Cable Connected, Electricity Connected, Public, Sewer Connected, Sprinkler Meter, Street Lights, Water Connected
Community & HOA
Community
- Features: Association Recreation - Owned, Clubhouse, Deed Restrictions, Fitness Center, Gated Community - No Guard, No Truck/RV/Motorcycle Parking, Pool, Sidewalks
- Pet fee: $0 monthly
- Subdivision: GRANDE VERANDAHS ON THE BAY
HOA
- Has HOA: Yes
- Amenities included: Clubhouse, Elevator(s), Fitness Center, Gated, Maintenance, Pool, Recreation Facilities, Spa/Hot Tub, Vehicle Restrictions
- Services included: Common Area Taxes, Community Pool, Reserve Fund, Insurance, Maintenance Structure, Maintenance Grounds, Maintenance Repairs, Manager, Pool Maintenance, Recreational Facilities, Security, Sewer, Trash, Water
- HOA fee: $1,233 monthly
- HOA name: Qualified Property Management
- HOA phone: 877-869-9700
Location
- Region: Saint Petersburg
Financial & listing details
- Price per square foot: $194/sqft
- Tax assessed value: $384,236
- Annual tax amount: $6,594
- Date on market: 2/7/2025
- Cumulative days on market: 444 days
- Listing terms: Cash,Conventional
- Ownership: Condominium
- Total actual rent: 0
- Electric utility on property: Yes
- Road surface type: Paved, Asphalt
Price history
| Date | Event | Price |
|---|---|---|
| 6/23/2025 | Sold | $390,000-7.1%$194/sqft |
Source:  Stellar MLS #TB8346329 Report a problem Stellar MLS #TB8346329 Report a problem | ||
| 5/4/2025 | Pending sale | $420,000$209/sqft |
Source: Stellar MLS #TB8346329 Report a problem | ||
| 4/9/2025 | Price change | $420,000-3.4%$209/sqft |
Source: Stellar MLS #TB8346329 Report a problem | ||
| 2/7/2025 | Listed for sale | $435,000+8.8%$216/sqft |
Source: Stellar MLS #TB8346329 Report a problem | ||
| 2/1/2025 | Listing removed | $400,000$199/sqft |
Source: Stellar MLS #T3501034 Report a problem | ||
| 1/11/2025 | Listed for sale | $400,000$199/sqft |
Source: Stellar MLS #T3501034 Report a problem | ||
| 1/7/2025 | Pending sale | $400,000$199/sqft |
Source: Stellar MLS #T3501034 Report a problem | ||
| 11/5/2024 | Price change | $400,000-5.9%$199/sqft |
Source: Stellar MLS #T3501034 Report a problem | ||
| 8/11/2024 | Price change | $425,000-4.5%$211/sqft |
Source: Stellar MLS #T3501034 Report a problem | ||
| 7/22/2024 | Price change | $445,000-3.3%$221/sqft |
Source: Stellar MLS #T3501034 Report a problem | ||
| 4/24/2024 | Price change | $460,000-3.2%$229/sqft |
Source: Stellar MLS #T3501034 Report a problem | ||
| 3/20/2024 | Price change | $475,000-3.1%$236/sqft |
Source: Stellar MLS #T3501034 Report a problem | ||
| 2/18/2024 | Price change | $490,000-2%$243/sqft |
Source: Stellar MLS #T3501034 Report a problem | ||
| 2/2/2024 | Listed for sale | $500,000+24.4%$248/sqft |
Source: Stellar MLS #T3501034 Report a problem | ||
| 8/16/2022 | Sold | $402,000+0.5%$200/sqft |
Source: Public Record Report a problem | ||
| 7/14/2022 | Pending sale | $400,000$199/sqft |
Source: Stellar MLS #T3387142 Report a problem | ||
| 7/12/2022 | Listed for sale | $400,000+124.7%$199/sqft |
Source: Stellar MLS #T3387142 Report a problem | ||
| 3/4/2014 | Sold | $178,000+4.8%$88/sqft |
Source: Public Record Report a problem | ||
| 1/4/2014 | Price change | $169,900-4.5%$84/sqft |
Source: Realty Executives Sigler Properties #U7595971 Report a problem | ||
| 11/26/2013 | Price change | $177,900-3.8%$88/sqft |
Source: Realty Executives Sigler Properties #U7595971 Report a problem | ||
| 10/24/2013 | Price change | $184,900-2.6%$92/sqft |
Source: Realty Executives Sigler Properties #U7595971 Report a problem | ||
| 9/27/2013 | Listed for sale | $189,900+65%$94/sqft |
Source: Realty Executives Sigler Properties #U7595971 Report a problem | ||
| 9/3/2013 | Sold | $115,100-73.2%$57/sqft |
Source: Agent Provided Report a problem | ||
| 6/17/2005 | Sold | $429,900$214/sqft |
Source: Public Record Report a problem | ||
Public tax history
| Year | Property taxes | Tax assessment |
|---|---|---|
| 2025 | $6,805 +3.2% | $384,236 +1% |
| 2024 | $6,595 +3.5% | $380,456 +18.6% |
| 2023 | $6,372 +190.2% | $320,859 +20.3% |
| 2022 | $2,195 -1.2% | $266,740 +3% |
| 2021 | $2,223 -0.4% | $258,971 +1.1% |
| 2020 | $2,231 +2% | $256,113 +2.3% |
| 2019 | $2,188 | $250,355 +1.9% |
| 2018 | $2,188 -14.4% | $245,687 +2.1% |
| 2017 | $2,557 -39.3% | $240,634 +2.1% |
| 2016 | $4,216 -3.9% | $235,685 +0.7% |
| 2015 | $4,388 +9.1% | $234,047 +33.1% |
| 2014 | $4,022 +2.1% | $175,810 -0.9% |
| 2013 | $3,938 +12.5% | $177,321 +17% |
| 2012 | $3,500 | $151,544 +4.3% |
| 2011 | -- | $145,309 -26% |
| 2010 | -- | $196,392 -15.1% |
| 2009 | -- | $231,420 -22.7% |
| 2008 | $6,448 | $299,300 -9.3% |
| 2007 | -- | $330,100 +10.8% |
| 2005 | -- | $298,000 +3248.3% |
| 2004 | $216 | $8,900 |
Find assessor info on the county website
Neighborhood: 33702
Nearby homes
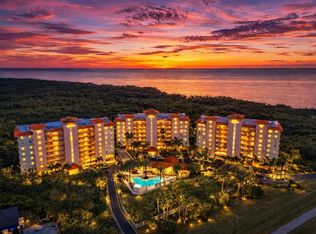
- $467,9003 bd2 ba2.1k sqft12033 Gandy Blvd N APT 133, Saint Petersburg, FL 33702For Sale
- $445,0003 bd2 ba2k sqft12033 Gandy Blvd N APT 135, Saint Petersburg, FL 33702Sold

- $475,0003 bd2 ba2k sqft12033 Gandy Blvd N APT 151, Saint Petersburg, FL 33702For Sale
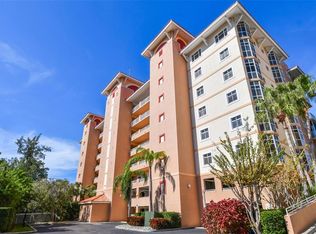
- $510,0003 bd2 ba2.1k sqft12033 Gandy Blvd N APT 163, Saint Petersburg, FL 33702Sold
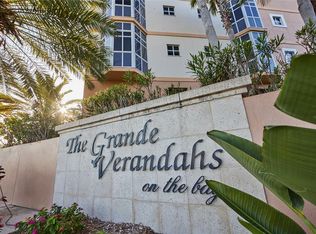
- $525,0003 bd2 ba2k sqft12033 Gandy Blvd N APT 175, Saint Petersburg, FL 33702Sold
- $390,0003 bd2 ba2k sqft12033 Gandy Blvd N APT 131, Saint Petersburg, FL 33702Sold
- $480,0003 bd2 ba2k sqft12033 Gandy Blvd N APT 165, Saint Petersburg, FL 33702Sold
- $540,0003 bd2 ba2k sqft12033 Gandy Blvd N APT 155, Saint Petersburg, FL 33702Sold
Nearby schools
GreatSchools rating
- 6/10Sawgrass Lake Elementary SchoolGrades: PK-5Distance: 3.4 mi
- 6/10Fitzgerald Middle SchoolGrades: 6-8Distance: 6.9 mi
- 3/10Pinellas Park High SchoolGrades: 9-12Distance: 6.8 mi
Schools provided by the listing agent
- Elementary: Sawgrass Lake Elementary-PN
- Middle: Fitzgerald Middle-PN
- High: Pinellas Park High-PN
Source: Stellar MLS. This data may not be complete. We recommend contacting the local school district to confirm school assignments for this home.
Get a cash offer in 3 minutes
Find out how much your home could sell for in as little as 3 minutes with a no-obligation cash offer.
Estimated market value
$379,700
Get a cash offer in 3 minutes
Find out how much your home could sell for in as little as 3 minutes with a no-obligation cash offer.
Estimated market value
$379,700
- Florida
- Pinellas County
- Saint Petersburg
- 33702
- 12033 GANDY BOULEVARD N Unit 145
Nearby cities
Nearby neighborhoods
Nearby zip codes
Other Saint Petersburg Topics
- Apartments for Rent in 33702
- Houses for Sale in 33702
- Houses for Rent in 33702
- 33702 Real Estate
- Saint Petersburg Condos
- Houses for Sale in Saint Petersburg
- Newest Listings in Saint Petersburg
- Saint Petersburg Home Values
- Saint Petersburg Real Estate Agents
- Saint Petersburg Refinance
- Saint Petersburg Mortgage Rates
