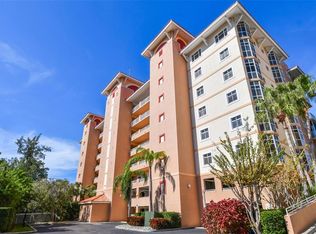
Virtually Staged. PRICE IMPROVEMENT!!! A Rare Estuary Retreat in the Heart of Tampa Bay. Live where nature, light, and coastal serenity converge at Grande Verandahs on the Bay. Nestled within a Tampa Bay estuary setting, this beautifully updated residence offers a lifestyle that feels both peaceful and inspiring. Sunsets paint the sky each evening, while lush preserve surroundings and gentle bay breezes create a sense of retreat rarely found in such a convenient location. Sidewalks along the bay invite morning walks or sunset jogs, and Weeden Island Preserve just across the street offers endless opportunities for kayaking, nature trails, and wildlife exploration — truly a bird and nature lover’s paradise. Spanning 2,187 square feet, the home’s spacious layout is enhanced by 9'4" ceilings and oversized hurricane-compliant windows and sliding glass doors that flood the interior with natural light. The updated kitchen and baths showcase designer quartz countertops, elegant hardware, and new appliances, blending modern style with everyday comfort. Custom fluted accent walls throughout the home add architectural warmth and character, while modern barn doors elevate the split-bedroom layout. The primary suite offers a private retreat featuring two walk-in closets and a beautifully appointed bath complete with a relaxing soaker tub. An oversized private balcony extends the living space outdoors — the perfect setting for morning coffee or evening wine while enjoying sunsets sparkling through the trees with a gentle sea breeze. The residence includes two secure garage parking spaces, one equipped with an electric vehicle charging station, and is conveniently located near the elevators. Residents also benefit from controlled elevator access with private code entry, providing an added layer of security. Currently, Bedroom 3 has custom-built-in closets and is being utilized as a dressing room. It can easily be used as a bedroom. Virtually staged photo showing a bed in the room. Grande Verandahs on the Bay is a gated community known for its peaceful atmosphere and desirable amenities, including a pool, fitness center, clubhouse, and dog-friendly environment with a dedicated dog park. Exciting growth continues nearby with a new marina being developed across the street, planned to feature boat slips and public dry dock facilities, along with the Waterways Luxury Apartment community. Ideally positioned between downtown St. Petersburg and downtown Tampa, with easy access to Hyde Park, marinas, dining, entertainment, St. Pete–Clearwater International Airport, and Tampa International Airport. HOA fees include hazard insurance, flood insurance, water, trash, and maintenance of the pool and common areas. Association financial and reserve information is available for buyer review. Buyer and buyer’s agent to verify all measurements, HOA information, fees, reserves, restrictions, and coverage details.
For sale
Price cut: $12K (6/5)
$467,900
12033 GANDY BOULEVARD N #133, ST PETERSBURG, FL 33702
3beds
2,187sqft
Condominium
Built in 2004
-- sqft lot
$-- Zestimate®
$214/sqft
$1,438/mo HOA
What's special
New appliancesDesigner quartz countertopsLush preserve surroundingsElegant hardwareGentle bay breezesUpdated kitchen and baths
- 166 days |
- 313 |
- 21 |
Zillow last checked:
Listing updated:
Listed by:
Bobbie Donaldson 813-843-3805,
BLUE MAGNOLIA REAL ESTATE LLC 352-441-0743
Source: Stellar MLS,MLS#: TB8475351 Originating MLS: Ocala - Marion
Originating MLS: Ocala - Marion
Facts & features
Interior
Bedrooms & bathrooms
- Bedrooms: 3
- Bathrooms: 2
- Full bathrooms: 2
Primary bedroom
- Features: Bath With Whirlpool, Ceiling Fan(s), En Suite Bathroom, Garden Bath, Rain Shower Head, Split Vanities, Stone Counters, Water Closet/Priv Toilet, Walk-In Closet(s)
- Level: First
- Area: 364 Square Feet
- Dimensions: 13x28
Bedroom 2
- Features: Built-In Shelving, Makeup/Vanity Space, Built-in Closet
- Level: First
- Area: 180 Square Feet
- Dimensions: 12x15
Bedroom 3
- Features: Walk-In Closet(s)
- Level: First
Bathroom 1
- Features: Dual Sinks, En Suite Bathroom, Rain Shower Head, Split Vanities, Stone Counters, Tub with Separate Shower Stall, Water Closet/Priv Toilet, Linen Closet
- Level: First
Bathroom 2
- Features: Stone Counters, Tub With Shower, No Closet
- Level: First
Balcony porch lanai
- Level: First
Dining room
- Level: First
Kitchen
- Features: Breakfast Bar, Exhaust Fan, Stone Counters, Pantry, Storage Closet
- Level: First
- Area: 216 Square Feet
- Dimensions: 18x12
Living room
- Features: No Closet
- Level: First
- Area: 352 Square Feet
- Dimensions: 16x22
Heating
- Central
Cooling
- Central Air
Appliances
- Included: Dishwasher, Disposal, Dryer, Electric Water Heater, Microwave, Range, Refrigerator, Washer
- Laundry: Electric Dryer Hookup, Inside, Laundry Room, Washer Hookup
Features
- Ceiling Fan(s), Living Room/Dining Room Combo, Open Floorplan, Split Bedroom, Walk-In Closet(s)
- Flooring: Engineered Hardwood, Porcelain Tile
- Windows: Window Treatments
- Has fireplace: No
Interior area
- Total structure area: 2,187
- Total interior livable area: 2,187 sqft
Video & virtual tour
Property
Parking
- Parking features: Assigned, Covered, Electric Vehicle Charging Station(s), Guest, Under Building
Features
- Levels: One
- Stories: 1
- Patio & porch: Screened
- Exterior features: Balcony, Dog Run, Irrigation System, Lighting
- Pool features: Child Safety Fence, Heated, In Ground
- Has spa: Yes
- Spa features: Heated, In Ground
- Fencing: Fenced
- Has view: Yes
- View description: Garden, Trees/Woods, Lagoon
- Has water view: Yes
- Water view: Lagoon
- Waterfront features: Lagoon Access
Lot
- Features: Conservation Area, Flood Insurance Required, FloodZone, Near Marina, Sidewalk
- Residential vegetation: Mature Landscaping
Details
- Parcel number: 163017308800011330
- Special conditions: None
Construction
Type & style
- Home type: Condo
- Architectural style: Mediterranean
- Property subtype: Condominium
- Attached to another structure: Yes
Materials
- Concrete, Stucco
- Foundation: Concrete Perimeter, Pillar/Post/Pier, Stem Wall
- Roof: Tile
Condition
- Completed
- New construction: No
- Year built: 2004
Utilities & green energy
- Sewer: Public Sewer
- Water: Public
- Utilities for property: Cable Connected, Electricity Connected, Public, Street Lights, Water Connected
Community & HOA
Community
- Features: Clubhouse, Community Mailbox, Deed Restrictions, Dog Park, Fitness Center, Gated Community - No Guard, Handicap Modified, Pool, Sidewalks, Special Community Restrictions, Wheelchair Access
- Security: Fire Alarm, Fire Sprinkler System, Gated Community, Security Fencing/Lighting/Alarms, Security Gate, Security Lights, Smoke Detector(s), Touchless Entry
- Pet fee: $0 monthly
- Subdivision: GRANDE VERANDAHS ON THE BAY
HOA
- Has HOA: Yes
- Amenities included: Clubhouse, Elevator(s), Fitness Center, Gated, Handicap Modified, Lobby Key Required, Maintenance, Pool, Spa/Hot Tub
- Services included: Common Area Taxes, Community Pool, Pool Maintenance, Sewer, Trash, Water
- HOA fee: $1,438 monthly
- HOA name: Grande Verandah on the Bay/Chad Mueller
- HOA phone: 727-624-2118
Location
- Region: Saint Petersburg
Financial & listing details
- Price per square foot: $214/sqft
- Tax assessed value: $392,704
- Annual tax amount: $4,272
- Date on market: 3/6/2026
- Cumulative days on market: 167 days
- Listing terms: Cash,Conventional,VA Loan
- Ownership: Condominium
- Total actual rent: 0
- Electric utility on property: Yes
- Road surface type: Asphalt
Estimated market value
Not available
Estimated sales range
Not available
Not available
Price history
| Date | Event | Price |
|---|---|---|
| 6/5/2026 | Price change | $467,900-2.5%$214/sqft |
Source:  Stellar MLS #TB8475351 Report a problem Stellar MLS #TB8475351 Report a problem | ||
| 3/7/2026 | Listed for sale | $479,900+20%$219/sqft |
Source: Stellar MLS #TB8475351 Report a problem | ||
| 4/29/2024 | Sold | $400,000-2.9%$183/sqft |
Source: Stellar MLS #U8222709 Report a problem | ||
| 3/22/2024 | Pending sale | $412,000$188/sqft |
Source: Stellar MLS #U8222709 Report a problem | ||
| 3/5/2024 | Price change | $412,000-2.4%$188/sqft |
Source: Stellar MLS #U8222709 Report a problem | ||
| 2/26/2024 | Price change | $422,000-1.2%$193/sqft |
Source: Stellar MLS #U8222709 Report a problem | ||
| 1/25/2024 | Price change | $427,000-1.2%$195/sqft |
Source: Stellar MLS #U8222709 Report a problem | ||
| 1/4/2024 | Price change | $432,000-0.5%$198/sqft |
Source: Stellar MLS #U8222709 Report a problem | ||
| 10/25/2023 | Price change | $434,000-2.3%$198/sqft |
Source: Stellar MLS #U8197927 Report a problem | ||
| 10/13/2023 | Price change | $444,000-0.6%$203/sqft |
Source: Stellar MLS #U8197927 Report a problem | ||
| 9/11/2023 | Price change | $446,500-0.6%$204/sqft |
Source: Stellar MLS #U8197927 Report a problem | ||
| 6/29/2023 | Price change | $449,000-3.4%$205/sqft |
Source: Stellar MLS #U8197927 Report a problem | ||
| 5/31/2023 | Price change | $465,000-3.1%$213/sqft |
Source: Stellar MLS #U8197927 Report a problem | ||
| 4/27/2023 | Listed for sale | $480,000+83.2%$219/sqft |
Source:  Engel & Volkers #U8197927 Report a problem Engel & Volkers #U8197927 Report a problem | ||
| 11/1/2018 | Sold | $262,000-2.6%$120/sqft |
Source: Public Record Report a problem | ||
| 8/29/2018 | Price change | $269,000-4.6%$123/sqft |
Source: STRICKLAND PROPERTY GROUP #U7846975 Report a problem | ||
| 7/19/2018 | Price change | $282,000-0.4%$129/sqft |
Source: STRICKLAND PROPERTY GROUP #U7846975 Report a problem | ||
| 6/28/2018 | Price change | $283,000-0.4%$129/sqft |
Source: STRICKLAND PROPERTY GROUP #U7846975 Report a problem | ||
| 5/24/2018 | Price change | $284,000-5%$130/sqft |
Source: STRICKLAND PROPERTY GROUP #U7846975 Report a problem | ||
| 4/1/2018 | Price change | $299,000-3.2%$137/sqft |
Source: STRICKLAND PROPERTY GROUP #U7846975 Report a problem | ||
| 3/14/2018 | Price change | $309,000-3.1%$141/sqft |
Source: STRICKLAND PROPERTY GROUP #U7846975 Report a problem | ||
| 2/6/2018 | Listed for sale | $319,000+6.7%$146/sqft |
Source: STRICKLAND PROPERTY GROUP #U7846975 Report a problem | ||
| 12/6/2017 | Listing removed | $299,000$137/sqft |
Source: DALTON WADE INC. #U7820879 Report a problem | ||
| 10/5/2017 | Price change | $299,000-3.2%$137/sqft |
Source: DALTON WADE INC. #U7820879 Report a problem | ||
| 7/5/2017 | Price change | $309,000-6.1%$141/sqft |
Source: DALTON WADE INC. #U7820879 Report a problem | ||
| 6/6/2017 | Listed for sale | $329,000+64.6%$150/sqft |
Source: DALTON WADE INC. #U7820879 Report a problem | ||
| 6/8/2010 | Sold | $199,900-50.8%$91/sqft |
Source: Public Record Report a problem | ||
| 2/8/2006 | Sold | $406,500$186/sqft |
Source: Public Record Report a problem | ||
Public tax history
| Year | Property taxes | Tax assessment |
|---|---|---|
| 2025 | $4,272 -40.7% | $257,064 -28.8% |
| 2024 | $7,208 +10.5% | $361,170 +10% |
| 2023 | $6,520 +39.2% | $328,336 +18.8% |
| 2022 | $4,685 -1.3% | $276,432 +3% |
| 2021 | $4,749 -6.5% | $268,381 -4.2% |
| 2020 | $5,081 +1.9% | $280,073 +2.3% |
| 2019 | $4,989 | $273,776 -4.4% |
| 2018 | $4,989 -19.8% | $286,293 +73.8% |
| 2017 | $6,217 +133% | $164,722 +2.1% |
| 2016 | $2,668 -1.4% | $161,334 +0.7% |
| 2015 | $2,706 +0.7% | $160,213 +0.8% |
| 2014 | $2,688 +0.9% | $158,941 +1.5% |
| 2013 | $2,665 +2.1% | $156,592 +1.7% |
| 2012 | $2,609 | $153,974 +2.6% |
| 2011 | -- | $150,081 -28.2% |
| 2010 | -- | $208,992 -6.7% |
| 2009 | -- | $224,112 -32.9% |
| 2008 | $6,320 | $334,000 -6.9% |
| 2007 | -- | $358,600 +16.6% |
| 2005 | -- | $307,600 +3356.2% |
| 2004 | $216 | $8,900 |
Find assessor info on the county website
Monthly payment
Est. payment
Payment breakdown
Explore the cost of this home by adjusting the details. Changes won't be saved.Climate risks
Neighborhood: 33702
Nearby schools
GreatSchools rating
- 6/10Sawgrass Lake Elementary SchoolGrades: PK-5Distance: 3.4 mi
- 6/10Fitzgerald Middle SchoolGrades: 6-8Distance: 6.9 mi
- 3/10Pinellas Park High SchoolGrades: 9-12Distance: 6.8 mi
Schools provided by the listing agent
- Elementary: Sawgrass Lake Elementary-PN
- Middle: Fitzgerald Middle-PN
- High: Pinellas Park High-PN
Source: Stellar MLS. This data may not be complete. We recommend contacting the local school district to confirm school assignments for this home.
- $445,0003 bd2 ba2k sqft12033 Gandy Blvd N APT 135, Saint Petersburg, FL 33702Sold

- $390,0003 bd2 ba2k sqft12033 Gandy Blvd N APT 145, Saint Petersburg, FL 33702Sold

- $465,0003 bd2 ba2k sqft12033 Gandy Blvd N APT 151, Saint Petersburg, FL 33702For Sale
- $510,0003 bd2 ba2.1k sqft12033 Gandy Blvd N APT 163, Saint Petersburg, FL 33702Sold
- $525,0003 bd2 ba2k sqft12033 Gandy Blvd N APT 175, Saint Petersburg, FL 33702Sold
- $390,0003 bd2 ba2k sqft12033 Gandy Blvd N APT 131, Saint Petersburg, FL 33702Sold
- $480,0003 bd2 ba2k sqft12033 Gandy Blvd N APT 165, Saint Petersburg, FL 33702Sold
- $540,0003 bd2 ba2k sqft12033 Gandy Blvd N APT 155, Saint Petersburg, FL 33702Sold
A local agent can set up tours, give advice and negotiate with sellers.
A local lender can help you make sure your offer is ready when you are.
Similar homes
- $439,9003 bd2 ba2.1k sqft12077 GANDY BOULEVARD N #332, ST PETERSBURG, FL 33702For Sale

 MLS ID #TB8508586, Stephen Brown, KELLER WILLIAMS SOUTH TAMPA. Stellar MLS
 - $489,0003 bd2 ba2.1k sqft12055 GANDY BOULEVARD N #243, ST PETERSBURG, FL 33702For Sale
 MLS ID #TB8496861, Janet Lopez, TAYLORMADE PROPERTIES, INC.. Stellar MLS
 - $465,0003 bd2 ba2k sqft12033 GANDY BOULEVARD N #151, ST PETERSBURG, FL 33702For SaleMLS ID #TB8522272, William Surgeon, III, PREMIER SOTHEBYS INTL REALTY. Stellar MLS
- $445,0003 bd2 ba1.3k sqft9046 3RD STREET N, ST PETERSBURG, FL 33702For Sale
 MLS ID #TB8539368, Kurt Bierek, PALM PARADISE REALTY GROUP. Stellar MLS
 - $457,5004 bd2 ba1.8k sqft7300 10TH STREET N, ST PETERSBURG, FL 33702For SaleMLS ID #TB8538828, Kashmir Parker, KELLER WILLIAMS ST PETE REALTY. Stellar MLS
- $499,0004 bd3 ba2k sqft138 69TH AVENUE N, ST PETERSBURG, FL 33702For SaleMLS ID #TB8538550, Nicholas Buchanan, SMITH & ASSOCIATES REAL ESTATE. Stellar MLS
- $469,9003 bd2 ba1.9k sqft7166 MOUNT ARLINGTON DRIVE NE #418, ST PETERSBURG, FL 33702For SaleMLS ID #TB8475158, Roxanne Noling, BAREFOOT REALTY GROUP. Stellar MLS
- $480,0003 bd3 ba2k sqft9570 SUN ISLE DRIVE NE, ST PETERSBURG, FL 33702For SaleMLS ID #TB8457108, Ana Henriquez, KELLER WILLIAMS TAMPA PROPERTIES. Stellar MLS
- $459,0002 bd3 ba1.4k sqft1672 WATERMARK CIRCLE NE, ST PETERSBURG, FL 33702For SaleMLS ID #TB8531944, Andrew Duncan, LPT REALTY LLC. Stellar MLS
- $550,0003 bd3 ba2.3k sqft1273 SAVONA DRIVE NE, ST PETERSBURG, FL 33702For SaleMLS ID #TB8478370, Denise Antonewitz, KELLER WILLIAMS ST PETE REALTY. Stellar MLS
- $465,0003 bd2 ba1.4k sqft716 75TH AVENUE N, ST PETERSBURG, FL 33702For SaleMLS ID #TB8530080, Curtis Stone, CENTURY 21 BEGGINS. Stellar MLS
- $565,0003 bd3 ba2.3k sqft1299 SAVONA DRIVE NE, ST PETERSBURG, FL 33702For SaleMLS ID #TB8479314, Maggie Keller, CHARLES RUTENBERG REALTY INC. Stellar MLS
- $475,0003 bd3 ba1.7k sqft713 CAYA COSTA COURT NE, ST PETERSBURG, FL 33702For SaleMLS ID #TB8486292, Denise Antonewitz, KELLER WILLIAMS ST PETE REALTY. Stellar MLS
- $489,9004 bd2 ba1.8k sqft(Undisclosed Address), ST PETERSBURG, FL 33702For SaleMLS ID #TB8533420, Nathanael Brown, PARK PROPERTY GROUP. Stellar MLS
- $480,0003 bd2 ba1.5k sqft6230 CEDAR STREET NE, ST PETERSBURG, FL 33702For SaleMLS ID #TB8525924, Sarita Amaro, COASTAL PROPERTIES GROUP INTERNATIONAL. Stellar MLS
- $459,9003 bd2 ba1.3k sqft7441 Oak St NE, Saint Petersburg, FL 33702For SaleMLS ID #11842040, Clifford Gephart, Freedom real estate associates. My State MLS
- $490,0002 bd3 ba1.8k sqft1683 WATERMARK CIRCLE NE, ST PETERSBURG, FL 33702For SaleMLS ID #TB8531191, Janessa Urra, MARK SPAIN REAL ESTATE. Stellar MLS
- $425,0003 bd2 ba1.2k sqft116 85TH AVENUE N, ST PETERSBURG, FL 33702For SaleMLS ID #TB8534677, Joanna Gantt, BHHS FLORIDA PROPERTIES GROUP. Stellar MLS
- $525,0003 bd2 ba1.3k sqft5451 BAYOU GRANDE BOULEVARD NE, ST PETERSBURG, FL 33703For SaleMLS ID #TB8540011, Toni Benton, KELLER WILLIAMS REALTY- PALM HARBOR. Stellar MLS
- $499,0003 bd2 ba1.7k sqft5711 VENETIAN BOULEVARD NE, ST PETERSBURG, FL 33703For SaleMLS ID #TB8538722, Kym Coyle, CHARLES RUTENBERG REALTY INC. Stellar MLS
