Virtually Staged. Welcome to your perfect retreat in the desirable Grande Verandah community, a gated haven offering the best of comfort, convenience, and luxury living. This stunning 2,187-square-foot, three-bedroom, two-bathroom condo is the ideal choice for anyone seeking a primary home, vacation home, or relocation destination in sunny St. Petersburg. As you step inside, the open-concept layout and split bedroom design provide a sense of spaciousness and flow. Recent renovations enhance every corner, including sleek porcelain tile flooring (installed with "Whisper Mat"), custom plantation shutters, modern lighting fixtures, and ceiling fans. The updated Daikin HVAC system with heat pump maximizes energy efficiency and the smart thermostat ensures year-round comfort. The new water heater and filtration system add to the home's move-in condition. The chef-inspired kitchen is a highlight, featuring solid wood cabinets, granite countertops, a built-in oven, a glass cooktop—and a microwave that can double as a convenient second oven - perfect for cooking and entertaining guests. The new LG refrigerator and large pantry round out the kitchen. Tray ceilings in the entry and kitchen add a touch of elegance, while high ceilings and crown molding in the living areas create a welcoming atmosphere. A triple glass, sliding door in the rear of the dining and living area, allows for abundant natural light, or step outside to your private patio, where you’ll enjoy tranquil views of a protected nature preserve—perfect for relaxing or entertaining. The master suite is a true retreat, complete with high ceilings, private patio access, large his-and-her walk-in closets, and a luxurious en-suite bath with a soaking tub, dual sinks, a spacious walk-in shower, and a separate water closet. Located on the other side of the living space, you’ll find a laundry room with a Samsung washer/dryer and cabinet storage, a well appointed second bathroom, plenty of storage space and a linen closet ensuring a clutter-free lifestyle. The additional two bedrooms are generously sized with the third bedroom offering a walk-in closet and private patio access. Two assigned garage parking spaces located on the second floor and additional guest parking provide added convenience. The Grande Verandah community offers resort-style amenities, including a clubhouse with a full kitchen, fitness center, large pool, and spa, creating a perfect setting for relaxation and socializing. Located just minutes from the Weedon Island Preserve, Gulf Coast beaches, 15 minute commute to MacDill Air Force Base, and Tampa International Airport, this home offers unparalleled access to outdoor adventures, shopping, dining, and all the best the St. Petersburg and Tampa Bay area has to offer. Whether you're hiking, boating, fishing, beaching or simply enjoying the vibrant city life, this home is ideally situated for both work and play. Don’t miss this opportunity to own a piece of paradise—schedule a showing today!
For sale
Price cut: $10.1K (7/9)
$439,900
12077 GANDY BOULEVARD N #332, ST PETERSBURG, FL 33702
3beds
2,187sqft
:
Get pre-qualified$4,443/mo
Condominium
Built in 2005
-- sqft lot
$426,600 Zestimate®
$201/sqft
$1,437/mo HOA
What's special
Modern lighting fixturesPrivate patioLarge pantryWell appointed second bathroomGranite countertopsAdditional guest parkingBuilt-in oven
- 88 days |
- 200 |
- 7 |
Zillow last checked:
Listing updated:
Listed by:
Stephen Brown 813-499-4023,
KELLER WILLIAMS SOUTH TAMPA 813-875-3700
Source: Stellar MLS,MLS#: TB8508586 Originating MLS: Suncoast Tampa
Originating MLS: Suncoast Tampa
Facts & features
Interior
Bedrooms & bathrooms
- Bedrooms: 3
- Bathrooms: 2
- Full bathrooms: 2
Primary bedroom
- Features: Ceiling Fan(s), En Suite Bathroom, Walk-In Closet(s)
- Level: First
- Area: 280 Square Feet
- Dimensions: 14x20
Bedroom 2
- Features: Ceiling Fan(s), Walk-In Closet(s)
- Level: First
- Area: 180 Square Feet
- Dimensions: 12x15
Bedroom 3
- Features: Ceiling Fan(s), Walk-In Closet(s)
- Level: First
- Area: 210 Square Feet
- Dimensions: 14x15
Primary bathroom
- Features: Ceiling Fan(s), Dual Sinks, Exhaust Fan, Granite Counters, Tub with Separate Shower Stall, Water Closet/Priv Toilet
- Level: First
- Area: 204 Square Feet
- Dimensions: 12x17
Bathroom 2
- Features: Exhaust Fan, Granite Counters, Tub With Shower
- Level: First
- Area: 35 Square Feet
- Dimensions: 5x7
Balcony porch lanai
- Level: First
- Area: 456 Square Feet
- Dimensions: 19x24
Dining room
- Level: First
- Area: 208 Square Feet
- Dimensions: 13x16
Kitchen
- Features: Pantry, Exhaust Fan, Granite Counters
- Level: First
- Area: 165 Square Feet
- Dimensions: 11x15
Laundry
- Features: Built-In Shelving
- Level: First
- Area: 56 Square Feet
- Dimensions: 7x8
Living room
- Features: Ceiling Fan(s)
- Level: First
- Area: 384 Square Feet
- Dimensions: 16x24
Heating
- Central, Heat Pump
Cooling
- Central Air
Appliances
- Included: Oven, Dishwasher, Disposal, Dryer, Electric Water Heater, Exhaust Fan, Microwave, Range Hood, Refrigerator, Washer, Water Filtration System
- Laundry: Electric Dryer Hookup, Inside, Laundry Room, Washer Hookup
Features
- Ceiling Fan(s), Crown Molding, Living Room/Dining Room Combo, Open Floorplan, Tray Ceiling(s), Walk-In Closet(s)
- Flooring: Porcelain Tile, Tile
- Doors: Outdoor Grill, Outdoor Shower, Sliding Doors
- Windows: Window Treatments
- Has fireplace: No
Interior area
- Total structure area: 2,277
- Total interior livable area: 2,187 sqft
Video & virtual tour
Property
Parking
- Total spaces: 2
- Parking features: Garage - Attached
- Attached garage spaces: 2
Features
- Levels: One
- Stories: 1
- Patio & porch: Covered, Screened
- Exterior features: Balcony, Irrigation System, Lighting, Outdoor Grill, Outdoor Shower
- Has spa: Yes
- Spa features: Heated, In Ground
Lot
- Size: 0.67 Acres
Details
- Parcel number: 163017308800033320
- Special conditions: None
Construction
Type & style
- Home type: Condo
- Property subtype: Condominium
Materials
- Block, Concrete, Stucco
- Foundation: Block
- Roof: Tile
Condition
- New construction: No
- Year built: 2005
Utilities & green energy
- Sewer: Public Sewer
- Water: Public
- Utilities for property: Cable Connected, Electricity Connected, Sewer Connected, Water Connected
Community & HOA
Community
- Features: Buyer Approval Required, Clubhouse, Community Mailbox, Dog Park, Fitness Center, Gated Community - No Guard, Pool, Sidewalks
- Pet fee: $0 monthly
- Subdivision: GRANDE VERANDAHS ON THE BAY
HOA
- Has HOA: Yes
- Amenities included: Clubhouse, Elevator(s), Fitness Center, Gated, Lobby Key Required, Maintenance, Pool
- Services included: Common Area Taxes, Reserve Fund, Insurance, Maintenance Structure, Pest Control, Pool Maintenance, Recreational Facilities, Security, Sewer
- HOA fee: $1,437 monthly
- HOA name: Chad Mueller - Sentry Management
- HOA phone: 727-799-8982
Location
- Region: Saint Petersburg
Financial & listing details
- Price per square foot: $201/sqft
- Tax assessed value: $395,453
- Annual tax amount: $7,877
- Date on market: 5/14/2026
- Cumulative days on market: 89 days
- Listing terms: Cash,Conventional
- Ownership: Condominium
- Total actual rent: 0
- Electric utility on property: Yes
- Road surface type: Asphalt
Estimated market value
$426,600
$405,000 - $448,000
$3,303/mo
Price history
| Date | Event | Price |
|---|---|---|
| 7/9/2026 | Price change | $439,900-2.2%$201/sqft |
Source:  Stellar MLS #TB8508586 Report a problem Stellar MLS #TB8508586 Report a problem | ||
| 5/14/2026 | Listed for sale | $450,000$206/sqft |
Source: Stellar MLS #TB8508586 Report a problem | ||
| 7/4/2025 | Listing removed | $3,200$1/sqft |
Source: Stellar MLS #TB8360328 Report a problem | ||
| 6/24/2025 | Price change | $450,000-2.2%$206/sqft |
Source: Stellar MLS #TB8332715 Report a problem | ||
| 5/18/2025 | Listed for rent | $3,200$1/sqft |
Source: Stellar MLS #TB8360328 Report a problem | ||
| 5/11/2025 | Listing removed | $3,200$1/sqft |
Source: Stellar MLS #TB8360328 Report a problem | ||
| 4/26/2025 | Price change | $3,200-8.6%$1/sqft |
Source: Stellar MLS #TB8360328 Report a problem | ||
| 4/3/2025 | Price change | $460,000-3.2%$210/sqft |
Source: Stellar MLS #TB8332715 Report a problem | ||
| 3/11/2025 | Listed for rent | $3,500$2/sqft |
Source: Stellar MLS #TB8360328 Report a problem | ||
| 2/11/2025 | Price change | $475,000-2.1%$217/sqft |
Source: Stellar MLS #TB8332715 Report a problem | ||
| 1/2/2025 | Listed for sale | $485,000+40.6%$222/sqft |
Source: Stellar MLS #TB8332715 Report a problem | ||
| 11/2/2024 | Listing removed | $344,900-30.3%$158/sqft |
Source: Stellar MLS #T3322090 Report a problem | ||
| 9/13/2024 | Price change | $495,000-0.8%$226/sqft |
Source: Stellar MLS #T3393805 Report a problem | ||
| 8/29/2024 | Price change | $499,000-2.2%$228/sqft |
Source: Stellar MLS #T3393805 Report a problem | ||
| 8/15/2024 | Price change | $510,000-1%$233/sqft |
Source: Stellar MLS #T3393805 Report a problem | ||
| 7/22/2024 | Price change | $515,000-1.9%$235/sqft |
Source: Stellar MLS #T3393805 Report a problem | ||
| 7/12/2024 | Listed for sale | $525,000-2.8%$240/sqft |
Source: Stellar MLS #T3393805 Report a problem | ||
| 7/1/2024 | Listing removed | -- |
Source: Stellar MLS #T3393805 Report a problem | ||
| 6/26/2024 | Price change | $540,000-1.8%$247/sqft |
Source: Stellar MLS #T3393805 Report a problem | ||
| 4/26/2024 | Price change | $550,000-3.5%$251/sqft |
Source: Stellar MLS #T3393805 Report a problem | ||
| 4/16/2024 | Price change | $570,000-1.7%$261/sqft |
Source: Stellar MLS #T3393805 Report a problem | ||
| 12/28/2023 | Price change | $580,000-3.2%$265/sqft |
Source: Stellar MLS #T3393805 Report a problem | ||
| 9/21/2023 | Listed for sale | $599,000+78.8%$274/sqft |
Source: Stellar MLS #T3393805 Report a problem | ||
| 11/5/2021 | Sold | $335,000-19.3%$153/sqft |
Source: Public Record Report a problem | ||
| 4/7/2006 | Sold | $414,900$190/sqft |
Source: Public Record Report a problem | ||
Public tax history
| Year | Property taxes | Tax assessment |
|---|---|---|
| 2025 | $7,877 +146.2% | $395,453 +91.5% |
| 2024 | $3,200 +2% | $206,524 +3% |
| 2023 | $3,137 +3% | $200,509 +3% |
| 2022 | $3,047 -46.3% | $194,669 -27.9% |
| 2021 | $5,675 -11.3% | $269,963 -9.7% |
| 2020 | $6,394 +7.4% | $298,992 +8.3% |
| 2019 | $5,951 | $276,069 -4% |
| 2018 | $5,951 +4.4% | $287,677 -3.1% |
| 2017 | $5,701 +12.1% | $296,854 +10.3% |
| 2016 | $5,084 +8.8% | $269,028 +13.8% |
| 2015 | $4,672 +19% | $236,476 +37.8% |
| 2014 | $3,925 -1.8% | $171,587 -4.1% |
| 2013 | $3,997 +12.1% | $178,969 +16% |
| 2012 | $3,564 | $154,311 +2.8% |
| 2011 | -- | $150,081 -28.6% |
| 2010 | -- | $210,336 -6.1% |
| 2009 | -- | $224,112 -32.9% |
| 2008 | $7,196 | $334,000 -6.9% |
| 2007 | -- | $358,600 +1003.4% |
| 2005 | -- | $32,500 |
Find assessor info on the county website
Monthly payment
Est. payment
Payment breakdown
Explore the cost of this home by adjusting the details. Changes won't be saved.Climate risks
Neighborhood: 33702
Nearby schools
GreatSchools rating
- 6/10Sawgrass Lake Elementary SchoolGrades: PK-5Distance: 3.4 mi
- 6/10Fitzgerald Middle SchoolGrades: 6-8Distance: 6.9 mi
- 3/10Pinellas Park High SchoolGrades: 9-12Distance: 6.8 mi
Schools provided by the listing agent
- Elementary: Sawgrass Lake Elementary-PN
- Middle: Fitzgerald Middle-PN
- High: Pinellas Park High-PN
Source: Stellar MLS. This data may not be complete. We recommend contacting the local school district to confirm school assignments for this home.
- $420,0003 bd2 ba2k sqft12077 Gandy Blvd N APT 344, Saint Petersburg, FL 33702Sold

- $524,0003 bd2 ba2k sqft12077 Gandy Blvd N APT 374, Saint Petersburg, FL 33702Sold

- $408,6003 bd2 ba2k sqft12077 Gandy Blvd N APT 331, Saint Petersburg, FL 33702Off Market
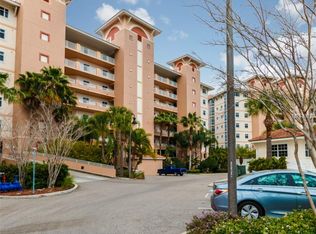
- $419,5003 bd2 ba2.1k sqft12077 Gandy Blvd N APT 333, Saint Petersburg, FL 33702Off Market
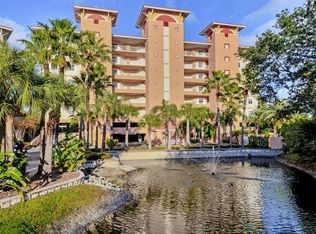
- $498,3003 bd2 ba2.2k sqft12077 Gandy Boulovard #333, Saint Petersburg, FL 33702Off Market
- $448,4003 bd2 ba2.1k sqft12077 Gandy Blvd N APT 363, Saint Petersburg, FL 33702Off Market
- $413,900-- bd2 ba2k sqft12077 Gandy Blvd N APT 334, Saint Petersburg, FL 33702Off Market
- $438,9003 bd2 ba2.1k sqft12077 Gandy Blvd N APT 343, Saint Petersburg, FL 33702Off Market
A local agent can set up tours, give advice and negotiate with sellers.
A local lender can help you make sure your offer is ready when you are.
Similar homes
- $489,0003 bd2 ba2.1k sqft12055 GANDY BOULEVARD N #243, ST PETERSBURG, FL 33702For Sale
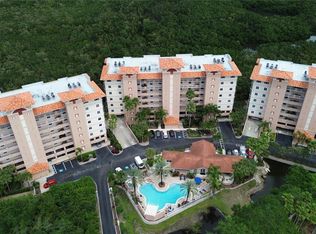
 MLS ID #TB8496861, Janet Lopez, TAYLORMADE PROPERTIES, INC.. Stellar MLS
 - $475,0003 bd2 ba2k sqft12033 GANDY BOULEVARD N #151, ST PETERSBURG, FL 33702For Sale
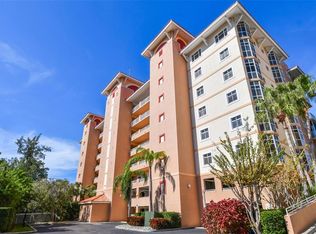 MLS ID #TB8522272, William Surgeon, III, PREMIER SOTHEBYS INTL REALTY. Stellar MLS
 - $429,0003 bd2 ba2k sqft7903 SEMINOLE BOULEVARD #2208, SEMINOLE, FL 33772For Sale
 MLS ID #TB8494410, Denise Baschuk, WALKER AND ASSOCIATES REALTY. Stellar MLS
 - $380,0002 bd2 ba1.2k sqft1365 N SNELL ISLE BOULEVARD NE #2E, ST PETERSBURG, FL 33704For Sale
 MLS ID #TB8521533, Dave Masi, SUNSHINEAGLE LLC. Stellar MLS
 - $429,9003 bd3 ba1.9k sqft300 VALENCIA CIRCLE, ST PETERSBURG, FL 33716For SaleMLS ID #TB8486971, Joanie Bastidas, MIRANDA LANDA REALTY GROUP LLC. Stellar MLS
- $479,0003 bd3 ba1.9k sqft409 BARCELONA DRIVE, ST PETERSBURG, FL 33716For SaleMLS ID #TB8506631, Julie Jones, SMITH & ASSOCIATES REAL ESTATE. Stellar MLS
- $430,0002 bd2 ba1.2k sqft7520 SUNSHINE SKYWAY LANE S #T22, ST PETERSBURG, FL 33711For SaleMLS ID #TB8493116, Patti Barlow, FLORIDA REALTY INVESTMENTS. Stellar MLS
- $489,9003 bd2 ba1.8k sqft960 STARKEY ROAD #3106, LARGO, FL 33771For SaleMLS ID #TB8536293, Nicholas Davis, REALTY ONE GROUP ADVANTAGE. Stellar MLS
- $475,0003 bd2 ba1.4k sqft14233 102ND AVENUE, LARGO, FL 33774For SaleMLS ID #TB8537568, Mark Baserap, KELLER WILLIAMS ST PETE REALTY. Stellar MLS
- $530,0003 bd2 ba1.8k sqft628 CLEVELAND STREET #1211, CLEARWATER, FL 33755For SaleMLS ID #TB8532684, Abi Neal, COMPASS FLORIDA LLC. Stellar MLS
- $465,0002 bd2 ba1.5k sqft628 CLEVELAND STREET #1313, CLEARWATER, FL 33755For SaleMLS ID #TB8498740, Pam Ryan Anderson, PAM RYAN REALTY INC. Stellar MLS
- $389,0003 bd2 ba2k sqft6401 WINGFOOT CIRCLE, TAMPA, FL 33634For SaleMLS ID #TB8533506, Michelle Jimenez, LLC, KELLER WILLIAMS RLTY NEW TAMPA. Stellar MLS
- $535,0003 bd3 ba2.2k sqft210 VALENCIA CIRCLE, ST PETERSBURG, FL 33716For SaleMLS ID #TB8508296, BEBE Ocano, RE/MAX REALTY UNLIMITED. Stellar MLS
- $399,0002 bd2 ba1.3k sqft450 TREASURE ISLAND CAUSEWAY #104, TREASURE ISLAND, FL 33706For SaleMLS ID #TB8502235, Anja Prusac LLC, PREMIER SOTHEBYS INTL REALTY. Stellar MLS
- $420,0002 bd2 ba1.3k sqft400 ISLAND WAY #212, CLEARWATER BEACH, FL 33767For SaleMLS ID #TB8508210, Cindy Brooks PA, EZ CHOICE REALTY. Stellar MLS
- $474,9903 bd2 ba1.8k sqft960 STARKEY ROAD #3406, LARGO, FL 33771For SaleMLS ID #TB8353821, Steve Iles, ILES REALTORS. Stellar MLS
- $260,0003 bd2 ba1.1k sqft2400 FEATHER SOUND DRIVE #1136, CLEARWATER, FL 33762For SaleMLS ID #O6406536, Irina Paul, LLC, FUTURE HOME REALTY INC. Stellar MLS
- $475,0002 bd2 ba1.2k sqft400 ISLAND WAY #602, CLEARWATER BEACH, FL 33767For SaleMLS ID #TB8480096, Marjo Uldedaj, CHARLES RUTENBERG REALTY INC. Stellar MLS
- $450,0004 bd2 ba2.1k sqft7029 OLD BENTON DRIVE, APOLLO BEACH, FL 33572For SaleMLS ID #TB8536369, Trish Ellis, 27NORTH REALTY. Stellar MLS
- $442,0003 bd3 ba2.2k sqft9718 TAYLOR ROSE LANE, SEMINOLE, FL 33777For SaleMLS ID #TB8466644, Melody Hunter, CHARLES RUTENBERG REALTY INC. Stellar MLS
