Great price improvement! Welcome to your beautifully upgraded townhome in the desirable Villas of Carillon community. From the private front entry to the open-concept layout, every detail of this home blends style and function. This unique floorplan is the only one in the community featuring a first-floor primary suite combined with dramatic double-height ceilings in the living area, creating the feel and openness of a single-family home rather than a traditional townhome. The kitchen is very practical, featuring granite countertops throughout, 42” hardwood cabinetry, newer appliances and spacious double pantry for storage. The light-filled living area opens seamlessly to a screened-in lanai, perfect for relaxing or entertaining, while a powder room on the main level adds convenience for guests. The expansive first-floor primary suite is a true retreat with upgraded built-in walk-in closets and expanded shower with porcelain tile and glass accents. Upstairs, the versatile loft area offers endless possibilities and can easily function as a second living room, playroom, craft room, media room, or home office. Two additional bedrooms and a laundry room completes the upper level. The oversized two-car garage provides additional overhead storage, while community amenities include a heated pool and clubhouse. Ideally located near both Tampa International and St. Pete-Clearwater Airports, this townhome also offers peace of mind with no flooding history. Move-in ready with elevated upgrades throughout—don’t miss the opportunity to own one of the most desirable floorplans in Villas of Carillon.
For sale
Price cut: $15K (6/19)
$535,000
210 VALENCIA CIRCLE, ST PETERSBURG, FL 33716
3beds
2,281sqft
:
Get pre-qualified$4,495/mo
Townhouse
Built in 2006
2,191 Square Feet Lot
$516,200 Zestimate®
$235/sqft
$874/mo HOA
What's special
- 68 days |
- 140 |
- 2 |
Zillow last checked:
Listing updated:
Listed by:
BEBE Ocano 727-946-0567,
RE/MAX REALTY UNLIMITED 727-280-9996
Source: Stellar MLS,MLS#: TB8508296 Originating MLS: Suncoast Tampa
Originating MLS: Suncoast Tampa
Facts & features
Interior
Bedrooms & bathrooms
- Bedrooms: 3
- Bathrooms: 3
- Full bathrooms: 2
- 1/2 bathrooms: 1
Primary bedroom
- Features: Walk-In Closet(s)
- Level: First
- Area: 208 Square Feet
- Dimensions: 16x13
Bedroom 2
- Features: Walk-In Closet(s)
- Level: Second
- Area: 165 Square Feet
- Dimensions: 15x11
Bedroom 3
- Features: Walk-In Closet(s)
- Level: Second
- Area: 195 Square Feet
- Dimensions: 15x13
Primary bathroom
- Level: First
Bathroom 2
- Level: Second
- Area: 48 Square Feet
- Dimensions: 8x6
Dining room
- Level: First
Kitchen
- Level: First
Laundry
- Level: Second
- Area: 48 Square Feet
- Dimensions: 8x6
Living room
- Level: First
Loft
- Level: Second
- Area: 252 Square Feet
- Dimensions: 18x14
Heating
- Central, Electric, Heat Pump
Cooling
- Central Air
Appliances
- Included: Dishwasher, Disposal, Dryer, Electric Water Heater, Microwave, Range, Range Hood, Refrigerator, Washer
- Laundry: Laundry Room
Features
- Ceiling Fan(s), High Ceilings, Living Room/Dining Room Combo, Open Floorplan, Primary Bedroom Main Floor, Solid Wood Cabinets, Stone Counters, Thermostat, Walk-In Closet(s)
- Flooring: Carpet, Ceramic Tile
- Doors: French Doors
- Windows: Window Treatments, Hurricane Shutters
- Has fireplace: No
Interior area
- Total structure area: 2,933
- Total interior livable area: 2,281 sqft
Video & virtual tour
Property
Parking
- Total spaces: 2
- Parking features: Garage - Attached
- Attached garage spaces: 2
Features
- Levels: Two
- Stories: 2
- Exterior features: Balcony, Garden
- Has view: Yes
- View description: Garden
Lot
- Size: 2,191 Square Feet
Details
- Parcel number: 123016941770290020
- Special conditions: None
Construction
Type & style
- Home type: Townhouse
- Property subtype: Townhouse
Materials
- Block
- Foundation: Slab
- Roof: Tile
Condition
- New construction: No
- Year built: 2006
Utilities & green energy
- Sewer: Public Sewer
- Water: Public
- Utilities for property: Cable Connected, Electricity Connected, Phone Available, Public, Sewer Connected, Sprinkler Recycled, Water Connected
Community & HOA
Community
- Features: Clubhouse, Community Mailbox, Pool
- Pet fee: $0 monthly
- Subdivision: VILLAS OF CARILLON
HOA
- Has HOA: Yes
- Services included: Community Pool, Insurance, Maintenance Structure, Maintenance Grounds, Maintenance Repairs, Pool Maintenance, Private Road, Sewer, Trash, Water
- HOA fee: $874 monthly
- HOA name: Management and Associates/Jamie Ballard
- HOA phone: 813-433-2017
Location
- Region: Saint Petersburg
Financial & listing details
- Price per square foot: $235/sqft
- Tax assessed value: $439,365
- Annual tax amount: $5,295
- Date on market: 5/20/2026
- Cumulative days on market: 69 days
- Listing terms: Cash,Conventional,FHA,VA Loan
- Ownership: Fee Simple
- Total actual rent: 0
- Electric utility on property: Yes
- Road surface type: Asphalt, Paved
Estimated market value
$516,200
$490,000 - $542,000
$3,104/mo
Price history
| Date | Event | Price |
|---|---|---|
| 6/19/2026 | Price change | $535,000-2.7%$235/sqft |
Source:  Stellar MLS #TB8508296 Report a problem Stellar MLS #TB8508296 Report a problem | ||
| 5/20/2026 | Listed for sale | $550,000+64.2%$241/sqft |
Source: Stellar MLS #TB8508296 Report a problem | ||
| 5/13/2019 | Sold | $335,000-2.9%$147/sqft |
Source: Public Record Report a problem | ||
| 4/15/2019 | Listing removed | $2,350$1/sqft |
Source: Property Track Report a problem | ||
| 4/9/2019 | Listed for rent | $2,350$1/sqft |
Source: Property Track Report a problem | ||
| 4/1/2019 | Pending sale | $345,000$151/sqft |
Source: RE/MAX Metro #U8022736 Report a problem | ||
| 2/5/2019 | Price change | $345,000-1.4%$151/sqft |
Source: RE/MAX METRO #U8022736 Report a problem | ||
| 10/30/2018 | Listing removed | $2,350$1/sqft |
Source: Property Track Report a problem | ||
| 10/30/2018 | Listed for sale | $350,000-10.6%$153/sqft |
Source: RE/MAX METRO #U8022736 Report a problem | ||
| 8/31/2018 | Listed for rent | $2,350+6.8%$1/sqft |
Source: Property Track Report a problem | ||
| 1/24/2018 | Listing removed | $2,200$1/sqft |
Source: Property Track - Property # 420569 Report a problem | ||
| 1/11/2018 | Price change | $2,200-8.3%$1/sqft |
Source: Property Track - Property # 420569 Report a problem | ||
| 11/3/2017 | Listed for rent | $2,400+4.3%$1/sqft |
Source: Property Track - Property # 420569 Report a problem | ||
| 7/14/2014 | Listing removed | $2,300$1/sqft |
Source: HHT Property Management Report a problem | ||
| 6/27/2014 | Listed for rent | $2,300+4.5%$1/sqft |
Source: HHT Property Management Report a problem | ||
| 6/26/2013 | Listing removed | $2,200$1/sqft |
Source: RE/MAX METRO #U7585424 Report a problem | ||
| 6/18/2013 | Listed for rent | $2,200$1/sqft |
Source: RE/MAX Metro #U7585424 Report a problem | ||
| 9/22/2006 | Sold | $391,600$172/sqft |
Source: Public Record Report a problem | ||
Public tax history
| Year | Property taxes | Tax assessment |
|---|---|---|
| 2024 | $5,020 +1.7% | $299,766 +3% |
| 2023 | $4,935 +2.6% | $291,035 +3% |
| 2022 | $4,808 -1.4% | $282,558 +3% |
| 2021 | $4,874 -0.1% | $274,328 +1.4% |
| 2020 | $4,877 -15.8% | $270,540 +0.7% |
| 2019 | $5,791 | $268,628 +2.3% |
| 2018 | $5,791 +1.6% | $262,530 +0.4% |
| 2017 | $5,701 +6.5% | $261,559 +9.1% |
| 2016 | $5,353 -0.2% | $239,830 +1.9% |
| 2015 | $5,365 +8.1% | $235,427 +8.6% |
| 2014 | $4,961 +52.3% | $216,881 +19% |
| 2013 | $3,257 +2.1% | $182,232 +1.7% |
| 2012 | $3,192 | $179,186 +0.3% |
| 2011 | -- | $178,642 -12.4% |
| 2010 | -- | $204,016 -11.5% |
| 2009 | -- | $230,469 -11.3% |
| 2008 | $4,719 | $259,700 -13.1% |
| 2007 | -- | $298,800 |
Find assessor info on the county website
Monthly payment
Est. payment
Payment breakdown
Explore the cost of this home by adjusting the details. Changes won't be saved.Climate risks
Neighborhood: Carillon
Nearby schools
GreatSchools rating
- 8/10Pinellas Central Elementary SchoolGrades: PK-5Distance: 3.5 mi
- 6/10Fitzgerald Middle SchoolGrades: 6-8Distance: 4.3 mi
- 3/10Pinellas Park High SchoolGrades: 9-12Distance: 4.1 mi
Schools provided by the listing agent
- Elementary: Pinellas Central Elem-PN
- Middle: Fitzgerald Middle-PN
- High: Pinellas Park High-PN
Source: Stellar MLS. This data may not be complete. We recommend contacting the local school district to confirm school assignments for this home.
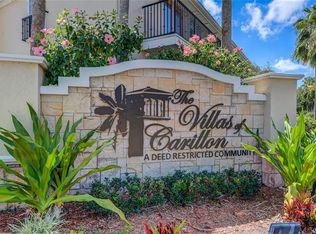
- $468,7003 bd3 ba2.2k sqft212 Valencia Cir, Saint Petersburg, FL 33716Off Market
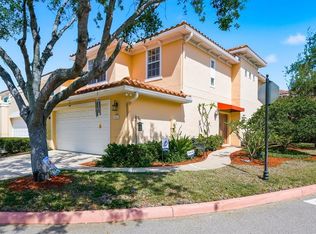
- $475,0003 bd3 ba2.1k sqft208 Valencia Cir, Saint Petersburg, FL 33716For Sale
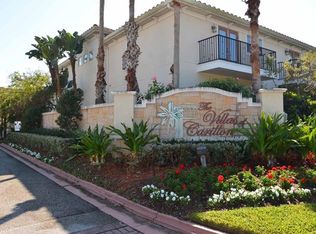
- $487,1003 bd3 ba2.2k sqft214 Valencia Cir, Saint Petersburg, FL 33716Off Market
- $489,6003 bd3 ba2.2k sqft206 Valencia Cir, Saint Petersburg, FL 33716Off Market

- $457,9003 bd2 ba2.1k sqft216 Valencia Cir, Saint Petersburg, FL 33716Off Market
- $479,4003 bd3 ba2.2k sqft204 Valencia Cir, Saint Petersburg, FL 33716Off Market
- $461,8003 bd3 ba2.1k sqft226 Valencia Cir, Saint Petersburg, FL 33716Off Market
- $503,9003 bd2 ba2.1k sqft226 Valencia Cir, St Petersburg, FL 33716Off Market
A local agent can set up tours, give advice and negotiate with sellers.
Similar homes
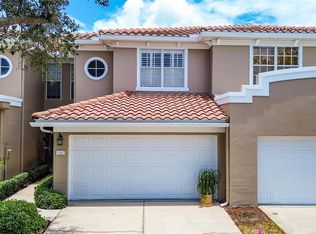
- $449,9003 bd3 ba1.9k sqft256 VALENCIA CIRCLE, ST PETERSBURG, FL 33716For Sale
 MLS ID #TB8523576, Bradley Uline, RE/MAX REALTEC GROUP INC. Stellar MLS
 - $429,9003 bd3 ba1.9k sqft300 VALENCIA CIRCLE, ST PETERSBURG, FL 33716For Sale
 MLS ID #TB8486971, Joanie Bastidas, MIRANDA LANDA REALTY GROUP LLC. Stellar MLS
 - $489,0003 bd2 ba2.1k sqft12055 GANDY BOULEVARD N #243, ST PETERSBURG, FL 33702For Sale
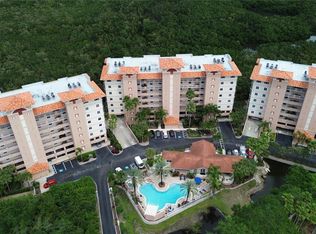 MLS ID #TB8496861, Janet Lopez, TAYLORMADE PROPERTIES, INC.. Stellar MLS
 - $715,0003 bd2 ba2k sqft876 ADDISON DRIVE NE, ST PETERSBURG, FL 33716For Sale
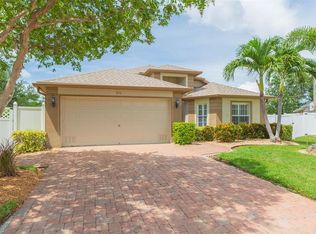 MLS ID #TB8485849, Adam Blattner, PA, LPT REALTY, LLC. Stellar MLS
 - $599,0003 bd3 ba1.7k sqft812 AMELIA COURT NE, ST PETERSBURG, FL 33702For SaleMLS ID #TB8481073, J. David Vann, RE/MAX ACTION FIRST OF FLORIDA. Stellar MLS
- $579,0004 bd3 ba1.9k sqft3226 NAUTICAL PLACE S, ST PETERSBURG, FL 33712For SaleMLS ID #TB8506418, Kent Rodahaver, NEXTHOME SOUTH POINTE. Stellar MLS
- $539,9003 bd3 ba2.4k sqft1460 RIBOLLA DRIVE, PALM HARBOR, FL 34683For SaleMLS ID #TB8522358, Amanda Justus, COLDWELL BANKER REALTY. Stellar MLS
- $405,0003 bd3 ba1.7k sqft5246 NEIL DRIVE, ST PETERSBURG, FL 33714For SaleMLS ID #TB8525274, Carly Majorana, NEXTHOME GULF COAST. Stellar MLS
- $469,0002 bd3 ba1.4k sqft1672 WATERMARK CIRCLE NE, ST PETERSBURG, FL 33702For SaleMLS ID #TB8531944, Andrew Duncan, LPT REALTY LLC. Stellar MLS
- $575,0003 bd3 ba2.6k sqft6308 VISTA VERDE DRIVE, GULFPORT, FL 33707For SaleMLS ID #TB8514303, Chase Walseth, KELLER WILLIAMS REALTY PORTFOLIO COLLECTION. Stellar MLS
- $619,0004 bd4 ba2.2k sqft1934 LAKE RIDGE BOULEVARD, CLEARWATER, FL 33763For SaleMLS ID #TB8531186, Dante Miller, AGILE GROUP REALTY. Stellar MLS
- $442,0003 bd3 ba2.2k sqft9718 TAYLOR ROSE LANE, SEMINOLE, FL 33777For SaleMLS ID #TB8466644, Melody Hunter, CHARLES RUTENBERG REALTY INC. Stellar MLS
- $475,0003 bd3 ba2.2k sqft12589 STREAMDALE DRIVE, TAMPA, FL 33626For SaleMLS ID #TB8514577, Jason Pithers, COLDWELL BANKER REALTY. Stellar MLS
- $475,0003 bd3 ba1.7k sqft14613 MIRABELLE VISTA CIRCLE, TAMPA, FL 33626For SaleMLS ID #TB8526452, Rebecca Dixon, KELLER WILLIAMS TAMPA PROPERTIES. Stellar MLS
- $560,0004 bd3 ba2.9k sqft8919 N RIVER ROAD, TAMPA, FL 33635For SaleMLS ID #TB8518589, Patrick DeFeo, II, EXP REALTY LLC. Stellar MLS
- $599,9003 bd3 ba1.9k sqft3315 W DE LEON STREET #15, TAMPA, FL 33609For SaleMLS ID #TB8515679, Joyce Keesee, CENTURY 21 CIRCLE. Stellar MLS
- $365,0003 bd3 ba1.4k sqft4052 70TH TERRACE N, PINELLAS PARK, FL 33781For SaleMLS ID #TB8513473, Amy Williams, LPT REALTY, LLC. Stellar MLS
- $475,0003 bd3 ba2k sqft1620 RACHEL COURT, CLEARWATER, FL 33756For SaleMLS ID #TB8490029, Stephen Kepler, ENGEL & VOLKERS BELLEAIR. Stellar MLS
- $469,0003 bd3 ba1.7k sqft14543 MIRABELLE VISTA CIRCLE, TAMPA, FL 33626For SaleMLS ID #TB8495970, Ginger Perkins, GINGER PERKINS, P.A.. Stellar MLS
- $275,0002 bd2 ba1.1k sqft2453 KINGFISHER LANE #G202, CLEARWATER, FL 33762For SaleMLS ID #TB8502725, Ali Bearnarth, SMITH & ASSOCIATES REAL ESTATE. Stellar MLS
