Under contract-accepting backup offers. Welcome to this exceptional townhome in the highly desirable Village at Park Place, where modern upgrades, low-maintenance living, and an unbeatable Pinellas County location come together beautifully. This meticulously maintained 3-bedroom, 2.5-bath residence offers a spacious open-concept design, abundant natural light, and thoughtful upgrades throughout. Step inside to discover soaring ceilings, elegant crown molding, neutral finishes, and beautiful new laminate flooring that create a warm yet sophisticated atmosphere. The oversized living and dining areas flow seamlessly into the well-appointed kitchen, featuring granite countertops, a large center island, tall wood cabinetry, stainless steel appliances, and ample prep and storage space—perfect for both everyday living and entertaining. Sliding glass doors open to a generously sized screened lanai, creating a seamless indoor-outdoor living experience while overlooking a peaceful grassy open space. Whether enjoying your morning coffee or hosting friends and family, this inviting outdoor retreat is sure to impress. Upstairs, the spacious primary suite serves as a private sanctuary, complete with vaulted ceilings, a large walk-in closet, and an en-suite bathroom featuring dual vanities and a walk-in shower. Two additional generously sized bedrooms are thoughtfully positioned for privacy and share a well-appointed full bath. A convenient second-floor laundry room with washer and dryer adds everyday convenience. Recent improvements provide peace of mind and exceptional value, including a BRAND-NEW ROOF (2025), NEW HVAC SYSTEM, new laminate flooring, crown molding, built in surround sound in living room, and garage door opener. The one-car garage and extended driveway provide parking for two vehicles. Residents enjoy a truly maintenance-free lifestyle, with the HOA covering exterior grounds maintenance, including the green spaces surrounding the home. Located in a non-flood zone, this property did not experience flooding during recent hurricanes, and flood insurance is not required. Perfectly situated just minutes from I-275, Downtown St. Petersburg, Tampa International Airport, world-renowned Gulf beaches, Freedom Lake Park, shopping, dining, entertainment, and the Parkside Shopping District. Sports enthusiasts and active families will appreciate being near the new $26 million Sprowls Horizon Sports Park, featuring athletic fields, playgrounds, and recreational facilities. Move-in ready and loaded with upgrades, this stunning townhome offers the perfect combination of comfort, convenience, and Florida lifestyle living. Schedule your private showing today and experience everything Village at Park Place has to offer.
Under contract
Price cut: $10K (7/15)
$365,000
4052 70TH TERRACE N, PINELLAS PARK, FL 33781
3beds
1,420sqft
:
Get pre-qualified$2,675/mo
Townhouse
Built in 2015
1,581 Square Feet Lot
$356,000 Zestimate®
$257/sqft
$204/mo HOA
What's special
Modern upgradesOne-car garageLarge center islandGranite countertopsAbundant natural lightNeutral finishesGenerously sized screened lanai
- 68 days |
- 351 |
- 17 |
Zillow last checked:
Listing updated:
Listed by:
Amy Williams 813-625-1800,
LPT REALTY, LLC 877-366-2213
Source: Stellar MLS,MLS#: TB8513473 Originating MLS: Orlando Regional
Originating MLS: Orlando Regional
Facts & features
Interior
Bedrooms & bathrooms
- Bedrooms: 3
- Bathrooms: 3
- Full bathrooms: 2
- 1/2 bathrooms: 1
Primary bedroom
- Features: Walk-In Closet(s)
- Level: Second
- Area: 180 Square Feet
- Dimensions: 15x12
Bedroom 1
- Features: Built-in Closet
- Level: Second
- Area: 100 Square Feet
- Dimensions: 10x10
Bedroom 2
- Features: Built-in Closet
- Level: Second
- Area: 126 Square Feet
- Dimensions: 9x14
Primary bathroom
- Level: Second
- Area: 81 Square Feet
- Dimensions: 9x9
Bathroom 1
- Level: First
- Area: 21 Square Feet
- Dimensions: 3x7
Bathroom 2
- Level: Second
- Area: 45 Square Feet
- Dimensions: 9x5
Dining room
- Level: First
- Area: 72 Square Feet
- Dimensions: 8x9
Foyer
- Level: First
- Area: 40 Square Feet
- Dimensions: 8x5
Kitchen
- Level: First
- Area: 132 Square Feet
- Dimensions: 12x11
Laundry
- Level: Second
- Area: 35 Square Feet
- Dimensions: 5x7
Living room
- Level: First
- Area: 209 Square Feet
- Dimensions: 19x11
Heating
- Central
Cooling
- Central Air
Appliances
- Included: Dishwasher, Disposal, Range, Refrigerator
- Laundry: Laundry Room, Upper Level
Features
- Ceiling Fan(s), Crown Molding, Kitchen/Family Room Combo, Open Floorplan, PrimaryBedroom Upstairs, Solid Surface Counters, Solid Wood Cabinets, Stone Counters, Thermostat, Walk-In Closet(s)
- Flooring: Ceramic Tile, Laminate
- Doors: Sliding Doors
- Has fireplace: No
Interior area
- Total structure area: 1,420
- Total interior livable area: 1,420 sqft
Video & virtual tour
Property
Parking
- Total spaces: 1
- Parking features: Driveway, Garage Door Opener
- Attached garage spaces: 1
- Has uncovered spaces: Yes
Features
- Levels: Two
- Stories: 2
- Patio & porch: Enclosed, Porch, Rear Porch, Screened
- Exterior features: Lighting, Sidewalk
- Has view: Yes
- View description: Garden
Lot
- Size: 1,581 Square Feet
- Features: Landscaped, Sidewalk, Street Dead-End
- Residential vegetation: Mature Landscaping, Trees/Landscaped
Details
- Parcel number: 273016941620070030
- Special conditions: None
Construction
Type & style
- Home type: Townhouse
- Architectural style: Contemporary
- Property subtype: Townhouse
Materials
- Block
- Foundation: Slab
- Roof: Shingle
Condition
- New construction: No
- Year built: 2015
Utilities & green energy
- Sewer: Public Sewer
- Water: None
- Utilities for property: BB/HS Internet Available, Cable Available, Electricity Connected, Public, Street Lights, Underground Utilities, Water Connected
Community & HOA
Community
- Features: Community Mailbox, Deed Restrictions, Sidewalks
- Pet fee: $0 monthly
- Subdivision: VILLAGE AT PARK PLACE
HOA
- Has HOA: Yes
- Services included: Cable TV, Reserve Fund, Insurance, Maintenance Structure, Maintenance Grounds, Manager
- HOA fee: $204 monthly
- HOA name: Nick
- HOA phone: 727-451-7902
Location
- Region: Pinellas Park
Financial & listing details
- Price per square foot: $257/sqft
- Tax assessed value: $263,112
- Annual tax amount: $5,581
- Date on market: 5/28/2026
- Cumulative days on market: 68 days
- Listing terms: Cash,Conventional,FHA,VA Loan
- Ownership: Fee Simple
- Total actual rent: 0
- Electric utility on property: Yes
- Road surface type: Paved
Estimated market value
$356,000
$338,000 - $374,000
$2,537/mo
Price history
| Date | Event | Price |
|---|---|---|
| 7/29/2026 | Contingent | $365,000$257/sqft |
Source:  Stellar MLS #TB8513473 Report a problem Stellar MLS #TB8513473 Report a problem | ||
| 7/15/2026 | Price change | $365,000-2.7%$257/sqft |
Source: Stellar MLS #TB8513473 Report a problem | ||
| 6/28/2026 | Price change | $375,000-1.3%$264/sqft |
Source: Stellar MLS #TB8513473 Report a problem | ||
| 5/29/2026 | Listed for sale | $380,000+8.6%$268/sqft |
Source: Stellar MLS #TB8513473 Report a problem | ||
| 11/3/2023 | Sold | $350,000-6.7%$246/sqft |
Source: Stellar MLS #T3477680 Report a problem | ||
| 10/22/2023 | Pending sale | $375,000$264/sqft |
Source: Stellar MLS #T3477680 Report a problem | ||
| 10/7/2023 | Listed for sale | $375,000+26.8%$264/sqft |
Source: Stellar MLS #T3477680 Report a problem | ||
| 9/26/2023 | Sold | $295,700+39.2%$208/sqft |
Source: Public Record Report a problem | ||
| 10/25/2016 | Sold | $212,500-1.2%$150/sqft |
Source: Public Record Report a problem | ||
| 8/25/2016 | Listed for sale | $215,000+17.2%$151/sqft |
Source: COASTAL PROPERTIES GROUP #U7788155 Report a problem | ||
| 7/1/2015 | Sold | $183,400$129/sqft |
Source: Public Record Report a problem | ||
Public tax history
| Year | Property taxes | Tax assessment |
|---|---|---|
| 2025 | $5,581 -8.2% | $263,112 -10% |
| 2024 | $6,077 +101.6% | $292,384 +58.7% |
| 2023 | $3,014 +3.3% | $184,186 +3% |
| 2022 | $2,917 +1% | $178,821 +3% |
| 2021 | $2,889 +2.2% | $173,613 +1.4% |
| 2020 | $2,826 +2.2% | $171,216 +2.3% |
| 2019 | $2,765 | $167,367 +1.9% |
| 2018 | $2,765 +1.7% | $164,246 +2.1% |
| 2017 | $2,718 +6.9% | $160,868 +5.2% |
| 2016 | $2,542 +793.2% | $152,899 +1161% |
| 2015 | $285 +2% | $12,125 +2.4% |
| 2014 | $279 | $11,840 |
Find assessor info on the county website
Monthly payment
Est. payment
Payment breakdown
Explore the cost of this home by adjusting the details. Changes won't be saved.Climate risks
Neighborhood: 33781
Nearby schools
GreatSchools rating
- 3/10Pinellas Park Elementary SchoolGrades: PK-5Distance: 1 mi
- 4/10Pinellas Park Middle SchoolGrades: 6-8Distance: 2.8 mi
- 3/10Dixie M. Hollins High SchoolGrades: 9-12Distance: 2.5 mi
Schools provided by the listing agent
- Elementary: Pinellas Park Elementary-PN
- Middle: Pinellas Park Middle-PN
- High: Dixie Hollins High-PN
Source: Stellar MLS. This data may not be complete. We recommend contacting the local school district to confirm school assignments for this home.
- $282,900-- bd-- ba1.4k sqft4056 70th Ter N, Pinellas Park, FL 33781Off Market
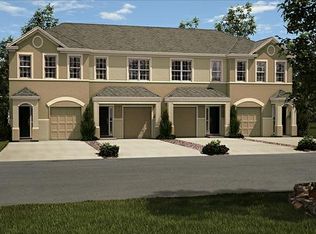
- $315,300-- bd-- ba1.5k sqft4048 70th Ter N, Pinellas Park, FL 33781Off Market
- $316,400-- bd-- ba1.5k sqft4060 70th Ter N, Pinellas Park, FL 33781Off Market

- $285,3003 bd3 ba1.4k sqft4055 70th Ter N, Pinellas Park, FL 33781Sold
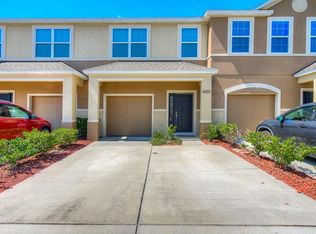
- $338,4003 bd3 ba1.5k sqft4051 70th Ter N, Pinellas Park, FL 33781Off Market
- $311,1003 bd3 ba1.4k sqft4059 70th Ter N, Pinellas Park, FL 33781Off Market
- $323,400-- bd-- ba1.5k sqft4084 70th Ter N, Pinellas Park, FL 33781Off Market
- $334,6003 bd3 ba1.5k sqft4063 70th Ter N, Pinellas Park, FL 33781Off Market
A local agent can set up tours, give advice and negotiate with sellers.
Similar homes
- $405,0003 bd3 ba1.7k sqft5246 NEIL DRIVE, ST PETERSBURG, FL 33714For Sale

 MLS ID #TB8525274, Carly Majorana, NEXTHOME GULF COAST. Stellar MLS
 - $320,0003 bd3 ba1.5k sqft3638 TRAFALGAR WAY #102, PALM HARBOR, FL 34685For Sale
 MLS ID #TB8531295, Julie Incremona, KELLER WILLIAMS REALTY- PALM HARBOR. Stellar MLS
 - $375,0003 bd3 ba1.8k sqft4511 LEGACY PARK DRIVE, TAMPA, FL 33611For Sale
 MLS ID #TB8532976, Angela Davis LLC, COASTAL PROPERTIES GROUP INTERNATIONAL. Stellar MLS
 - $307,0003 bd3 ba1.4k sqft10015 6TH STREET N, ST PETERSBURG, FL 33702For Sale
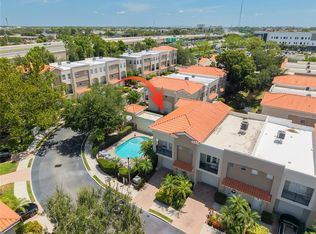 MLS ID #TB8531395, Donald Schmidt, JAY ALAN REAL ESTATE. Stellar MLS
 - $299,9003 bd3 ba1.6k sqft6400 46TH AVENUE N #71, KENNETH CITY, FL 33709For SaleMLS ID #TB8495836, Julia Grett, CENTURY 21 JIM WHITE & ASSOC. Stellar MLS
- $292,5003 bd3 ba1.4k sqft1966 PLANTATION BOULEVARD, CLEARWATER, FL 33760For SaleMLS ID #TB8534315, Troy Walseth, KELLER WILLIAMS GULF BEACHES. Stellar MLS
- $429,9003 bd3 ba1.9k sqft300 VALENCIA CIRCLE, ST PETERSBURG, FL 33716For SaleMLS ID #TB8486971, Joanie Bastidas, MIRANDA LANDA REALTY GROUP LLC. Stellar MLS
- $405,0003 bd3 ba1.7k sqft2465 FOGGY CREEK CIRCLE, CLEARWATER, FL 33764For SaleMLS ID #TB8530608, Scott Tomlinson, LLC, FUTURE HOME REALTY INC. Stellar MLS
- $339,9003 bd3 ba1.5k sqft606 CABERNET WAY, OLDSMAR, FL 34677For SaleMLS ID #TB8512784, Josef Kochling, THE SOMERDAY GROUP PL. Stellar MLS
- $375,0003 bd3 ba1.9k sqft2974 ESTANCIA PLACE, CLEARWATER, FL 33761For SaleMLS ID #TB8494666, Neyshika Tellis, CHARLES RUTENBERG REALTY INC. Stellar MLS
- $389,9003 bd3 ba1.5k sqft2586 PINE COVE LANE, CLEARWATER, FL 33761For SaleMLS ID #TB8533068, Lisa Hall, LISA HALL REALTY, INC. Stellar MLS
- $449,9002 bd2 ba1.4k sqft8218 CAPONATA BOULEVARD, SEMINOLE, FL 33777For SaleMLS ID #TB8534791, Mark Murphy, FUTURE HOME REALTY INC. Stellar MLS
- $449,9003 bd3 ba1.9k sqft256 VALENCIA CIRCLE, ST PETERSBURG, FL 33716For SaleMLS ID #TB8523576, Bradley Uline, RE/MAX REALTEC GROUP INC. Stellar MLS
- $399,9002 bd2 ba1.4k sqft124 AMERICANA COURT NE #214, ST PETERSBURG, FL 33702For SaleMLS ID #TB8512099, Roxanne Noling, BAREFOOT REALTY GROUP. Stellar MLS
- $419,9993 bd4 ba1.8k sqft7240 102ND LANE, SEMINOLE, FL 33772For SaleMLS ID #TB8490050, Maria Scaminaci, AGILE GROUP REALTY. Stellar MLS
- $380,0003 bd3 ba1.7k sqft14221 PONDHAWK LANE, TAMPA, FL 33625For SaleMLS ID #TB8503001, Douglas Wood, PA, SMITH & ASSOCIATES REAL ESTATE. Stellar MLS
- $470,0003 bd3 ba1.9k sqft415 BARCELONA DRIVE, ST PETERSBURG, FL 33716For SaleMLS ID #TB8507518, Mark Fazzini, RE/MAX REALTEC GROUP INC. Stellar MLS
- $359,9002 bd3 ba1.7k sqft3331 COVERED BRIDGE DRIVE E, DUNEDIN, FL 34698For SaleMLS ID #TB8518289, Ramy Nassief, INFINITY REALTY & INVESTMENT. Stellar MLS
- $369,9003 bd3 ba1.9k sqft12660 SILVERDALE STREET, TAMPA, FL 33626For SaleMLS ID #TB8480035, Alison Connors, RE/MAX ACTION FIRST OF FLORIDA. Stellar MLS
- $385,0002 bd3 ba1.5k sqft2441 FOGGY CREEK CIRCLE, CLEARWATER, FL 33764For SaleMLS ID #TB8436335, Amy Denham PA, COASTAL PROPERTIES GROUP INTERNATIONAL. Stellar MLS
