Move-In Ready St. Petersburg Home with Resort-Style Amenities Discover the perfect blend of comfort, style, and convenience in this beautifully updated 3-bedroom, 2-bathroom home with a versatile den and two spacious living areas. Nestled in a prime St. Petersburg location, you’ll enjoy easy access to Tampa via the Howard Franklin and Gandy bridges, quick commutes to PIE and TPA airports, and just minutes from MacDill Air Force Base, Downtown St. Pete, and South Tampa. Step inside to find a bright open-concept floor plan designed for both entertaining and everyday living. The chef-inspired kitchen boasts granite countertops, stainless steel appliances, and plenty of cabinetry. Luxury vinyl plank and tile flooring flow seamlessly throughout, adding both durability and modern elegance. The flexible den is ideal for a home office or guest room, while the two living areas provide endless options for family gatherings or a cozy retreat. Outside, relax on your screened-in lanai overlooking a fully fenced backyard with no rear neighbors—perfect for year-round Florida living. Major updates include a new roof (2021) and AC (2018), offering peace of mind. Located in a sought-after community, residents enjoy resort-style amenities such as a sparkling pool, hot tub, tennis courts, basketball, and volleyball—making every day feel like vacation. Close to shopping, dining, and entertainment, this home truly has it all. Don’t miss your chance to own this St. Pete gem—schedule your private showing today!
For sale
$715,000
876 ADDISON DRIVE NE, ST PETERSBURG, FL 33716
3beds
2,037sqft
Single Family Residence
Built in 2001
0.26 Acres Lot
$-- Zestimate®
$351/sqft
$94/mo HOA
What's special
Screened-in lanaiGranite countertopsBright open-concept floor planVersatile denChef-inspired kitchenPlenty of cabinetryStainless steel appliances
- 180 days
- 364
- 7
Zillow last checked:
Listing updated:
Listed by:
Adam Blattner, PA 813-520-5333,
LPT REALTY, LLC 877-366-2213
Source: Stellar MLS,MLS#: TB8485849 Originating MLS: Orlando Regional
Originating MLS: Orlando Regional
Facts & features
Interior
Bedrooms & bathrooms
- Bedrooms: 3
- Bathrooms: 2
- Full bathrooms: 2
Rooms
- Room types: Den/Library/Office
Primary bedroom
- Features: Walk-In Closet(s)
- Level: First
- Area: 312 Square Feet
- Dimensions: 24x13
Bedroom 2
- Features: Built-in Closet
- Level: First
- Area: 130 Square Feet
- Dimensions: 13x10
Bedroom 3
- Features: Built-in Closet
- Level: First
- Area: 130 Square Feet
- Dimensions: 13x10
Den
- Level: First
Family room
- Level: First
- Area: 180 Square Feet
- Dimensions: 18x10
Kitchen
- Level: First
- Area: 169 Square Feet
- Dimensions: 13x13
Living room
- Level: First
- Area: 120 Square Feet
- Dimensions: 12x10
Heating
- Central
Cooling
- Central Air
Appliances
- Included: Dishwasher, Disposal, Dryer, Electric Water Heater, Exhaust Fan, Microwave, Range, Refrigerator, Washer, Water Softener, Wine Refrigerator
- Laundry: Laundry Room
Features
- Ceiling Fan(s), High Ceilings, Kitchen/Family Room Combo, Primary Bedroom Main Floor, Vaulted Ceiling(s), Walk-In Closet(s)
- Flooring: Luxury Vinyl
- Has fireplace: No
Interior area
- Total structure area: 2,037
- Total interior livable area: 2,037 sqft
Video & virtual tour
Property
Parking
- Total spaces: 2
- Parking features: Garage - Attached
- Attached garage spaces: 2
Features
- Levels: One
- Stories: 1
- Exterior features: Irrigation System, Private Yard, Rain Gutters
Lot
- Size: 0.26 Acres
Details
- Parcel number: 173017114060020500
- Special conditions: None
Construction
Type & style
- Home type: SingleFamily
- Property subtype: Single Family Residence
Materials
- Block
- Foundation: Block
- Roof: Shingle
Condition
- New construction: No
- Year built: 2001
Utilities & green energy
- Sewer: Public Sewer
- Water: Public
- Utilities for property: Cable Available
Community & HOA
Community
- Pet fee: $0 monthly
- Subdivision: BRIGHTON BAY PH 2
HOA
- Has HOA: Yes
- HOA fee: $94 monthly
- HOA name: PBM Property Manager
- HOA phone: 727-866-3115
- Second HOA name: Sterling Manor at Brighton Bay Homeowners Associat
Location
- Region: Saint Petersburg
Financial & listing details
- Price per square foot: $351/sqft
- Tax assessed value: $635,857
- Annual tax amount: $6,451
- Date on market: 3/13/2026
- Cumulative days on market: 180 days
- Listing terms: Cash,Conventional,FHA,VA Loan
- Ownership: Fee Simple
- Total actual rent: 0
- Road surface type: Asphalt
Estimated market value
Not available
Estimated sales range
Not available
Not available
Price history
| Date | Event | Price |
|---|---|---|
| 4/17/2026 | Price change | $715,000-0.7%$351/sqft |
Source:  Stellar MLS #TB8485849 Report a problem Stellar MLS #TB8485849 Report a problem | ||
| 3/27/2026 | Price change | $719,900-0.7%$353/sqft |
Source: Stellar MLS #TB8485849 Report a problem | ||
| 3/13/2026 | Listed for sale | $725,000$356/sqft |
Source: Stellar MLS #TB8485849 Report a problem | ||
| 9/10/2025 | Listing removed | $725,000$356/sqft |
Source: Stellar MLS #TB8411880 Report a problem | ||
| 8/21/2025 | Price change | $725,000-2.7%$356/sqft |
Source: Stellar MLS #TB8411880 Report a problem | ||
| 8/8/2025 | Price change | $745,000-0.5%$366/sqft |
Source: Stellar MLS #TB8411880 Report a problem | ||
| 8/1/2025 | Listed for sale | $749,000+63.3%$368/sqft |
Source: Stellar MLS #TB8411880 Report a problem | ||
| 5/3/2021 | Sold | $458,600-7.4%$225/sqft |
Source: Public Record Report a problem | ||
| 4/13/2021 | Listed for sale | $495,000$243/sqft |
Source:  Keller Williams #T3297388 Report a problem Keller Williams #T3297388 Report a problem | ||
| 3/30/2021 | Pending sale | $495,000$243/sqft |
Source: Stellar MLS #T3297388 Report a problem | ||
| 3/26/2021 | Listed for sale | $495,000+10%$243/sqft |
Source: Keller Williams #T3297388 Report a problem | ||
| 2/18/2021 | Listing removed | -- |
Source: Stellar MLS Report a problem | ||
| 1/17/2021 | Pending sale | $449,900$221/sqft |
Source: DALTON WADE, INC. #T3276932 Report a problem | ||
| 11/20/2020 | Listed for sale | $449,900+15.4%$221/sqft |
Source: DALTON WADE, INC. #T3276932 Report a problem | ||
| 11/17/2020 | Sold | $390,000-2.5%$191/sqft |
Source: Public Record Report a problem | ||
| 10/29/2020 | Pending sale | $399,990$196/sqft |
Source: KELLER WILLIAMS - NEW TAMPA #T3242680 Report a problem | ||
| 10/13/2020 | Price change | $399,990-2.4%$196/sqft |
Source: KELLER WILLIAMS - NEW TAMPA #T3242680 Report a problem | ||
| 10/12/2020 | Price change | $409,990-1.2%$201/sqft |
Source: KELLER WILLIAMS - NEW TAMPA #T3242680 Report a problem | ||
| 10/2/2020 | Price change | $414,990-1.2%$204/sqft |
Source: KELLER WILLIAMS - NEW TAMPA #T3242680 Report a problem | ||
| 9/28/2020 | Price change | $419,9800%$206/sqft |
Source: KELLER WILLIAMS - NEW TAMPA #T3242680 Report a problem | ||
| 9/21/2020 | Price change | $419,990-1.2%$206/sqft |
Source: KELLER WILLIAMS - NEW TAMPA #T3242680 Report a problem | ||
| 9/14/2020 | Listed for sale | $424,980$209/sqft |
Source: KELLER WILLIAMS - NEW TAMPA #T3242680 Report a problem | ||
| 8/31/2020 | Pending sale | $424,980$209/sqft |
Source: KELLER WILLIAMS - NEW TAMPA #T3242680 Report a problem | ||
| 8/19/2020 | Price change | $424,9800%$209/sqft |
Source: KELLER WILLIAMS - NEW TAMPA #T3242680 Report a problem | ||
| 7/17/2020 | Price change | $424,990-1.2%$209/sqft |
Source: KELLER WILLIAMS - NEW TAMPA #T3242680 Report a problem | ||
| 7/3/2020 | Listed for sale | $429,990+35.4%$211/sqft |
Source: KELLER WILLIAMS - NEW TAMPA #T3242680 Report a problem | ||
| 9/29/2015 | Sold | $317,500+4.1%$156/sqft |
Source: Public Record Report a problem | ||
| 6/8/2011 | Sold | $305,000-26%$150/sqft |
Source: Public Record Report a problem | ||
| 3/3/2006 | Sold | $412,000$202/sqft |
Source: Public Record Report a problem | ||
Public tax history
| Year | Property taxes | Tax assessment |
|---|---|---|
| 2025 | $6,451 +5.4% | $366,438 +2.9% |
| 2024 | $6,120 +1.6% | $356,111 +3% |
| 2023 | $6,021 +2.6% | $345,739 +3% |
| 2022 | $5,872 -20.8% | $335,669 -4.8% |
| 2021 | $7,416 +3.5% | $352,767 +5.3% |
| 2020 | $7,167 +39.8% | $335,129 +19.4% |
| 2019 | $5,127 | $280,712 +1.9% |
| 2018 | $5,127 +1.5% | $275,478 +2.1% |
| 2017 | $5,054 +2% | $269,812 +2.1% |
| 2016 | $4,954 +8.1% | $264,262 +9% |
| 2015 | $4,582 +0.6% | $242,541 +0.8% |
| 2014 | $4,556 +0.7% | $240,616 +1.5% |
| 2013 | $4,524 +2% | $237,060 +1.7% |
| 2012 | $4,437 | $233,097 +15.6% |
| 2011 | -- | $201,587 +1.5% |
| 2010 | -- | $198,608 -13.4% |
| 2009 | -- | $229,398 -17% |
| 2008 | $5,081 | $276,500 -7.8% |
| 2007 | -- | $299,900 +18.8% |
| 2005 | -- | $252,400 +14.8% |
| 2004 | $3,979 +2% | $219,900 +17.6% |
| 2003 | $3,900 +229.9% | $187,000 +3.7% |
| 2002 | $1,182 | $180,400 +277.4% |
| 2001 | $1,182 | $47,800 |
Find assessor info on the county website
Monthly payment
Est. payment
Payment breakdown
Explore the cost of this home by adjusting the details. Changes won't be saved.Climate risks
Neighborhood: Sterling Manor
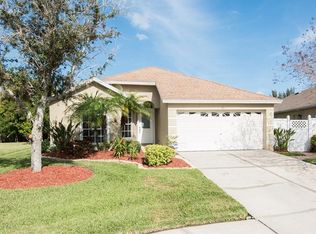
- $546,1003 bd2 ba1.5k sqft880 Addison Dr NE, Saint Petersburg, FL 33716Off Market
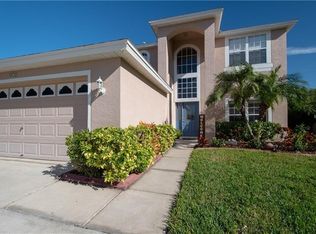
- $719,9004 bd3 ba2.6k sqft872 Addison Dr NE, Saint Petersburg, FL 33716Off Market
- $597,7003 bd2 ba1.7k sqft868 Addison Dr NE, Saint Petersburg, FL 33716Off Market
- $680,1004 bd3 ba2.2k sqft884 Addison Dr NE, Saint Petersburg, FL 33716Off Market

Similar homes
- $700,0003 bd2 ba1.8k sqft350 47TH AVENUE N, ST PETERSBURG, FL 33703For Sale

 MLS ID #TB8507250, Angelina Jimenez, SMITH & ASSOCIATES REAL ESTATE. Stellar MLS
 - $675,0004 bd3 ba2.4k sqft9121 65TH STREET N, PINELLAS PARK, FL 33782For Sale
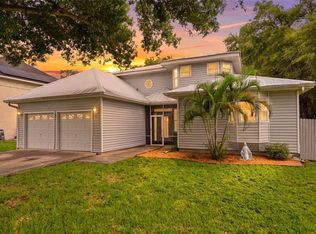 MLS ID #TB8534602, Josh Ross, REALTY EXPERTS. Stellar MLS
 - $645,0003 bd2 ba2k sqft12152 BONNIE TERRACE, SEMINOLE, FL 33772For Sale
 MLS ID #TB8543026, Nicole Harmon, RE/MAX REALTEC GROUP INC. Stellar MLS
 - $665,0003 bd2 ba1.8k sqft8202 WILD OAKS CIRCLE, LARGO, FL 33773For Sale
 MLS ID #TB8504580, Tammy McInerney, KELLER WILLIAMS REALTY PORTFOLIO COLLECTION. Stellar MLS
 - $719,0003 bd2 ba2k sqft9275 133RD STREET, SEMINOLE, FL 33776For SaleMLS ID #TB8477708, Regina Caton, CENTURY 21 BEGGINS. Stellar MLS
- $445,0003 bd3 ba2.1k sqft208 VALENCIA CIRCLE, ST PETERSBURG, FL 33716For SaleMLS ID #TB8489242, Patty Dykstra, COLDWELL BANKER REALTY. Stellar MLS
- $879,9003 bd3 ba2.5k sqft2985 BREEZY MEADOWS DRIVE, CLEARWATER, FL 33760For SaleMLS ID #TB8540787, Kimberley Ja Weaver, IMPACT REALTY TAMPA BAY. Stellar MLS
- $449,9003 bd3 ba1.9k sqft256 VALENCIA CIRCLE, ST PETERSBURG, FL 33716For SaleMLS ID #TB8523576, Bradley Uline, RE/MAX REALTEC GROUP INC. Stellar MLS
- $429,9003 bd3 ba1.9k sqft300 VALENCIA CIRCLE, ST PETERSBURG, FL 33716For SaleMLS ID #TB8486971, Joanie Bastidas, MIRANDA LANDA REALTY GROUP LLC. Stellar MLS
- $689,9003 bd2 ba1.9k sqft101 MADONNA BOULEVARD, TIERRA VERDE, FL 33715For SaleMLS ID #TB8525699, Steven Marshall, PREFERRED SHORE REAL ESTATE. Stellar MLS
- $749,9004 bd3 ba2.2k sqft1620 COUNTRY LANE, DUNEDIN, FL 34698For SaleMLS ID #TB8543255, Sandy Budd, REAL BROKER, LLC. Stellar MLS
- $750,0005 bd4 ba2.5k sqft9020 N RIVER ROAD, TAMPA, FL 33635For SaleMLS ID #TB8436908, Sady Tejeda Perez, HOME PRIME REALTY LLC. Stellar MLS
- $457,5004 bd2 ba1.8k sqft7300 10TH STREET N, ST PETERSBURG, FL 33702For SaleMLS ID #TB8538828, Kashmir Parker, KELLER WILLIAMS ST PETE REALTY. Stellar MLS
- $654,0003 bd3 ba2.2k sqft10618 HATTERAS DRIVE, TAMPA, FL 33615For SaleMLS ID #TB8481613, Jim Maiorano, MARK SPAIN REAL ESTATE. Stellar MLS
- $674,5003 bd2 ba1.6k sqft14570 TANGLEWOOD DRIVE, LARGO, FL 33774For SaleMLS ID #TB8524902, Holly Swendson, REALTY EXPERTS. Stellar MLS
- $739,0004 bd3 ba2.9k sqft470 HICKORYNUT AVENUE, OLDSMAR, FL 34677For SaleMLS ID #TB8485715, Lou Tutko, PARADISE LIFE REALTY. Stellar MLS
- $688,9004 bd3 ba2.3k sqft15922 MUIRFIELD DRIVE, ODESSA, FL 33556For SaleMLS ID #TB8497721, Ashley Gajdosz, KELLER WILLIAMS TAMPA PROPERTIES. Stellar MLS
- $775,0004 bd3 ba2.5k sqft1730 CAPTIVA DRIVE, OLDSMAR, FL 34677For SaleMLS ID #TB8537101, Cathy McCarthy, RE/MAX REALTEC GROUP INC. Stellar MLS
- $680,0004 bd3 ba2.5k sqft12507 ROYAL DUBLIN AVENUE, ODESSA, FL 33556For SaleMLS ID #TB8533408, Jeffrey Borham, PA, EXP REALTY LLC. Stellar MLS
- $599,9003 bd2 ba1.6k sqft4948 97TH WAY N, ST PETERSBURG, FL 33708For SaleMLS ID #TB8541650, Ginny Vail, GINNY VAIL REALTY INC. Stellar MLS
