PURCHASE BEFORE THE END OF THE YEAR TO GET YOUR FULL TAX EXEMPTION FOR 2027!!! Pride of ownership shows from the beautifully landscaped yard to the inviting front porch and glass entry door. Built in 2015, this move-in-ready home offers three bedrooms, plus a dedicated office, two bathrooms and a two-car garage. A tile roof complements the exterior, and the home sits in a gated, single-street community with a cul-de-sac and well-maintained grounds. Inside, 10-foot ceilings and double-pane windows give the open living spaces a bright, airy feel. Ceramic tile flows through the living, dining and kitchen areas, while two bedrooms are carpeted. The split-bedroom floor plan places two bedrooms and the office on one side of the home, with the spacious primary suite on the other. The primary suite features a walk-in closet and an en suite bath with dual sinks, stone countertops, a walk-in shower and a separate enclosed toilet area. The kitchen is designed for the way people gather. Pendant lights hang above the island, where the sink faces the living room so you can stay part of the conversation while preparing a meal. Recessed lighting, a cooktop and a wall oven round out the kitchen, and all appliances, including the washer and dryer, are included. Start your morning on the front porch or unwind on the screened rear patio when the weather cools. The primary bedroom furniture, twin bedroom set and dining room furniture can remain if desired, making it even easier to settle in and feel at home. All measurements and property information should be independently verified by buyers and/or their inspectors.
For sale
$765,000
10857 BOCA CLUB COURT, SEMINOLE, FL 33772
3beds
2,264sqft
Single Family Residence
Built in 2015
8,050 Square Feet Lot
$737,900 Zestimate®
$338/sqft
$265/mo HOA
What's special
Two-car garageSeparate enclosed toilet areaThree bedroomsDedicated officeTwo bathroomsInviting front porchDouble-pane windows
- 4 days
- 253
- 8
Likely to sell faster than
Zillow last checked:
Listing updated:
Listed by:
Gina Poore' 727-481-9600,
RE/MAX ACTION FIRST OF FLORIDA 727-531-2006
Source: Stellar MLS,MLS#: TB8564377 Originating MLS: Suncoast Tampa
Facts & features
Interior
Bedrooms & bathrooms
- Bedrooms: 3
- Bathrooms: 2
- Full bathrooms: 2
Rooms
- Room types: Bonus Room, Den/Library/Office, Utility Room
Primary bedroom
- Features: Walk-In Closet(s)
- Level: First
- Area: 214.5 Square Feet
- Dimensions: 13x16.5
Bedroom 1
- Features: Walk-In Closet(s)
- Level: First
- Area: 132 Square Feet
- Dimensions: 11x12
Bedroom 2
- Features: Walk-In Closet(s)
- Level: First
- Area: 132 Square Feet
- Dimensions: 11x12
Dining room
- Level: First
- Area: 140 Square Feet
- Dimensions: 14x10
Family room
- Level: First
- Area: 240 Square Feet
- Dimensions: 15x16
Kitchen
- Level: First
- Area: 210 Square Feet
- Dimensions: 14x15
Living room
- Level: First
- Area: 288.75 Square Feet
- Dimensions: 16.5x17.5
Office
- Level: First
- Area: 126 Square Feet
- Dimensions: 10.5x12
Heating
- Central, Electric
Cooling
- Central Air
Appliances
- Included: Cooktop, Dishwasher, Disposal, Dryer, Electric Cooktop, Electric Water Heater, Exhaust Fan, Microwave, Refrigerator, Washer
- Laundry: Inside, Laundry Room
Features
- Ceiling Fan(s), Eating Space In Kitchen, High Ceilings, Living Room/Dining Room Combo, Open Floorplan, Primary Bedroom Main Floor, Split Bedroom, Thermostat, Walk-In Closet(s)
- Flooring: Carpet
- Doors: Sliding Doors, Sliding Doors
- Windows: Window Treatments, Hurricane Shutters
- Has fireplace: No
Interior area
- Total structure area: 2,931
- Total interior livable area: 2,264 sqft
Video & virtual tour
Property
Parking
- Total spaces: 2
- Parking features: Garage - Attached
- Attached garage spaces: 2
- Details: Garage Dimensions: 21x21
Features
- Levels: One
- Stories: 1
- Patio & porch: Covered, Enclosed, Front Porch, Rear Porch, Screened
- Exterior features: Irrigation System, Private Mailbox, Rain Gutters, Sidewalk, Sprinkler Metered
Lot
- Size: 8,050 Square Feet
- Features: Cul-De-Sac, City Lot, Landscaped, Near Public Transit, Private, Sidewalk
- Residential vegetation: Mature Landscaping, Oak Trees, Trees/Landscaped
Details
- Parcel number: 343015095350000080
- Zoning: R-6
- Special conditions: None
Construction
Type & style
- Home type: SingleFamily
- Architectural style: Ranch
- Property subtype: Single Family Residence
- Attached to another structure: Yes
Materials
- Block, Stucco
- Foundation: Slab
- Roof: Tile
Condition
- Completed
- New construction: No
- Year built: 2015
Utilities & green energy
- Sewer: Public Sewer
- Water: Public
- Utilities for property: Cable Available, Cable Connected, Private, Public, Sewer Connected, Sprinkler Well, Street Lights, Underground Utilities, Water Connected
Community & HOA
Community
- Features: Community Mailbox, Gated Community - No Guard, Sidewalks
- Security: Security Gate, Smoke Detector(s)
- Pet fee: $0 monthly
- Subdivision: BOCA CIEGA CLUB
HOA
- Has HOA: Yes
- Amenities included: Cable TV, Gated
- Services included: Cable TV, Common Area Taxes, Reserve Fund, Internet, Private Road
- HOA fee: $265 monthly
- HOA name: RealManage
- HOA phone: 866-473-2573
Location
- Region: Seminole
Financial & listing details
- Price per square foot: $338/sqft
- Tax assessed value: $704,222
- Annual tax amount: $5,200
- Date on market: 11/4/2026
- Cumulative days on market: 4 days
- Listing terms: Cash,Conventional,FHA,VA Loan
- Ownership: Fee Simple
- Total actual rent: 0
- Road surface type: Paved, Asphalt
Estimated market value
$737,900
$701,000 - $775,000
$3,747/mo
Price history
| Date | Event | Price |
|---|---|---|
| 11/4/2026 | Listed for sale | $765,000+117.3%$338/sqft |
Source:  Stellar MLS #TB8564377 Report a problem | ||
| 4/17/2015 | Sold | $352,100$156/sqft |
Source: Public Record Report a problem | ||
Public tax history
| Year | Property taxes | Tax assessment |
|---|---|---|
| 2025 | $5,200 +7.4% | $362,301 +2.9% |
| 2024 | $4,841 +1.3% | $352,090 +3% |
| 2023 | $4,780 +2.7% | $341,835 +3% |
| 2022 | $4,655 -1.9% | $331,879 +3% |
| 2021 | $4,744 +0% | $322,213 +1.4% |
| 2020 | $4,742 +1.6% | $317,764 +2.3% |
| 2019 | $4,668 | $310,620 +1.9% |
| 2018 | $4,668 +1.2% | $304,828 +2.1% |
| 2017 | $4,612 +1.2% | $298,558 +2.1% |
| 2016 | $4,558 +406.8% | $292,417 +465.7% |
| 2015 | $899 +14.7% | $51,695 +22.6% |
| 2014 | $784 +79.8% | $42,167 +82.1% |
| 2013 | $436 +9.1% | $23,157 +9% |
| 2012 | $400 | $21,246 -27% |
| 2011 | -- | $29,102 -38% |
| 2010 | -- | $46,911 -14.5% |
| 2009 | -- | $54,850 -43.7% |
| 2008 | $1,764 | $97,400 +0.4% |
| 2007 | -- | $97,000 |
Find assessor info on the county website
Monthly payment
Est. payment
Payment breakdown
Explore the cost of this home by adjusting the details. Changes won't be saved.Climate risks
Neighborhood: 33772
Nearby schools
Schools provided by the listing agent
- Elementary: Orange Grove Elementary-PN
- Middle: Osceola Middle-PN
- High: Seminole High-PN
Source: Stellar MLS. This data may not be complete. We recommend contacting the local school district to confirm school assignments for this home.


Similar homes
- $825,0004 bd3 ba2.1k sqft9606 62ND AVENUE N, ST PETERSBURG, FL 33708For Sale
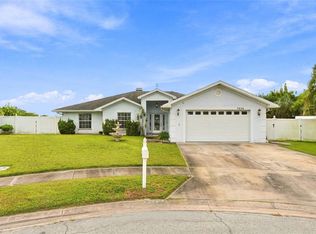
 MLS ID #TB8556001, Amy Hartman, REALTY EXPERTS. Stellar MLS
- $819,9004 bd3 ba2.3k sqft7791 CARVER COURT, SEMINOLE, FL 33772For Sale
 MLS ID #TB8522676, Dani Zarzycki, LUXURY & BEACH REALTY INC. Stellar MLS
- $699,0004 bd3 ba2.6k sqft7380 PEBBLE BEACH LANE, SEMINOLE, FL 33777For Sale
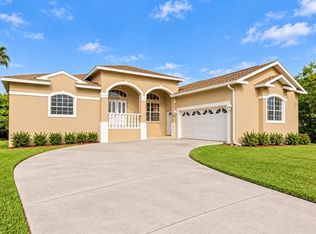 MLS ID #TB8551645, Brittany Carroll, MOORE CREATIVE REALTY. Stellar MLS
- $885,0003 bd3 ba2.2k sqft3601 SHORE ACRES BOULEVARD NE, ST PETERSBURG, FL 33703For Sale
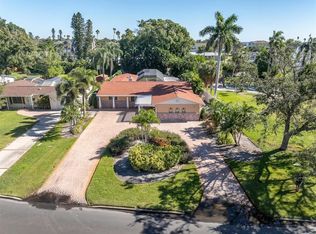 MLS ID #TB8563998, Jackie Ciliberto, ROCKS REALTY. Stellar MLS
- $699,9004 bd2 ba2.4k sqft2270 BARBARA DRIVE, CLEARWATER, FL 33764For SaleMLS ID #TB8564807, Marina Kloppel, PA, COASTAL PROPERTIES GROUP INTERNATIONAL. Stellar MLS
- $689,0003 bd2 ba2k sqft9275 133RD STREET, SEMINOLE, FL 33776For SaleMLS ID #TB8477708, Regina Caton, CENTURY 21 BEGGINS. Stellar MLS
- $650,0004 bd2 ba2k sqft1211 PENNY COURT, DUNEDIN, FL 34698For SaleMLS ID #TB8565420, Douglas Addeo, COMMUNITY REALTY ASSOCIATES. Stellar MLS
- $419,0002 bd2 ba2k sqft7903 SEMINOLE BOULEVARD #2401, SEMINOLE, FL 33772For SaleMLS ID #TB8507264, Denise Baschuk, WALKER AND ASSOCIATES REALTY. Stellar MLS
- $700,0003 bd2 ba1.8k sqft350 47TH AVENUE N, ST PETERSBURG, FL 33703For SaleMLS ID #TB8507250, Angelina Jimenez, SMITH & ASSOCIATES REAL ESTATE. Stellar MLS
- $695,0005 bd3 ba3.2k sqft6451 76TH TERRACE N, PINELLAS PARK, FL 33781For SaleMLS ID #TB8530647, Mark Middleton, COMPASS FLORIDA, LLC. Stellar MLS
- $625,0003 bd2 ba1.9k sqft6225 43RD AVENUE N, KENNETH CITY, FL 33709For SaleMLS ID #TB8542146, Traci Emery-Jones, IVY LEAGUE REALTY. Stellar MLS
- $999,9003 bd2 ba1.6k sqft120 11TH AVENUE, INDIAN ROCKS BEACH, FL 33785For SaleMLS ID #TB8564321, Martha Thorn, COLDWELL BANKER REALTY. Stellar MLS
- $625,0004 bd3 ba2.5k sqft10209 VISTA POINTE DRIVE, TAMPA, FL 33635For SaleMLS ID #TB8564293, Laura Yeager, COASTAL PROPERTIES GROUP INTERNATIONAL. Stellar MLS
- $679,9003 bd3 ba2.5k sqft829 DATE PALM LANE, ST PETERSBURG, FL 33707For SaleMLS ID #TB8558968, Aaron Flory, COLDWELL BANKER REALTY. Stellar MLS
- $739,0003 bd2 ba2.3k sqft1558 E LAKE WOODLANDS PARKWAY, OLDSMAR, FL 34677For SaleMLS ID #TB8557574, Claudia Tweed, COLDWELL BANKER REALTY. Stellar MLS
- $865,0003 bd2 ba2.1k sqft2613 59TH STREET S, GULFPORT, FL 33707For SaleMLS ID #TB8464067, Monica Crawford, KELLER WILLIAMS ST PETE REALTY. Stellar MLS
- $690,0003 bd2 ba2k sqft876 ADDISON DRIVE NE, ST PETERSBURG, FL 33716For SaleMLS ID #TB8485849, Adam Blattner, PA, LPT REALTY, LLC. Stellar MLS
- $524,9003 bd2 ba2.1k sqft1231 ROSEWOOD STREET, LARGO, FL 33770For SaleMLS ID #TB8559664, Gina Poore', RE/MAX ACTION FIRST OF FLORIDA. Stellar MLS
- $948,0003 bd2 ba2.1k sqft710 116TH AVENUE, TREASURE ISLAND, FL 33706For SaleMLS ID #TB8508928, Simone Pilz, EQUITY REALTY SUNCOAST. Stellar MLS
- $749,9004 bd3 ba2.2k sqft1620 COUNTRY LANE, DUNEDIN, FL 34698For SaleMLS ID #TB8543255, Sandy Budd, REAL BROKER, LLC. Stellar MLS
