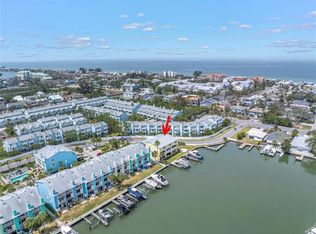
Impressive waterfront setting and the ultimate coastal lifestyle, few homes offer the numerous attributes of this residence at this price point! Positioned for avid boaters and just a short 5-minute stroll to a breathtaking beach, this turnkey home offers seamless indoor-outdoor living at its finest. Boating enthusiasts will appreciate the protective double wide dockage with lift that accommodates vessels up to 16,000 pounds, a smaller rotational lift for jet skis and two seamlessly integrated, drive-on floating docks that fluctuate naturally with water levels for easy jet ski launching. With its direct access to the intracoastal waterway, one can cruise easily to Gulf waters for all day fishing, diving or relaxing. Built for strength and styled for sophistication, this elevated townhome of reinforced block construction and hurricane-rated windows and doors offer complete peace of mind and effortless accessibility to all three levels via private elevator or stairs. The chef’s kitchen features rich granite tops, stainless appliances, and a pantry that flows to the great room with its sweeping waterway views through a large balcony. The flexible layout includes a separate dining room on the main living level. Appreciate the cohesive design, attention to detail, numerous fine finishes, and neutral décor. A primary suite with waterfront views where you can enjoy the view of your boat moored at your back door, is spacious and private. Oversized 2 car tandem garage with additional space for storage and workshop, this property is the perfect setting for those who desire maintenance free living as a primary or vacation home in a small, private community where one can enjoy all of the benefits of living by the sea in a fabulous small friendly beachy community where every day feels like a holiday! Marina with a fueling station, restaurants, shops, recreational facilities, parks and spectacular beaches are all just minutes away. This is an opportunity to enjoy the best of coastal living and comfort in a quiet, upscale neighborhood, Florida boating and a beach lifestyle where all the work is DONE!
For sale
$885,000
100 WINDRUSH BOULEVARD #2, INDIAN ROCKS BEACH, FL 33785
3beds
1,881sqft
Townhouse
Built in 2017
0.28 Acres Lot
$862,600 Zestimate®
$470/sqft
$800/mo HOA
What's special
Impressive waterfront settingHurricane-rated windows and doorsStainless appliances
- 2 days
- 197
- 29
Likely to sell faster than
Zillow last checked:
Listing updated:
Listed by:
Julie Folden 727-460-7462,
COASTAL PROPERTIES GROUP INTERNATIONAL 727-493-1555,
Christie Altamirano, LLC 727-687-2045,
COASTAL PROPERTIES GROUP INTERNATIONAL
Source: Stellar MLS,MLS#: TB8565942 Originating MLS: Suncoast Tampa
Facts & features
Interior
Bedrooms & bathrooms
- Bedrooms: 3
- Bathrooms: 3
- Full bathrooms: 2
- 1/2 bathrooms: 1
Rooms
- Room types: Dining Room, Utility Room
Primary bedroom
- Features: En Suite Bathroom, Walk-In Closet(s)
- Level: Third
- Area: 300 Square Feet
- Dimensions: 12x25
Bedroom 2
- Features: Built-in Closet
- Level: Third
- Area: 117 Square Feet
- Dimensions: 9x13
Bedroom 3
- Features: Built-in Closet
- Level: Third
- Area: 117 Square Feet
- Dimensions: 9x13
Primary bathroom
- Features: Shower No Tub
- Level: Third
- Area: 140 Square Feet
- Dimensions: 10x14
Bathroom 2
- Features: Exhaust Fan, Granite Counters, Tub With Shower
- Level: Third
- Area: 42 Square Feet
- Dimensions: 6x7
Dining room
- Features: Ceiling Fan(s)
- Level: Second
- Area: 156 Square Feet
- Dimensions: 12x13
Kitchen
- Features: Pantry, Walk-In Closet(s)
- Level: Second
- Area: 247 Square Feet
- Dimensions: 19x13
Living room
- Features: Ceiling Fan(s)
- Level: Second
- Area: 323 Square Feet
- Dimensions: 19x17
Utility room
- Level: Third
- Area: 36 Square Feet
- Dimensions: 6x6
Heating
- Central, Electric
Cooling
- Central Air
Appliances
- Included: Convection Oven, Dishwasher, Disposal, Dryer, Electric Water Heater, Microwave, Refrigerator, Washer
- Laundry: Electric Dryer Hookup, Inside, Laundry Room, Upper Level, Washer Hookup
Features
- Ceiling Fan(s), Elevator, Open Floorplan, PrimaryBedroom Upstairs, Solid Wood Cabinets, Stone Counters, Thermostat, Tray Ceiling(s), Walk-In Closet(s)
- Flooring: Carpet, Ceramic Tile
- Doors: Sliding Doors
- Windows: Window Treatments
- Has fireplace: No
- Furnished: Yes
Interior area
- Total structure area: 1,881
- Total interior livable area: 1,881 sqft
Video & virtual tour
Property
Parking
- Parking features: Driveway, Garage Door Opener, Ground Level, Guest, Tandem
- Has attached garage: Yes
- Has uncovered spaces: Yes
Features
- Levels: Three Or More
- Stories: 3
- Patio & porch: Covered, Front Porch, Rear Porch
- Exterior features: Awning(s), Balcony, Lighting, Boat Slip
- Fencing: Vinyl
- Has view: Yes
- View description: Bay/Harbor - Full, Canal, Intracoastal Waterway
- Has water view: Yes
- Water view: Bay/Harbor - Full,Canal,Intracoastal Waterway
- Waterfront features: Bay/Harbor, Bay/Harbor Access, Saltwater Canal Access, Intracoastal Waterway Access, Lift, Minimum Wake Zone, Sailboat Water, Seawall
- Body of water: INTERCOASTAL
Lot
- Size: 0.28 Acres
- Features: Cul-De-Sac, Flood Insurance Required, FloodZone, City Lot, Near Public Transit, Street Dead-End
Details
- Parcel number: 123014498410000020
- Special conditions: None
Construction
Type & style
- Home type: Townhouse
- Property subtype: Townhouse
Materials
- Block
- Foundation: Slab
- Roof: Metal
Condition
- New construction: No
- Year built: 2017
Utilities & green energy
- Sewer: Public Sewer
- Water: Public
- Utilities for property: Cable Connected, Electricity Connected, Phone Available, Sewer Connected, Underground Utilities, Water Connected
Community & HOA
Community
- Features: Buyer Approval Required, Community Mailbox
- Security: Fire Sprinkler System, Smoke Detector(s)
- Pet fee: $0 monthly
- Subdivision: LANDINGS AT WINDRUSH THE CONDO
HOA
- Has HOA: Yes
- Services included: Reserve Fund, Insurance, Maintenance Structure, Maintenance Grounds, Maintenance Repairs, Pest Control, Sewer, Trash, Water
- HOA fee: $800 monthly
- HOA name: Magdy Abdelhameed
- HOA phone: 608-219-3886
Location
- Region: Indian Rocks Beach
Financial & listing details
- Price per square foot: $470/sqft
- Tax assessed value: $698,380
- Annual tax amount: $10,278
- Date on market: 11/10/2026
- Cumulative days on market: 3 days
- Listing terms: Cash,Conventional
- Ownership: Condominium
- Total actual rent: 0
- Electric utility on property: Yes
- Road surface type: Paved, Asphalt
Estimated market value
$862,600
$819,000 - $906,000
$4,460/mo
Price history
| Date | Event | Price |
|---|---|---|
| 11/10/2026 | Listed for sale | $885,000-4.3%$470/sqft |
Source:  Stellar MLS #TB8565942 Report a problem | ||
| 8/17/2026 | Listing removed | $925,000$492/sqft |
Source: Stellar MLS #TB8441049 Report a problem | ||
| 7/13/2026 | Price change | $925,000-5.1%$492/sqft |
Source: Stellar MLS #TB8441049 Report a problem | ||
| 4/29/2026 | Price change | $975,000-2.1%$518/sqft |
Source: Stellar MLS #TB8441049 Report a problem | ||
| 3/13/2026 | Price change | $995,900-5.2%$529/sqft |
Source: Stellar MLS #TB8441049 Report a problem | ||
| 1/14/2026 | Price change | $1,050,000-4.5%$558/sqft |
Source: Stellar MLS #TB8441049 Report a problem | ||
| 11/13/2025 | Price change | $1,100,000-8.3%$585/sqft |
Source: Stellar MLS #TB8441049 Report a problem | ||
| 11/4/2025 | Listed for sale | $1,200,000+93.5%$638/sqft |
Source: Stellar MLS #TB8441049 Report a problem | ||
| 4/11/2018 | Sold | $620,000$330/sqft |
Source: Public Record Report a problem | ||
Public tax history
| Year | Property taxes | Tax assessment |
|---|---|---|
| 2025 | $11,466 -14.2% | $698,380 -15.5% |
| 2024 | $13,359 +5.9% | $826,742 +10% |
| 2023 | $12,619 +15.9% | $751,584 +10% |
| 2022 | $10,891 +4.3% | $683,258 +10% |
| 2021 | $10,447 +0.2% | $621,144 +1.9% |
| 2020 | $10,425 +6.8% | $609,788 +8.2% |
| 2019 | $9,764 | $563,813 -0.5% |
| 2018 | $9,764 | $566,657 |
Find assessor info on the county website
Monthly payment
Est. payment
Payment breakdown
Explore the cost of this home by adjusting the details. Changes won't be saved.Climate risks
Neighborhood: 33785
- $949,0003 bd3 ba1.8k sqft100 Windrush Blvd APT 1, Indian Rocks Beach, FL 33785For Sale
- $494,900-- bd-- ba-- sqft5 Garland Cir, Indian Rocks Beach, FL 33785Off Market
- $361,910-- bd-- ba-- sqft100 Windrush Blvd, Indian rocks beach, FL 33785Off Market
- $227,000-- bd-- ba-- sqft100 Windrush Blvd, Indian rocks beach, FL 33785Off Market
Similar homes
- $949,0003 bd3 ba1.8k sqft100 WINDRUSH BOULEVARD #1, INDIAN ROCKS BEACH, FL 33785For Sale
 MLS ID #TB8447000, Anthony DiCosimo, SMITH & ASSOCIATES REAL ESTATE. Stellar MLS
- $1,000,0003 bd2 ba1.5k sqft2504 GULF BOULEVARD #304, INDIAN ROCKS BEACH, FL 33785For Sale
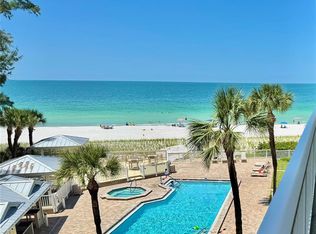 MLS ID #TB8508320, Barb Ulrich, KELLER WILLIAMS REALTY PORTFOLIO COLLECTION. Stellar MLS
- $999,9003 bd2 ba1.6k sqft120 11TH AVENUE, INDIAN ROCKS BEACH, FL 33785For Sale
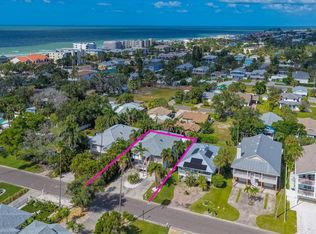 MLS ID #TB8564321, Martha Thorn, COLDWELL BANKER REALTY. Stellar MLS
- $799,0003 bd2 ba1.5k sqft399 2ND STREET #718, INDIAN ROCKS BEACH, FL 33785For Sale
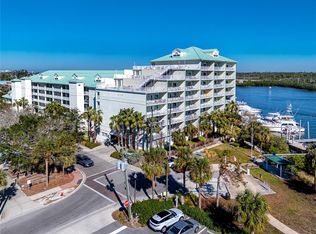 MLS ID #TB8505117, Troy Walseth, KELLER WILLIAMS GULF BEACHES. Stellar MLS
- $725,0002 bd2 ba1.1k sqft399 2ND STREET #219, INDIAN ROCKS BEACH, FL 33785For SaleMLS ID #TB8453931, Sam Matcha, ENGEL & VOLKERS BELLEAIR. Stellar MLS
- $1,100,0002 bd2 ba1k sqft504 GULF BOULEVARD #206, INDIAN ROCKS BEACH, FL 33785For SaleMLS ID #TB8564810, Sarah Wood, BEACH & BAY REALTY LLC. Stellar MLS
- $1,149,0002 bd2 ba1.3k sqft74 GULF BOULEVARD #4B, INDIAN ROCKS BEACH, FL 33785For SaleMLS ID #TB8563670, Giuliana Cianfarani, KELLER WILLIAMS ST PETE REALTY. Stellar MLS
- $820,0002 bd2 ba1.5k sqft425 150TH AVENUE #2504, MADEIRA BEACH, FL 33708For SaleMLS ID #TB8566457, Carl Holler, COLDWELL BANKER REALTY. Stellar MLS
- $729,9002 bd2 ba1.1k sqft1904 GULF BOULEVARD #C, INDIAN ROCKS BEACH, FL 33785For SaleMLS ID #TB8559183, Fatima Rapuano, TOTAL REALTY SERVICES INC. Stellar MLS
- $850,0002 bd1 ba956 sqft142 BEACH AVENUE, REDINGTON SHORES, FL 33708For SaleMLS ID #TB8563874, Carmen Altamura, THE SEASIDE REAL ESTATE STORE. Stellar MLS
- $949,0002 bd3 ba1.1k sqft19930 GULF BOULEVARD #3B, INDIAN SHORES, FL 33785For SaleMLS ID #TB8515353, Kelsey Brumett, MAVREALTY. Stellar MLS
- $650,0002 bd2 ba1.1k sqft20019 GULF BOULEVARD #9, INDIAN SHORES, FL 33785For SaleMLS ID #TB8535720, Alex Larkin, Jr, CHARLES RUTENBERG REALTY INC. Stellar MLS
- $649,9002 bd2 ba1k sqft1500 GULF BOULEVARD #204B, INDIAN ROCKS BEACH, FL 33785For SaleMLS ID #TB8504207, David Ares, CHARLES RUTENBERG REALTY INC. Stellar MLS
- $899,0003 bd2 ba1.8k sqft530 S GULFVIEW BOULEVARD #304, CLEARWATER BEACH, FL 33767For SaleMLS ID #TB8531335, Natalie Gallays, COASTAL PROPERTIES GROUP. Stellar MLS
- $827,0003 bd3 ba2.4k sqft213 46TH AVENUE, ST PETE BEACH, FL 33706For SaleMLS ID #TB8565239, Kathy Ruff, HOME SWEET HOME REAL ESTATE. Stellar MLS
- $849,9003 bd2 ba1.8k sqft530 S GULFVIEW BOULEVARD #303, CLEARWATER, FL 33767For SaleMLS ID #TB8368603, Kristin Anderson, KELLER WILLIAMS REALTY- PALM HARBOR. Stellar MLS
- $639,0002 bd2 ba1.1k sqft399 2ND STREET #416, INDIAN ROCKS BEACH, FL 33785For SaleMLS ID #TB8491459, Betsy Sheffield, PLUMLEE GULF BEACH REALTY. Stellar MLS
- $874,0003 bd3 ba2.2k sqft113 YACHT CLUB CIRCLE, NORTH REDINGTON BEACH, FL 33708For SaleMLS ID #S5148392, Kathryn Valentine, THREE MOUNTAINS REALTY. Stellar MLS
- $840,0003 bd2 ba1.9k sqft111 17TH STREET, BELLEAIR BEACH, FL 33786For SaleMLS ID #TB8514392, Angie Sheridan, COASTAL PROPERTIES GROUP INTERNATIONAL. Stellar MLS
- $965,0003 bd3 ba2.2k sqft620 BAYWAY BOULEVARD #5, CLEARWATER BEACH, FL 33767For SaleMLS ID #TB8526348, Chrisy Tellis, MAGNATE REALTY, LLC. Stellar MLS
