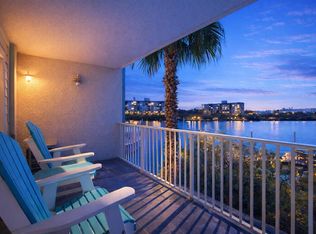

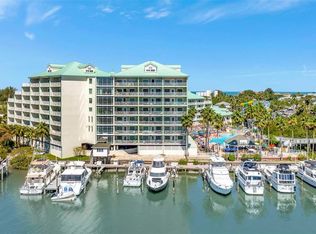
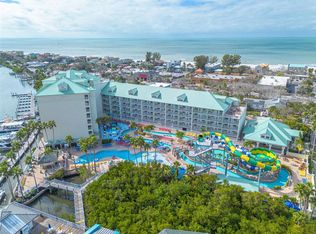
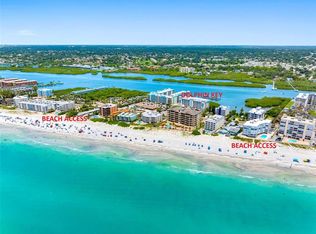
Experience the best of beachside living and investment potential with this beautifully appointed 3-bedroom, 2-bath condo in Harbourside at Marker 33, located in the heart of Indian Rocks Beach. Offered fully furnished and turnkey, this coastal retreat is just moments from the sand and showcases stunning views of both the Intracoastal Waterway and the Gulf of Mexico from its private balcony. Inside, the open-concept design is bright and inviting, highlighted by luxury vinyl wood flooring, tasteful coastal décor, and a sunlit breakfast nook framed by floor-to-ceiling windows. The kitchen is well-equipped for everyday living or hosting guests, featuring granite countertops, upgraded wood cabinetry, a built-in workspace, and a convenient in-unit laundry closet. The spacious primary suite comfortably accommodates guests with two queen beds, a Smart TV, and a private en-suite bath with walk-in shower. A second bedroom offers a king bed, water views, and access to a full bath with a walk-in closet, while the third bedroom features bunk beds, making it ideal for additional guests or families. This property is perfectly suited for short-term rentals, allowing 3-day minimum stays and benefiting from relatively low HOA fees—an appealing combination for investors and second-home buyers alike. Ownership includes access to the popular on-site Splash Harbour Waterpark, complete with a lazy river, slides, heated pool, and four daily passes. Additional amenities include a Tiki bar, Jimmy Guana’s waterfront restaurant, rooftop sunset deck, mini golf, arcade, and boat and jet ski rentals. Set in a highly walkable location near local dining, shops, and beach attractions, this pet-friendly (owners, up to 20 lbs) condo offers a rare blend of resort-style amenities, prime location, and strong income potential—all wrapped into one exceptional coastal property.
For sale
Price cut: $50K (9/25)
$799,000
399 2ND STREET #718, INDIAN ROCKS BEACH, FL 33785
3beds
1,540sqft
Hotel/Motel, Condominium
Built in 2016
-- sqft lot
$782,700 Zestimate®
$519/sqft
$1,984/mo HOA
What's special
Private balconyGranite countertopsBuilt-in workspaceRooftop sunset deckBright and invitingSpacious primary suiteConvenient in-unit laundry closet
- 140 days
- 306
- 6
Zillow last checked:
Listing updated:
Listed by:
Troy Walseth 727-331-5500,
KELLER WILLIAMS GULF BEACHES 727-367-3756
Source: Stellar MLS,MLS#: TB8505117 Originating MLS: Suncoast Tampa
Originating MLS: Suncoast Tampa
Facts & features
Interior
Bedrooms & bathrooms
- Bedrooms: 3
- Bathrooms: 2
- Full bathrooms: 2
Primary bedroom
- Features: Ceiling Fan(s), En Suite Bathroom, Built-in Closet
- Level: First
- Area: 255 Square Feet
- Dimensions: 15x17
Bedroom 2
- Features: Ceiling Fan(s), En Suite Bathroom, Walk-In Closet(s)
- Level: First
- Area: 176 Square Feet
- Dimensions: 11x16
Bedroom 3
- Features: Built-in Closet
- Level: First
- Area: 143 Square Feet
- Dimensions: 13x11
Dinette
- Level: First
- Area: 120 Square Feet
- Dimensions: 15x8
Dining room
- Level: First
- Area: 108 Square Feet
- Dimensions: 12x9
Kitchen
- Features: Breakfast Bar, Pantry, Built-in Features, Granite Counters
- Level: First
- Area: 192 Square Feet
- Dimensions: 12x16
Living room
- Features: Ceiling Fan(s)
- Level: First
- Area: 350 Square Feet
- Dimensions: 25x14
Heating
- Central, Electric
Cooling
- Central Air
Appliances
- Included: Dishwasher, Electric Water Heater, Microwave, Range, Refrigerator
- Laundry: Inside
Features
- Built-in Features, Ceiling Fan(s), Living Room/Dining Room Combo, Open Floorplan, Solid Wood Cabinets, Stone Counters, Thermostat, Walk-In Closet(s)
- Flooring: Ceramic Tile, Luxury Vinyl
- Doors: Outdoor Kitchen, Outdoor Shower
- Windows: Hurricane Shutters
- Has fireplace: No
Interior area
- Total structure area: 1,540
- Total interior livable area: 1,540 sqft
Property
Parking
- Total spaces: 1
- Parking features: Ground Level, Guest, Under Building
- Attached garage spaces: 1
Features
- Levels: One
- Stories: 1
- Patio & porch: Covered, Rear Porch
- Exterior features: Balcony, Irrigation System, Lighting, Outdoor Kitchen, Outdoor Shower, Sidewalk, Storage
- Pool features: Deck, Gunite, Heated, In Ground, Lighting, Outside Bath Access
- Has spa: Yes
- Spa features: Heated, In Ground
- Has view: Yes
- View description: Gulf/Ocean - Full, Intracoastal Waterway
- Has water view: Yes
- Water view: Gulf/Ocean - Full,Intracoastal Waterway
- Waterfront features: Bay/Harbor Front, Gulf/Ocean Front, Waterfront, Intracoastal Waterway, Intracoastal Waterway Access, Bridges - Fixed, Seawall
- Body of water: GULF OF MEXICO
Lot
- Size: 0.36 Acres
Details
- Parcel number: 123014364110007180
- Special conditions: None
Construction
Type & style
- Home type: Condo
- Property subtype: Hotel/Motel, Condominium
Materials
- Concrete, Stucco
- Foundation: Slab
- Roof: Metal
Condition
- New construction: No
- Year built: 2016
Utilities & green energy
- Sewer: Public Sewer
- Water: Public
- Utilities for property: BB/HS Internet Available, Cable Connected, Electricity Connected, Sewer Connected, Street Lights, Water Connected
Community & HOA
Community
- Features: Bay/Harbor Front, Boat Slip, Dock, Fishing, Gulf/Ocean Front, Intracoastal Waterway, Water Access, Waterfront, Buyer Approval Required, Park, Playground, Pool, Restaurant, Sidewalks
- Pet fee: $0 monthly
- Subdivision: HARBOURSIDE AT MARKER 33 VACATION CONDO
HOA
- Has HOA: Yes
- Services included: Cable TV, Community Pool, Reserve Fund, Insurance, Internet, Maintenance Structure, Maintenance Grounds, Pool Maintenance, Recreational Facilities, Sewer, Trash, Water
- HOA fee: $1,984 monthly
- HOA name: Betty Ackerman, Assistant Manager
- HOA phone: 262-797-9215
Location
- Region: Indian Rocks Beach
Financial & listing details
- Price per square foot: $519/sqft
- Tax assessed value: $760,856
- Annual tax amount: $12,432
- Date on market: 5/11/2026
- Cumulative days on market: 141 days
- Listing terms: Cash,Conventional
- Ownership: Condominium
- Total actual rent: 0
- Electric utility on property: Yes
- Road surface type: Asphalt
Estimated market value
$782,700
$744,000 - $822,000
$7,335/mo
Price history
| Date | Event | Price |
|---|---|---|
| 9/25/2026 | Price change | $799,000-5.9%$519/sqft |
Source:  Stellar MLS #TB8505117 Report a problem Stellar MLS #TB8505117 Report a problem | ||
| 8/18/2026 | Price change | $849,000-5.6%$551/sqft |
Source: Stellar MLS #TB8505117 Report a problem | ||
| 8/11/2026 | Price change | $899,000-5.4%$584/sqft |
Source: Stellar MLS #TB8505117 Report a problem | ||
| 7/8/2026 | Price change | $950,000-2%$617/sqft |
Source: Stellar MLS #TB8505117 Report a problem | ||
| 6/2/2026 | Price change | $969,000-0.6%$629/sqft |
Source: Stellar MLS #TB8505117 Report a problem | ||
| 5/11/2026 | Listed for sale | $975,000-1%$633/sqft |
Source: Stellar MLS #TB8505117 Report a problem | ||
| 2/23/2026 | Listing removed | $985,000$640/sqft |
Source: Stellar MLS #TB8326142 Report a problem | ||
| 11/25/2025 | Price change | $985,000-1.4%$640/sqft |
Source: Stellar MLS #TB8326142 Report a problem | ||
| 8/23/2025 | Price change | $999,000-18.4%$649/sqft |
Source: Stellar MLS #TB8326142 Report a problem | ||
| 2/20/2025 | Price change | $1,225,000-2%$795/sqft |
Source: Stellar MLS #TB8326142 Report a problem | ||
| 12/3/2024 | Listed for sale | $1,250,000$812/sqft |
Source: Stellar MLS #TB8326142 Report a problem | ||
| 5/3/2022 | Sold | $1,250,000+26.3%$812/sqft |
Source: Public Record Report a problem | ||
| 10/1/2021 | Listing removed | -- |
Source: Stellar MLS #U8132990 Report a problem | ||
| 9/22/2021 | Pending sale | $990,000$643/sqft |
Source: Stellar MLS #U8132990 Report a problem | ||
| 9/1/2021 | Price change | $990,000-0.5%$643/sqft |
Source: Stellar MLS #U8132990 Report a problem | ||
| 8/8/2021 | Listed for sale | $995,000+55.5%$646/sqft |
Source: Stellar MLS #U8132990 Report a problem | ||
| 8/12/2020 | Sold | $640,000+17.4%$416/sqft |
Source: Public Record Report a problem | ||
| 5/26/2017 | Sold | $545,000-2.7%$354/sqft |
Source: Agent Provided Report a problem | ||
| 11/1/2016 | Sold | $560,000+1.8%$364/sqft |
Source: Agent Provided Report a problem | ||
| 6/3/2016 | Sold | $550,000$357/sqft |
Source: Stellar MLS #U7755959 Report a problem | ||
Public tax history
| Year | Property taxes | Tax assessment |
|---|---|---|
| 2025 | $12,433 -2% | $760,856 -4.5% |
| 2024 | $12,682 -18.1% | $796,853 -16.8% |
| 2023 | $15,475 +48.8% | $957,206 +58.8% |
| 2022 | $10,403 +12.6% | $602,800 +10% |
| 2021 | $9,237 -8.6% | $548,000 -2% |
| 2020 | $10,110 +6.4% | $559,020 +10% |
| 2019 | $9,500 | $508,200 +10% |
| 2018 | $9,500 +18.5% | $462,000 -2.7% |
| 2017 | $8,018 +7411.4% | $475,000 +3625.5% |
| 2016 | $107 | $12,750 |
Find assessor info on the county website
Monthly payment
Est. payment
Payment breakdown
Explore the cost of this home by adjusting the details. Changes won't be saved.Climate risks
Neighborhood: 33785
- $634,9002 bd2 ba1.1k sqft399 2nd St UNIT 216, Indian Rocks Beach, FL 33785For Sale
- $639,0002 bd2 ba1.1k sqft399 2nd St #416, Indian Rocks Beach, FL 33785For Sale

- $629,0002 bd2 ba1.1k sqft399 2nd St #215, Indian Rocks Beach, FL 33785For Sale
- $722,0002 bd2 ba1.1k sqft399 2nd St #412, Indian Rocks Beach, FL 33785Sold
Similar homes
- $779,0002 bd2 ba1.1k sqft399 2ND STREET #219, INDIAN ROCKS BEACH, FL 33785For Sale
 MLS ID #TB8453931, Sam Matcha, ENGEL & VOLKERS BELLEAIR. Stellar MLS
 - $634,9002 bd2 ba1.1k sqft399 2ND STREET #216, INDIAN ROCKS BEACH, FL 33785For SaleMLS ID #TB8477066, Cyndee Haydon, FUTURE HOME REALTY INC. Stellar MLS
- $629,0002 bd2 ba1.1k sqft399 2ND STREET #215, INDIAN ROCKS BEACH, FL 33785For SaleMLS ID #TB8471197, Daniel Bolkema, EXP REALTY LLC. Stellar MLS
- $917,8883 bd2 ba1.5k sqft19519 GULF BOULEVARD #202, INDIAN SHORES, FL 33785For Sale
 MLS ID #TB8534089, Roger Hogan, PREMIER SOTHEBY'S INTL REALTY. Stellar MLS
 - $639,0002 bd2 ba1.1k sqft399 2ND STREET #416, INDIAN ROCKS BEACH, FL 33785For SaleMLS ID #TB8491459, Betsy Sheffield, PLUMLEE GULF BEACH REALTY. Stellar MLS
- $949,0003 bd3 ba1.8k sqft100 WINDRUSH BOULEVARD #1, INDIAN ROCKS BEACH, FL 33785For SaleMLS ID #TB8447000, Anthony DiCosimo, SMITH & ASSOCIATES REAL ESTATE. Stellar MLS
- $995,0002 bd2 ba1k sqft60 GULF BOULEVARD #203, INDIAN ROCKS BEACH, FL 33785For SaleMLS ID #TB8473611, Brett Tesney, CHARLES RUTENBERG REALTY INC. Stellar MLS
- $769,0002 bd2 ba1.1k sqft14900 GULF BOULEVARD #202, MADEIRA BEACH, FL 33708For SaleMLS ID #TB8547012, Beau Lucas, DALTON WADE INC. Stellar MLS
- $850,0003 bd3 ba2.1k sqft1501 GULF BOULEVARD #104, CLEARWATER BEACH, FL 33767For SaleMLS ID #TB8546485, Kurt Hartless, CHARLES RUTENBERG REALTY INC. Stellar MLS
- $725,0003 bd2 ba1.4k sqft18400 GULF BOULEVARD #1206, INDIAN SHORES, FL 33785For SaleMLS ID #O6361327, Sonia Jenkins, ORANGE REALTY PROFESSIONALS LLC. Stellar MLS
- $899,0003 bd2 ba1.8k sqft530 S GULFVIEW BOULEVARD #304, CLEARWATER BEACH, FL 33767For SaleMLS ID #TB8531335, Natalie Gallays, COASTAL PROPERTIES GROUP. Stellar MLS
- $525,0002 bd2 ba1.3k sqft19111 VISTA BAY DRIVE #304, INDIAN SHORES, FL 33785For SaleMLS ID #TB8517541, Rich Rippetoe, COASTAL PROPERTIES GROUP INTERNATIONAL. Stellar MLS
- $899,0003 bd2 ba1.7k sqft706 BAYWAY BOULEVARD #203, CLEARWATER, FL 33767For SaleMLS ID #TB8552163, Cindy Alderman, CENTURY 21 COASTAL ALLIANCE. Stellar MLS
- $885,0003 bd2 ba1.8k sqft530 S GULFVIEW BOULEVARD #205, CLEARWATER, FL 33767For SaleMLS ID #TB8338798, G Busch, FUTURE HOME REALTY INC. Stellar MLS
- $510,5002 bd2 ba1.3k sqft19531 GULF BOULEVARD #414, INDIAN SHORES, FL 33785For SaleMLS ID #TB8487618, Darlene Sheets, FUTURE HOME REALTY INC. Stellar MLS
- $650,0002 bd2 ba1.1k sqft19931 GULF BOULEVARD #D2, INDIAN SHORES, FL 33785For SaleMLS ID #TB8510197, Cherry Foos, DALTON WADE INC. Stellar MLS
- $840,0002 bd2 ba1.4k sqft4 BELLEVIEW BOULEVARD #701, BELLEAIR, FL 33756For SaleMLS ID #TB8481027, Share Mancuso, CHARLES RUTENBERG REALTY INC. Stellar MLS
- $659,9003 bd3 ba1.4k sqft15305 1ST STREET E #305, MADEIRA BEACH, FL 33708For SaleMLS ID #TB8548082, Chad Hatfield, RESORT REALTY. Stellar MLS
- $739,0002 bd2 ba1.3k sqft16330 GULF BOULEVARD #306, REDINGTON BEACH, FL 33708For SaleMLS ID #TB8519973, Kimberly Tucker, LOMBARDO TEAM REAL ESTATE LLC. Stellar MLS
- $735,0002 bd2 ba1.5k sqft1621 GULF BOULEVARD #1408, CLEARWATER BEACH, FL 33767For SaleMLS ID #TB8526507, Tom Smith, BEACHWISE REAL ESTATE. Stellar MLS
