Incredible value for a WATERFRONT home with private elevator! Perfect opportunity to customize the interior to your style. Indulge in the pinnacle of coastal luxury in this exceptional waterfront townhome located within the exclusive, gated enclave of The Tides Village Yacht Club. Offering direct water access and sweeping, unobstructed views, this residence captures the essence of refined Gulf Coast living—where every sunrise and sunset becomes a daily masterpiece. Designed with both elegance and functionality in mind, this three-bedroom, two-and-a-half-bath home features a two-car garage, plus downstairs bonus room, and a private elevator providing seamless access to all levels. From the moment you enter, you are welcomed by an expansive open-concept living space, highlighted by soaring ceilings, abundant natural light, and thoughtfully curated architectural details. The chef’s kitchen is both sophisticated and inviting, complete with generous workspace, a breakfast bar for casual dining, and effortless flow into the main living area—perfect for entertaining or quiet evenings at home. A fireplace and built-ins add warmth and character, while multiple balconies extend the living space outdoors, offering tranquil settings to enjoy coastal breezes and panoramic water views. Step outside to your private waterfront retreat, where direct access to your dock and patio creates a seamless connection to the Intracoastal lifestyle—ideal for boating, paddle boarding, or simply unwinding by the water’s edge. The top level features all bedrooms, including the luxurious primary suite, a serene escape featuring a spacious layout, walk-in closet, and a spa-inspired bath with dual vanities, a soaking tub, and separate shower. A private balcony completes the suite, offering peaceful water views and the perfect place to begin or end your day. Two additional guest bedrooms, a full bath, and a conveniently located laundry area provide comfort and privacy for family or visitors. Residents of this boutique waterfront community enjoy exclusive access to a heated pool and spa, along with the peace of mind of gated security. Ideally located just moments from fine dining, boutique shopping, and pristine Gulf beaches, this home offers an unparalleled blend of luxury, privacy, and convenience. This is more than a residence—it is a statement of lifestyle. A rare opportunity to own a premier waterfront property in one of North Redington Beach’s most coveted communities.
For sale
Price cut: $5K (10/19)
$874,000
113 YACHT CLUB CIRCLE, NORTH REDINGTON BEACH, FL 33708
3beds
2,274sqft
Townhouse
Built in 1999
1,708 Square Feet Lot
$843,000 Zestimate®
$384/sqft
$650/mo HOA
What's special
- 184 days
- 348
- 20
Zillow last checked:
Listing updated:
Listed by:
Kathryn Valentine 407-674-0220,
THREE MOUNTAINS REALTY 407-674-0220
Source: Stellar MLS,MLS#: S5148392 Originating MLS: Osceola
Originating MLS: Osceola
Facts & features
Interior
Bedrooms & bathrooms
- Bedrooms: 3
- Bathrooms: 3
- Full bathrooms: 2
- 1/2 bathrooms: 1
Primary bedroom
- Features: Walk-In Closet(s)
- Level: Third
- Area: 256 Square Feet
- Dimensions: 16x16
Bedroom 2
- Features: Built-in Closet
- Level: Third
- Area: 156 Square Feet
- Dimensions: 13x12
Bathroom 3
- Features: Built-in Closet
- Level: Third
- Area: 143 Square Feet
- Dimensions: 13x11
Great room
- Features: Bar, Ceiling Fan(s), Wet Bar
- Level: Second
Kitchen
- Features: Breakfast Bar, Pantry, Granite Counters
- Level: Second
- Area: 289 Square Feet
- Dimensions: 17x17
Heating
- Central
Cooling
- Central Air
Appliances
- Included: Dishwasher, Electric Water Heater, Microwave, Range, Refrigerator
- Laundry: Inside, Laundry Closet, Upper Level
Features
- Built-in Features, Cathedral Ceiling(s), Ceiling Fan(s), Dry Bar, Elevator, High Ceilings, Living Room/Dining Room Combo, Open Floorplan
- Flooring: Ceramic Tile, Luxury Vinyl
- Doors: Sliding Doors
- Has fireplace: Yes
- Fireplace features: Family Room
- Furnished: Yes
Interior area
- Total structure area: 3,117
- Total interior livable area: 2,274 sqft
Video & virtual tour
Property
Parking
- Total spaces: 3
- Parking features: Garage - Attached
- Attached garage spaces: 3
Features
- Levels: Three Or More
- Stories: 3
- Exterior features: Balcony
- Pool features: In Ground
- Has spa: Yes
- Spa features: In Ground
- Has view: Yes
- View description: Water, Bay/Harbor - Full
- Has water view: Yes
- Water view: Water,Bay/Harbor - Full
- Waterfront features: Bay/Harbor Front, Waterfront, Bay/Harbor, Intracoastal Waterway, Bay/Harbor Access, Intracoastal Waterway Access, Seawall
Lot
- Size: 1,708 Square Feet
- Features: Cul-De-Sac, Flood Insurance Required, City Lot
Details
- Parcel number: 053115908070000070
- Special conditions: None
Construction
Type & style
- Home type: Townhouse
- Property subtype: Townhouse
- Attached to another structure: Yes
Materials
- Concrete
- Foundation: Block
- Roof: Shingle
Condition
- Completed
- New construction: No
- Year built: 1999
Utilities & green energy
- Sewer: Public Sewer
- Water: Public
- Utilities for property: Cable Available, Electricity Connected, Natural Gas Available, Sewer Connected, Street Lights, Underground Utilities, Water Connected
Community & HOA
Community
- Features: Bay/Harbor Front, Dock, Waterfront, Buyer Approval Required, Gated Community - No Guard, Pool
- Security: Gated Community, Security Gate
- Pet fee: $0 monthly
- Subdivision: TIDES VILLAGE - YACHT BASIN
HOA
- Has HOA: Yes
- Amenities included: Pool, Spa/Hot Tub
- Services included: Cable TV, Community Pool, Reserve Fund, Gas, Internet, Maintenance Structure, Maintenance Grounds, Pest Control, Pool Maintenance, Private Road
- HOA fee: $650 monthly
- HOA name: Lauren Robinson
- HOA phone: 813-699-0118
- Second HOA name: Villages of North Redington Beach
Location
- Region: North Redington Beach
Financial & listing details
- Price per square foot: $384/sqft
- Tax assessed value: $751,032
- Annual tax amount: $6,145
- Date on market: 4/23/2026
- Cumulative days on market: 183 days
- Listing terms: Cash,Conventional
- Ownership: Fee Simple
- Total actual rent: 0
- Electric utility on property: Yes
- Road surface type: Asphalt
Estimated market value
$843,000
$801,000 - $885,000
$6,615/mo
Price history
| Date | Event | Price |
|---|---|---|
| 10/19/2026 | Price change | $874,000-0.6%$384/sqft |
Source:  Stellar MLS #S5148392 Report a problem Stellar MLS #S5148392 Report a problem | ||
| 7/28/2026 | Price change | $879,000-2.2%$387/sqft |
Source: Stellar MLS #S5148392 Report a problem | ||
| 7/7/2026 | Price change | $899,000-3.2%$395/sqft |
Source: Stellar MLS #S5148392 Report a problem | ||
| 6/9/2026 | Price change | $929,000-2.2%$409/sqft |
Source: Stellar MLS #S5148392 Report a problem | ||
| 4/23/2026 | Listed for sale | $950,000+0.4%$418/sqft |
Source: Stellar MLS #S5148392 Report a problem | ||
| 1/22/2026 | Listing removed | $945,900$416/sqft |
Source: Stellar MLS #TB8406813 Report a problem | ||
| 9/7/2025 | Price change | $945,900-0.4%$416/sqft |
Source: Stellar MLS #TB8406813 Report a problem | ||
| 8/2/2025 | Listed for sale | $949,900+111.1%$418/sqft |
Source: Stellar MLS #TB8406813 Report a problem | ||
| 10/19/2009 | Sold | $450,000-16.7%$198/sqft |
Source: Stellar MLS #U7423333 Report a problem | ||
| 4/6/2009 | Price change | $540,000-9.2%$237/sqft |
Source: NRT Florida #7396041 Report a problem | ||
| 2/4/2009 | Price change | $595,000-7%$262/sqft |
Source: NRT Florida #7396041 Report a problem | ||
| 10/25/2008 | Price change | $639,900+5.3%$281/sqft |
Source: NRT Florida #7360045 Report a problem | ||
| 10/14/2008 | Price change | $607,905-5%$267/sqft |
Source: NRT Florida #7360045 Report a problem | ||
| 8/3/2008 | Listed for sale | $639,900+94.1%$281/sqft |
Source: NRT Florida #7360045 Report a problem | ||
| 5/25/2000 | Sold | $329,600$145/sqft |
Source: Public Record Report a problem | ||
Public tax history
| Year | Property taxes | Tax assessment |
|---|---|---|
| 2025 | $6,744 +9.7% | $490,479 +2.9% |
| 2024 | $6,146 +0.9% | $476,656 +3% |
| 2023 | $6,089 +2.5% | $462,773 +3% |
| 2022 | $5,942 -2.5% | $449,294 +3% |
| 2021 | $6,093 -0.2% | $436,208 +1.4% |
| 2020 | $6,104 +1.4% | $430,185 +2.3% |
| 2019 | $6,019 | $420,513 +1.9% |
| 2018 | $6,019 +1.1% | $412,672 +2.1% |
| 2017 | $5,957 +2.4% | $404,184 +0.3% |
| 2016 | $5,815 +4.1% | $403,034 +7% |
| 2015 | $5,584 +3.6% | $376,626 +1.6% |
| 2014 | $5,388 +8.3% | $370,703 +11.8% |
| 2013 | $4,977 +7.3% | $331,459 +7.1% |
| 2012 | $4,638 | $309,492 -10.8% |
| 2011 | -- | $346,894 -9.9% |
| 2010 | -- | $385,140 +33.6% |
| 2009 | -- | $288,238 +0.1% |
| 2008 | $4,100 | $287,950 +3% |
| 2007 | -- | $279,563 -32% |
| 2005 | -- | $411,400 +31.7% |
| 2004 | $4,228 +1.5% | $312,400 +23.8% |
| 2003 | $4,167 -6.7% | $252,300 -4.1% |
| 2002 | $4,466 | $263,000 -0.8% |
| 2001 | $4,466 +255.2% | $265,200 +290% |
| 2000 | $1,257 | $68,000 |
Find assessor info on the county website
Monthly payment
Est. payment
Payment breakdown
Explore the cost of this home by adjusting the details. Changes won't be saved.Climate risks
Neighborhood: 33708
Nearby schools
Schools provided by the listing agent
- Elementary: Bauder Elementary-PN
- Middle: Seminole Middle-PN
- High: Seminole High-PN
Source: Stellar MLS. This data may not be complete. We recommend contacting the local school district to confirm school assignments for this home.
- $787,9003 bd3 ba2.5k sqft134 Yacht Club Cir, North Redington Beach, FL 33708Off Market
- $845,5003 bd2 ba2.5k sqft133 Yacht Club Cir, North Redington Beach, FL 33708Off Market

- $1,065,0003 bd3 ba2.5k sqft109 Yacht Club Cir, North Redington Beach, FL 33708Sold
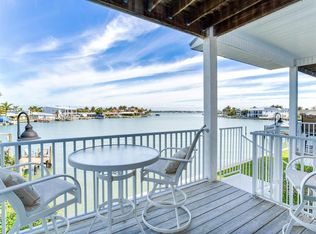
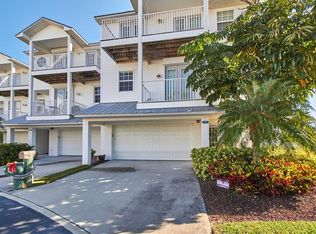
- $825,9003 bd3 ba2.5k sqft139 Yacht Club Cir, North Redington Beach, FL 33708Off Market
Similar homes
- $949,0003 bd3 ba1.9k sqft17735 GULF BOULEVARD #204, REDINGTON SHORES, FL 33708For Sale

 MLS ID #TB8538627, Catherine Delorenzo, REALTY EXPERTS. Stellar MLS
 - $788,8003 bd3 ba2.2k sqft116 131ST AVENUE E #F, MADEIRA BEACH, FL 33708For Sale
 MLS ID #TB8531358, Travis Pettengil, PLLC, THE C SMITH REAL ESTATE GROUP LLC. Stellar MLS
 - $899,0003 bd3 ba1.4k sqft645 Normandy Rd, Madeira Beach, FL 33708For Sale By Owner
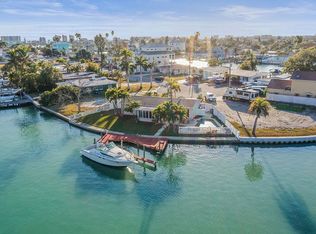
- $1,099,0003 bd3 ba2.8k sqft19217 GULF BOULEVARD, INDIAN SHORES, FL 33785For Sale
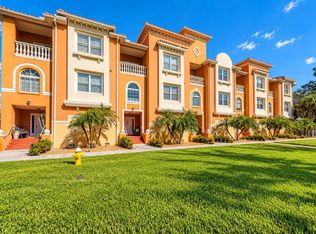 MLS ID #TB8561162, Anna Dementov, FLORIDA LUXURY GROUP. Stellar MLS
 - $1,285,0003 bd3 ba2.2k sqft16115 4TH STREET E, REDINGTON BEACH, FL 33708For SaleMLS ID #D6147982, Jayson Burtch, CENTURY 21 SUNBELT REALTY. Stellar MLS
- $875,0002 bd3 ba1.7k sqft553 HAVEN POINT DRIVE, TREASURE ISLAND, FL 33706For SaleMLS ID #TB8364099, Sheri Scott, CHARLES RUTENBERG REALTY INC. Stellar MLS
- $819,9004 bd3 ba2.3k sqft7791 CARVER COURT, SEMINOLE, FL 33772For SaleMLS ID #TB8522676, Dani Zarzycki, LUXURY & BEACH REALTY INC. Stellar MLS
- $614,9992 bd3 ba1.2k sqft17960 GULF BOULEVARD #121, REDINGTON SHORES, FL 33708For SaleMLS ID #TB8507882, Carl Aarons, LPT REALTY, LLC. Stellar MLS
- $679,5003 bd3 ba1.8k sqft12334 CAPRI CIRCLE N, TREASURE ISLAND, FL 33706For SaleMLS ID #TB8484254, Kevin Gallagher, COLDWELL BANKER REALTY. Stellar MLS
- $565,0002 bd3 ba1.2k sqft17960 GULF BLVD #108, REDINGTON SHORES, FL 33708For SaleMLS ID #TB8503183, Tami Phillips, BHHS FLORIDA PROPERTIES GROUP. Stellar MLS
- $495,0003 bd2 ba1.2k sqft17960 GULF BOULEVARD #104, REDINGTON SHORES, FL 33708For SaleMLS ID #TB8452427, Kyle Keller, CHARLES RUTENBERG REALTY INC. Stellar MLS
- $729,0003 bd3 ba1.8k sqft9158 BLIND PASS ROAD, ST PETE BEACH, FL 33706For SaleMLS ID #TB8554009, Jennifer Thayer, KELLER WILLIAMS ST PETE REALTY. Stellar MLS
- $899,0003 bd2 ba1.8k sqft530 S GULFVIEW BOULEVARD #304, CLEARWATER BEACH, FL 33767For SaleMLS ID #TB8531335, Natalie Gallays, COASTAL PROPERTIES GROUP. Stellar MLS
- $775,0002 bd3 ba1.4k sqft12274 1ST STREET W #8, TREASURE ISLAND, FL 33706For SaleMLS ID #TB8474216, Dania Perry, CENTURY 21 JIM WHITE & ASSOC. Stellar MLS
- $965,0003 bd3 ba2.2k sqft620 BAYWAY BOULEVARD #5, CLEARWATER BEACH, FL 33767For SaleMLS ID #TB8526348, Chrisy Tellis, MAGNATE REALTY, LLC. Stellar MLS
- $699,0002 bd2 ba1.2k sqft399 150TH AVENUE #205, MADEIRA BEACH, FL 33708For SaleMLS ID #TB8545321, Bobbie Kaplan, SUN SAND & SEA HOMES REALTY. Stellar MLS
- $515,0003 bd4 ba2.1k sqft14837 SEMINOLE TRAIL, SEMINOLE, FL 33776For SaleMLS ID #TB8501269, Coni DeRise, CHARLES RUTENBERG REALTY INC. Stellar MLS
- $439,0003 bd4 ba2.1k sqft14879 SEMINOLE TRAIL, SEMINOLE, FL 33776For SaleMLS ID #TB8427842, Coni DeRise, CHARLES RUTENBERG REALTY INC. Stellar MLS
- $860,0003 bd2 ba1.9k sqft111 17TH STREET, BELLEAIR BEACH, FL 33786For SaleMLS ID #TB8514392, Angie Sheridan, COASTAL PROPERTIES GROUP INTERNATIONAL. Stellar MLS
- $640,0003 bd2 ba1.4k sqft399 150TH AVENUE #101, MADEIRA BEACH, FL 33708For SaleMLS ID #TB8483101, Conor ONeill, BLAKE REAL ESTATE INC. Stellar MLS
