Skip main navigation
For sale
  • Price cut: $14.1K (5/2)
    $874,900

    139 Yacht Club Cir, North Redington Beach, FL 33708

    3beds
    2,583sqft
    : 
    Loading
    Get pre-qualified
    Townhouse
    Built in 2001
    2,248 Square Feet Lot
    $-- Zestimate®
    $339/sqft
    $650/mo HOA

    What's special

    Waterfront dockPrivate patioTwo additional bedroomsRecently remodeled kitchen upgradesQuartz countertopsSpacious townhomeLots of storage area
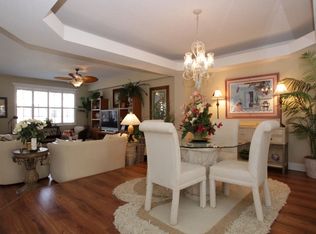
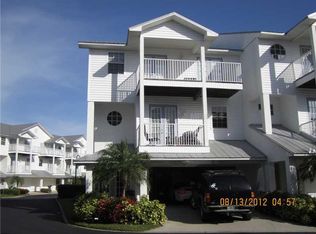
    Carefree Beach Living can be YOURS at Tides Village! This spacious townhome is located in the gated community of The Villages of NRB - Yacht Club and has been extremely well-maintained. Over 2,500 square feet of living space on 3 levels includes lots of storage area as well as comfortably-sized rooms and an open plan on the main living level. The end unit location provides extra windows on the west-facing walls, inviting natural light. The first level includes an oversized 2-car garage with lots of storage space, a private patio, entry foyer and elevator. The second level is open, with hard wood flooring, and combines dining, living, kitchen and extra space for a library, media area or fitness area, and a generous covered balcony for al fresco dining or just relaxing. Spacious eat-in kitchen, complete with coffee nook and desk, and a cozy balcony to enjoy breakfast or tea. Recently remodeled kitchen upgrades include quartz countertops, glass tile backsplash, real wood soft-close cabinetry, microwave drawer, Bosch oven and induction cooktop, Bosch dishwasher; newer LG fridge. The third level is a split bedroom plan consisting of the primary bedroom suite and two additional bedrooms, second full bath, laundry closet with sink, and two balconies. All bedrooms feature attractive transom lights and luxury vinyl plank flooring. The primary bedroom includes a large walk-in closet/dressing room, a spacious bath with dual sinks (brand new glass shower enclosure), and a private balcony with a partial water view! The two additional bedrooms have ample storage space as well and share a covered balcony overlooking the community. Other items of note include a Reme-Halo air purification system, water softener and water filtration system. New water heater 2025. Storm rated windows and doors throughout with the exception of primary bedroom sliders, which have roll down storm shutters. This gated community consists of 28 townhomes located in the heart of North Redington Beach, with a heated swimming pool and spa, beautifully maintained common areas and a waterfront dock. Yacht Club is only steps away from local restaurants, town tennis court, and just across the street from the Gulf beaches. Priced to sell! Move-in ready! Home Warranty included!
    116 days
    |
    245
    |
    16
    |

    Zillow last checked:

    Listing updated:

    Listed by:

    Pamela Bickett 727-560-9153,

    CHARLES RUTENBERG REALTY INC 727-538-9200

    Source: Stellar MLS,MLS#: TB8489902MLS LogoOriginating MLS: Suncoast Tampa

    Loading...

      Facts & features

      Interior

      Bedrooms & bathrooms
      • Bedrooms: 3
      • Bathrooms: 3
      • Full bathrooms: 2
      • 1/2 bathrooms: 1
      Primary bedroom
      • Features: Walk-In Closet(s)
      • Level: Third
      • Area: 181.25 Square Feet
      • Dimensions: 14.5x12.5
      Bedroom 2
      • Features: Built-in Closet
      • Level: Third
      • Area: 152.25 Square Feet
      • Dimensions: 10.5x14.5
      Bedroom 3
      • Features: Built-in Closet
      • Level: Third
      • Area: 140 Square Feet
      • Dimensions: 14x10
      Dining room
      • Level: Second
      • Area: 178.5 Square Feet
      • Dimensions: 10.5x17
      Kitchen
      • Level: Second
      • Area: 237.5 Square Feet
      • Dimensions: 19x12.5
      Library
      • Level: Second
      • Area: 297.5 Square Feet
      • Dimensions: 17.5x17
      Living room
      • Level: Second
      • Area: 234 Square Feet
      • Dimensions: 19.5x12
      Heating
      • Central
      Cooling
      • Central Air
      Appliances
      • Included: Cooktop, Dishwasher, Disposal, Dryer, Microwave, Range, Refrigerator, Washer, Water Softener
      • Laundry: Laundry Closet, Upper Level
      Features
      • Built-in Features, Ceiling Fan(s), Eating Space In Kitchen, Elevator, High Ceilings, Living Room/Dining Room Combo, PrimaryBedroom Upstairs, Solid Surface Counters, Solid Wood Cabinets, Split Bedroom, Walk-In Closet(s)
      • Flooring: Ceramic Tile, Luxury Vinyl, Hardwood
      • Doors: French Doors, Sliding Doors
      • Windows: Window Treatments
      • Has fireplace: No
      • Common walls with other units/homes: End Unit
      Interior area
      • Total structure area: 2,583
      • Total interior livable area: 2,583 sqft

      Property

      Parking
      • Total spaces: 2
      • Parking features: Garage Door Opener, Oversized
      • Attached garage spaces: 2
      • Details: Garage Dimensions: 28x42
      Features
      • Levels: Three Or More
      • Stories: 3
      • Patio & porch: Covered, Front Porch, Patio
      • Exterior features: Balcony, Private Mailbox
      • Has view: Yes
      • View description: Bay/Harbor - Partial
      • Has water view: Yes
      • Water view: Bay/Harbor - Partial
      • Waterfront features: Waterfront, Intracoastal Waterway Access, Fishing Pier, Seawall
      Lot
      • Size: 2,248 Square Feet
      • Features: Flood Insurance Required
      Details
      • Parcel number: 053115908070000200
      • Special conditions: None

      Construction

      Type & style
      • Home type: Townhouse
      • Property subtype: Townhouse
      Materials
      • Block, Stucco
      • Foundation: Slab
      • Roof: Metal
      Condition
      • Completed
      • New construction: No
      • Year built: 2001

      Utilities & green energy

      • Sewer: Public Sewer
      • Water: Public
      • Utilities for property: Public

      Community & HOA

      Community
      • Features: Fishing, Intracoastal Waterway, Water Access, Waterfront, Gated Community - No Guard, Pool
      • Security: Gated Community, Smoke Detector(s)
      • Pet fee: $0 monthly
      • Subdivision: TIDES VILLAGE - YACHT
      HOA
      • Has HOA: Yes
      • Amenities included: Gated, Pool
      • Services included: Cable TV, Common Area Taxes, Community Pool, Maintenance Grounds, Pool Maintenance, Sewer, Water
      • HOA fee: $650 monthly
      • HOA name: Lamont Management
      • HOA phone: 727-360-1000
      Location
      • Region: North Redington Beach

      Financial & listing details

      • Price per square foot: $339/sqft
      • Tax assessed value: $849,628
      • Annual tax amount: $7,821
      • Date on market: 3/24/2026
      • Cumulative days on market: 117 days
      • Listing terms: Cash,Conventional,FHA,VA Loan
      • Ownership: Fee Simple
      • Total actual rent: 0
      • Road surface type: Asphalt, Paved

        Estimated market value

        Not available

        Estimated sales range

        Not available

        Not available

        Price history

        DateEventPrice
        5/2/2026Price change$874,900-1.6%$339/sqft
        Source: Stellar MLS #TB8489902 Report a problem
        3/24/2026Listed for sale$889,000+72.6%$344/sqft
        Source: Stellar MLS #TB8489902 Report a problem
        10/14/2017Listing removed$3,150$1/sqft
        Source: COLDWELL BANKER SUN VISTA #U7834724 Report a problem
        10/11/2017Price change$3,150-1.6%$1/sqft
        Source: COLDWELL BANKER SUN VISTA #U7834724 Report a problem
        9/1/2017Price change$3,200-3%$1/sqft
        Source: COLDWELL BANKER SUN VISTA #U7823273 Report a problem
        8/22/2017Listed for rent$3,300$1/sqft
        Source: COLDWELL BANKER SUN VISTA #U7823273 Report a problem
        2/7/2016Listing removed$3,300$1/sqft
        Source: COLDWELL BANKER SUN VISTA #U7759914 Report a problem
        1/19/2016Price change$3,300-2.9%$1/sqft
        Source: COLDWELL BANKER SUN VISTA #U7759914 Report a problem
        12/16/2015Listed for rent$3,400$1/sqft
        Source: COLDWELL BANKER SUN VISTA #U7759914 Report a problem
        11/30/2015Sold$515,000-4.6%$199/sqft
        Source: Stellar MLS #U7746077 Report a problem
        10/1/2015Price change$539,900-1.8%$209/sqft
        Source: RE/MAX METRO #U7746077 Report a problem
        8/10/2015Listed for sale$549,900+28.2%$213/sqft
        Source: Re/Max Metro #U7746077 Report a problem
        12/30/2011Sold$429,000-2.3%$166/sqft
        Source: Public Record Report a problem
        7/21/2011Listed for sale$439,000+26.3%$170/sqft
        Source: Beach & Luxury Realty, Inc #U7519574 Report a problem
        7/11/2001Sold$347,700$135/sqft
        Source: Public Record Report a problem

        Public tax history

        YearProperty taxesTax assessment
        2024$7,130 +0.9%$546,648 +3%
        2023$7,067 +2.4%$530,726 +3%
        2022$6,899 -2.5%$515,268 +3%
        2021$7,077 -0.2%$500,260 +1.4%
        2020$7,091 -7.5%$493,353 +1.6%
        2019$7,670 $485,351 +2%
        2018$7,670 +1%$475,815 -2.1%
        2017$7,594 -2.9%$485,857 +1.4%
        2016$7,820 +46.6%$479,251 +34.4%
        2015$5,334 +0.4%$356,538 +0.8%
        2014$5,315 +0.2%$353,708 +1.5%
        2013$5,303 +1.9%$348,481 +1.7%
        2012$5,205 $342,656 +4.1%
        2011-- $329,104 +1.5%
        2010-- $324,240 -11.5%
        2009-- $366,284 +0.1%
        2008$5,377 $365,918 +3%
        2007-- $355,260 +5.6%
        2005-- $336,500 -1%
        2004$4,844 +1.4%$339,900 +19.1%
        2003$4,776 +504.3%$285,500 -1.2%
        2002$790 $289,000 +580%
        2001$790 +0.6%$42,500
        2000$786 $42,500
        Find assessor info on the county website

        Monthly payment

        Est. payment

        Payment breakdown

        Explore the cost of this home by adjusting the details. Changes won't be saved.
        All calculations are estimates and provided by Zillow, Inc. for informational purposes only. Actual amounts may vary.
        HOA fees may include property taxes on listings classified as Co-Ops. Contact the listing agent and/or owner for fee details.
        Mortgage interest rates are dependent on a number of factors, including credit score, down payment, and repayment length. Interest rate data provided by Zillow Group Marketplace, Inc. as of 1/1/1970 from various mortgage lenders with which we have lead or other similar arrangements; the Estimated Payment is an average of those rates.
        See how much you could borrow to make a competitive offer.

        Climate risks

        Neighborhood: 33708

        Getting around

        51 / 100
        Somewhat Walkable
        45 / 100
        Somewhat Bikeable

        Nearby schools

        GreatSchools rating
        Schools provided by the listing agent
        • Elementary: Bauder Elementary-PN
        • Middle: Seminole Middle-PN
        • High: Seminole High-PN

        Source: Stellar MLS. This data may not be complete. We recommend contacting the local school district to confirm school assignments for this home.

        A local agent can set up tours, give advice and negotiate with sellers.

        A local lender can help you make sure your offer is ready when you are.

        Browse local experts

        Similar homes