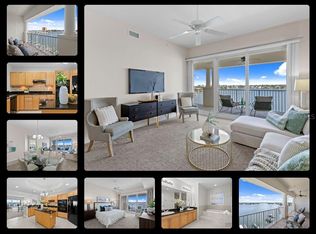
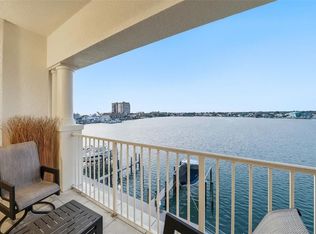
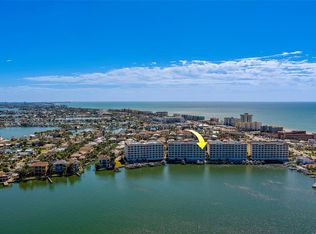
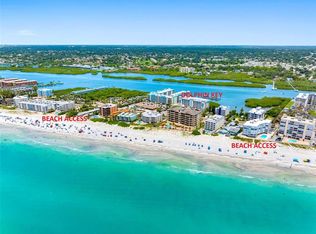
Wow!! Redington Shores Yacht and Tennis is a GATED community (rare indeed!!) and a perfect mixture of Luxury Condominiums and single family homes on Boca Ciega bay in beautiful Redington Shores Florida. Located along the Gulf Coast and overlooking the intercoastal waterway, this 3 bedroom 3 full bathroom condominium is perfect for full time living, a vacation retreat or investment property. Beautifully appointed you will notice the breathtaking water views from the moment you enter the 2nd floor home, and the tasteful décor as this unit is offered turn key -fully furnished. Plenty of room in the living spaces to unwind and relax, including an oversized balcony to watch sunsets, marine life and enjoy our tropical Florida weather. The Primary bedroom has water views, balcony access along with plenty of room for comfort. There are dual walk in closets, a huge ensuite bath with garden tub, separate walk in shower and water closet. The Kitchen has maple cabinetry with updated appliances and a cooking island with plenty of counter space. The cove ceiling with fan ads a touch of class and adjacent there is nook which is perfect for a desk or hutch. Guest bedroom 1 has it's own full bathroom with tub and shower and huge walk-in-closet. Bedroom 2 has a Jack-and-Jill style full bathroom, a walk-in -closet and a Trundle Bunk bed that is perfect for quests. This unit come equipped with a large laundry/mud room with tons of storage space, a newer HVAC and a Culligan water system. Need extra storage? No worries as this unit has it's OWN CABANA by the pool large enough for a kayak, bike, beach chairs or anything you need to keep at the Condo (these are coveted and not all units have them!!). This complex has it's own entrance to the Gulf of Mexico which is a short walk across the street. There are 2 pools, lighted tennis courts, fully gated with a 24 hour guard, a fitness center, fishing dock and clubhouse. Las Brisas allows for 2 pets and rentals up for 1 month minimum. It has a new roof, There are 2 assigned parking spots (one under building) with plenty of guest parking, is fully funded with great reserves and no need for a Milestone report as it falls short of age requirements. If you are looking for a slice of paradise in a great location with amenities galore, then you have found it!
For sale
$949,000
17735 GULF BOULEVARD #204, REDINGTON SHORES, FL 33708
3beds
1,995sqft
Condominium
Built in 2007
-- sqft lot
$904,100 Zestimate®
$476/sqft
$1,206/mo HOA
What's special
Fishing dockLighted tennis courtsNew roofCove ceiling with fanBreathtaking water viewsCulligan water systemNewer hvac
- 10 days
- 323
- 10
Likely to sell faster than
Zillow last checked:
Listing updated:
Listed by:
Catherine Delorenzo 727-686-5212,
REALTY EXPERTS 727-888-1000
Source: Stellar MLS,MLS#: TB8538627 Originating MLS: Suncoast Tampa
Originating MLS: Suncoast Tampa
Facts & features
Interior
Bedrooms & bathrooms
- Bedrooms: 3
- Bathrooms: 3
- Full bathrooms: 3
Rooms
- Room types: Storage Rooms
Primary bedroom
- Features: Ceiling Fan(s), En Suite Bathroom, Walk-In Closet(s)
- Level: First
- Area: 224 Square Feet
- Dimensions: 14x16
Bedroom 2
- Features: Ceiling Fan(s), Jack & Jill Bathroom, Walk-In Closet(s)
- Level: First
Bedroom 2
- Features: Ceiling Fan(s), En Suite Bathroom, Walk-In Closet(s)
- Level: First
- Area: 169 Square Feet
- Dimensions: 13x13
Primary bathroom
- Features: Dual Sinks, Garden Bath, Granite Counters, Water Closet/Priv Toilet, No Closet
- Level: First
- Area: 216 Square Feet
- Dimensions: 18x12
Balcony porch lanai
- Features: Ceiling Fan(s), No Closet
- Level: First
- Area: 240 Square Feet
- Dimensions: 8x30
Dining room
- Features: Walk-In Closet(s)
- Level: First
- Area: 98 Square Feet
- Dimensions: 7x14
Kitchen
- Features: Breakfast Bar, Granite Counters, No Closet
- Level: First
- Area: 170 Square Feet
- Dimensions: 17x10
Living room
- Features: Ceiling Fan(s), Walk-In Closet(s)
- Level: First
- Area: 280 Square Feet
- Dimensions: 20x14
Heating
- Central, Electric
Cooling
- Central Air
Appliances
- Included: Dishwasher, Disposal, Dryer, Electric Water Heater, Microwave, Range, Refrigerator, Washer, Water Filtration System, Water Softener
- Laundry: Inside, Laundry Room
Features
- Ceiling Fan(s), Coffered Ceiling(s), Living Room/Dining Room Combo, Open Floorplan, Primary Bedroom Main Floor, Solid Surface Counters, Split Bedroom, Stone Counters, Thermostat, Walk-In Closet(s)
- Flooring: Carpet, Ceramic Tile
- Doors: Sliding Doors
- Windows: Window Treatments
- Has fireplace: No
- Furnished: Yes
Interior area
- Total structure area: 1,995
- Total interior livable area: 1,995 sqft
Video & virtual tour
Property
Parking
- Parking features: Covered, Guest, Open, Under Building
- Has uncovered spaces: Yes
Features
- Levels: One
- Stories: 1
- Patio & porch: Rear Porch
- Exterior features: Balcony, Irrigation System, Lighting, Sidewalk, Storage, Tennis Court(s)
- Has private pool: Yes
- Pool features: Gunite, In Ground, Pool Sweep
- Has spa: Yes
- Spa features: In Ground
- Has view: Yes
- View description: Water, Bay/Harbor - Full, Intracoastal Waterway
- Has water view: Yes
- Water view: Water,Bay/Harbor - Full,Intracoastal Waterway
- Waterfront features: Bay/Harbor Front, Waterfront, Bay/Harbor, Intracoastal Waterway, Bay/Harbor Access, Intracoastal Waterway Access, Seawall
- Body of water: BOCA-CIEGA BAY
Lot
- Features: FloodZone, Near Public Transit, Sidewalk
- Residential vegetation: Mature Landscaping
Details
- Additional structures: Cabana
- Parcel number: 323015502940002040
- Special conditions: None
Construction
Type & style
- Home type: Condo
- Architectural style: Florida
- Property subtype: Condominium
Materials
- Block, Concrete, Other, Wood Frame
- Foundation: Other
- Roof: Other,Tile
Condition
- Completed
- New construction: No
- Year built: 2007
Utilities & green energy
- Sewer: Public Sewer
- Water: Canal/Lake For Irrigation
- Utilities for property: Cable Available, Electricity Available, Phone Available, Public, Sewer Available, Street Lights, Underground Utilities, Water Available
Community & HOA
Community
- Features: Bay/Harbor Front, Dock, Fishing, Intracoastal Waterway, Water Access, Waterfront, Buyer Approval Required, Clubhouse, Deed Restrictions, Fitness Center, Gated Community - Guard, Pool, Sidewalks, Tennis Court(s)
- Security: Fire Sprinkler System, Gated Community, Security Gate
- Pet fee: $0 monthly
- Subdivision: LAS BRISAS CONDO
HOA
- Has HOA: No
- Amenities included: Clubhouse, Elevator(s), Fitness Center, Gated, Maintenance, Pickleball Court(s), Pool, Tennis Court(s)
- Services included: 24-Hour Guard, Cable TV, Common Area Taxes, Community Pool, Reserve Fund, Insurance, Maintenance Structure, Maintenance Grounds, Pool Maintenance, Recreational Facilities, Security, Sewer, Trash, Water
- HOA fee: $1,206 monthly
- HOA name: Dawn Ostertag
- HOA phone: 727-387-6210
- Second HOA name: Redington Shores Yacht and Tennis
- Second HOA phone: 727-387-6210
Location
- Region: Redington Shores
Financial & listing details
- Price per square foot: $476/sqft
- Tax assessed value: $880,620
- Annual tax amount: $13,347
- Date on market: 9/9/2026
- Cumulative days on market: 11 days
- Listing terms: Cash,Conventional
- Ownership: Fee Simple
- Total actual rent: 0
- Electric utility on property: Yes
- Road surface type: Paved
Estimated market value
$904,100
$859,000 - $949,000
$4,763/mo
Price history
| Date | Event | Price |
|---|---|---|
| 9/9/2026 | Listed for sale | $949,000-5%$476/sqft |
Source:  Stellar MLS #TB8538627 Report a problem Stellar MLS #TB8538627 Report a problem | ||
| 8/25/2026 | Listing removed | $4,500$2/sqft |
Source: Stellar MLS #TB8395123 Report a problem | ||
| 6/18/2026 | Price change | $4,500-18.2%$2/sqft |
Source: Stellar MLS #TB8395123 Report a problem | ||
| 9/29/2025 | Listing removed | $999,000$501/sqft |
Source: Stellar MLS #TB8354619 Report a problem | ||
| 7/8/2025 | Price change | $999,000-2.5%$501/sqft |
Source: Stellar MLS #TB8354619 Report a problem | ||
| 7/2/2025 | Listed for rent | $5,500$3/sqft |
Source: Stellar MLS #TB8395123 Report a problem | ||
| 2/27/2025 | Listed for sale | $1,025,000-6.7%$514/sqft |
Source: Stellar MLS #TB8354619 Report a problem | ||
| 9/27/2024 | Listing removed | $1,099,000$551/sqft |
Source: Stellar MLS #U8244490 Report a problem | ||
| 7/9/2024 | Price change | $1,099,000-5.7%$551/sqft |
Source: Stellar MLS #U8244490 Report a problem | ||
| 6/1/2024 | Listed for sale | $1,165,000+80.1%$584/sqft |
Source: Stellar MLS #U8244490 Report a problem | ||
| 7/9/2021 | Sold | $647,000$324/sqft |
Source: Public Record Report a problem | ||
| 2/28/2018 | Sold | $647,000-1.8%$324/sqft |
Source: Public Record Report a problem | ||
| 1/29/2018 | Pending sale | $659,000$330/sqft |
Source: Smith & Associates #U7840395 Report a problem | ||
| 1/21/2018 | Listed for sale | $659,000$330/sqft |
Source: Smith & Associates #U7840395 Report a problem | ||
| 1/19/2018 | Pending sale | $659,000$330/sqft |
Source: Smith & Associates #U7840395 Report a problem | ||
| 12/1/2017 | Listed for sale | $659,000+80.3%$330/sqft |
Source: SMITH & ASSOCIATES REAL ESTATE #U7840395 Report a problem | ||
| 5/6/2010 | Sold | $365,500-3.8%$183/sqft |
Source: Public Record Report a problem | ||
| 12/25/2009 | Price change | $380,000-5%$190/sqft |
Source: Nicola Ubaldini #T2395417 Report a problem | ||
| 12/5/2009 | Listed for sale | $400,000-47.7%$201/sqft |
Source: Nicola Ubaldini #T2395417 Report a problem | ||
| 10/25/2007 | Sold | $764,900$383/sqft |
Source: Stellar MLS #U7309582 Report a problem | ||
| 8/21/2007 | Sold | $764,900$383/sqft |
Source: Public Record Report a problem | ||
Public tax history
| Year | Property taxes | Tax assessment |
|---|---|---|
| 2025 | $13,347 +3.8% | $880,620 +1.1% |
| 2024 | $12,853 -5.2% | $871,226 -3.1% |
| 2023 | $13,557 +13.3% | $898,928 +14.2% |
| 2022 | $11,963 +23% | $787,188 +30.7% |
| 2021 | $9,724 +8.8% | $602,513 +10% |
| 2020 | $8,940 -0.9% | $547,739 +0.8% |
| 2019 | $9,024 | $543,575 +0.9% |
| 2018 | $9,024 -0.1% | $538,782 +5.1% |
| 2017 | $9,030 +8.4% | $512,785 +1.2% |
| 2016 | $8,332 +4.3% | $506,943 +6.5% |
| 2015 | $7,986 +7.8% | $476,221 +6.4% |
| 2014 | $7,410 +11.2% | $447,389 +14.5% |
| 2013 | $6,664 +12% | $390,808 +14.4% |
| 2012 | $5,951 | $341,728 +21% |
| 2011 | -- | $282,476 -20.8% |
| 2010 | -- | $356,580 -7.8% |
| 2009 | -- | $386,640 -20.1% |
| 2008 | $8,893 | $484,200 +614.2% |
| 2007 | -- | $67,800 |
Find assessor info on the county website
Monthly payment
Est. payment
Payment breakdown
Explore the cost of this home by adjusting the details. Changes won't be saved.Climate risks
Neighborhood: 33708
Nearby schools
Schools provided by the listing agent
- Elementary: Bauder Elementary-PN
- Middle: Seminole Middle-PN
- High: Seminole High-PN
Source: Stellar MLS. This data may not be complete. We recommend contacting the local school district to confirm school assignments for this home.
- $750,0003 bd3 ba1.9k sqft17735 Gulf Blvd APT 502, Redington Shores, FL 33708Sold
- $1,000,0003 bd3 ba1.9k sqft17735 Gulf Blvd APT 402, Redington Shores, FL 33708Sold

- $815,0003 bd3 ba1.9k sqft17735 Gulf Blvd APT 405, Redington Shores, FL 33708Sold
- $4,9953 bd3 ba1.9k sqft17735 Gulf Blvd APT 501, Redington Shores, FL 33708For Rent
Similar homes
- $1,124,9003 bd3 ba1.9k sqft17717 GULF BOULEVARD #604, REDINGTON SHORES, FL 33708For Sale

 MLS ID #TB8527064, Colleen Neelon PA, COASTAL PROPERTIES GROUP INTERNATIONAL. Stellar MLS
 - $999,0003 bd3 ba1.4k sqft17450 GULF BOULEVARD #206, REDINGTON SHORES, FL 33708For Sale
 MLS ID #TB8425336, Kristin Leon, COASTAL PROPERTIES GROUP INTERNATIONAL. Stellar MLS
 - $919,8883 bd2 ba1.5k sqft19519 GULF BOULEVARD #202, INDIAN SHORES, FL 33785For Sale
 MLS ID #TB8534089, Roger Hogan, PREMIER SOTHEBY'S INTL REALTY. Stellar MLS
 - $1,150,0003 bd3 ba1.5k sqft17450 GULF BOULEVARD #104, REDINGTON SHORES, FL 33708For Sale
 MLS ID #TB8454433, Melody Hunter, CHARLES RUTENBERG REALTY INC. Stellar MLS
 - $900,0002 bd2 ba1.1k sqft14300 GULF BOULEVARD #501, MADEIRA BEACH, FL 33708For SaleMLS ID #TB8535297, Pete Doiron, DOIRON REALTY INC. Stellar MLS
- $990,0002 bd2 ba1.3k sqft16550 GULF BOULEVARD #645, NORTH REDINGTON BEACH, FL 33708For SaleMLS ID #TB8518923, Michael Lynch, PREMIER SOTHEBY'S INTL REALTY. Stellar MLS
- $950,0003 bd3 ba2k sqft3805 GULF BOULEVARD #203, ST PETE BEACH, FL 33706For SaleMLS ID #TB8523219, Ashtin Brock, BHHS FLORIDA PROPERTIES GROUP. Stellar MLS
- $879,0003 bd3 ba2.2k sqft113 YACHT CLUB CIRCLE, NORTH REDINGTON BEACH, FL 33708For SaleMLS ID #S5148392, Kathryn Valentine, THREE MOUNTAINS REALTY. Stellar MLS
- $949,5002 bd2 ba1.9k sqft7882 SAILBOAT KEY BOULEVARD S #605, SOUTH PASADENA, FL 33707For SaleMLS ID #TB8501928, Kevin Gallagher, COLDWELL BANKER REALTY. Stellar MLS
- $739,0002 bd2 ba1.3k sqft16330 GULF BOULEVARD #306, REDINGTON BEACH, FL 33708For SaleMLS ID #TB8519973, Kimberly Tucker, LOMBARDO TEAM REAL ESTATE LLC. Stellar MLS
- $815,0002 bd2 ba1.5k sqft425 150TH AVENUE #2303, MADEIRA BEACH, FL 33708For SaleMLS ID #TB8500323, Debbie Morroney, ENGEL & VOLKERS MADEIRA BEACH. Stellar MLS
- $1,220,0003 bd2 ba1.5k sqft19519 GULF BOULEVARD #403, INDIAN SHORES, FL 33785For SaleMLS ID #TB8544754, Archie Campbell, III, RE/MAX ACTION FIRST OF FLORIDA. Stellar MLS
- $665,0002 bd2 ba1.2k sqft12935 GULF LANE #205, MADEIRA BEACH, FL 33708For SaleMLS ID #TB8534511, Doreen Moore, TOTAL REALTY SERVICES INC. Stellar MLS
- $875,0003 bd2 ba1.4k sqft18400 GULF BOULEVARD #1108, INDIAN SHORES, FL 33785For SaleMLS ID #TB8514388, Laura Baccarella, KELLER WILLIAMS SOUTH TAMPA. Stellar MLS
- $899,0003 bd2 ba1.8k sqft530 S GULFVIEW BOULEVARD #304, CLEARWATER BEACH, FL 33767For SaleMLS ID #TB8531335, Natalie Gallays, COASTAL PROPERTIES GROUP. Stellar MLS
- $794,9002 bd2 ba1.4k sqft18400 GULF BOULEVARD #1312, INDIAN SHORES, FL 33785For SaleMLS ID #TB8486657, Jeffrey Stuben, PA, DALTON WADE INC. Stellar MLS
- $849,0003 bd2 ba1.5k sqft399 2ND STREET #718, INDIAN ROCKS BEACH, FL 33785For SaleMLS ID #TB8505117, Troy Walseth, KELLER WILLIAMS GULF BEACHES. Stellar MLS
- $949,0003 bd3 ba1.8k sqft100 WINDRUSH BOULEVARD #1, INDIAN ROCKS BEACH, FL 33785For SaleMLS ID #TB8447000, Anthony DiCosimo, SMITH & ASSOCIATES REAL ESTATE. Stellar MLS
- $999,8003 bd3 ba2.4k sqft152 117TH AVENUE, TREASURE ISLAND, FL 33706For SaleMLS ID #TB8548057, Maria Mercado Herbert, PA, COLDWELL BANKER REALTY. Stellar MLS
- $788,8003 bd3 ba2.2k sqft116 131ST AVENUE E #F, MADEIRA BEACH, FL 33708For SaleMLS ID #TB8531358, Travis Pettengil, PLL, THE C SMITH REAL ESTATE GROUP LLC. Stellar MLS
