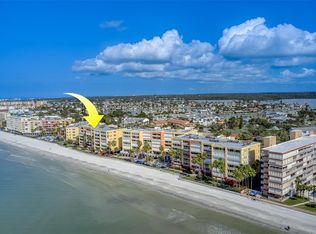
BEACHFRONT! Wake up to the Gulf. End the day with sunset from your expansive private double balcony, perched on the top floor directly above the white sands of North Redington Beach. This completely renovated 2 bed\2 bath residence at The Tides Beach Club pairs 1,320SF of luxurious interiors with a beachfront setting that makes the water part of everyday life. Full-size double balcony is an extension of the home, with room for outdoor dining, comfortable seating and unhurried evenings overlooking the Gulf. From morning coffee to the last light on the water, this is the space you will return to throughout the day. The top-floor position brings an elevated perspective over the shoreline, while the kitchen offers a different outlook toward the Intracoastal Waterway. Inside, marble flooring flows throughout, connecting beautifully customized spaces designed for both everyday comfort and entertaining. The kitchen combines stainless steel appliances with custom cabinetry, pullout drawers and a convenient pullout storage rack beside the refrigerator. Illuminated floating shelves with a wine rack below create an attractive display, while a recessed ceiling provides bright, modern lighting. A drawer-style appliance combines microwave, convection and air-frying capabilities, keeping the kitchen functional and streamlined. The primary bedroom offers custom closet cabinetry that makes excellent use of the space. In the 2nd bedroom, a sliding door allows the bedroom and adjoining bathroom to be closed off as a private guest suite, giving visitors their own retreat. Both bathrooms have been remodeled, with additional central cabinetry in the primary bathroom. Thoughtful storage extends well beyond the bedrooms. A pantry in the laundry room, additional utility-area storage and customized closets provide room for household essentials and beach-day necessities. Bluetooth-enabled light switches and a concealed pop-up charging station add modern convenience without interrupting the clean interior design. HVAC and storm shutters are approx 3 yrs old. An assigned parking space in the covered garage makes arriving home convenient, while a separate storage unit directly across the hall keeps additional belongings close at hand. The Tides offers amenities and grounds that make beachfront ownership feel like a resort experience. Approximately 10 gated acres encompass tropical landscaping, private community beach access, beachfront pools and spas, and grilling areas. Spend the morning on the sand, enjoy an afternoon beside the pool, then return upstairs for sunset from your own balcony. The renovated clubhouse provides inviting spaces to gather, exercise and unwind. Amenities include a fitness center with updated equipment, billiards, a library and a conference room. The Tides takes its name from the historic Tides Hotel and Bath Club, established in 1936. Today's condo community carries that coastal legacy forward, pairing a distinctive local history with the comforts of modern beachfront living. Restaurants across Gulf Blvd make it easy to enjoy the neighborhood. Downtown St. Petersburg offers museums, galleries, restaurants and its waterfront. Tampa + St.Pete–Clearwater International Airports provide convenient connections for a primary residence or a coastal retreat. An expansive private balcony. Direct Gulf views. Completely renovated interiors. At The Tides, the beach is more than the destination. It is where you come home.
For sale
Price cut: $40K (11/9)
$1,150,000
16550 GULF BOULEVARD #745, NORTH REDINGTON BEACH, FL 33708
2beds
1,380sqft
Condominium
Built in 1998
-- sqft lot
$-- Zestimate®
$833/sqft
$1,448/mo HOA
What's special
Direct gulf viewsConcealed pop-up charging stationBluetooth-enabled light switchesExpansive private double balcony
- 14 days
- 190
- 18
Likely to sell faster than
Zillow last checked:
Listing updated:
Listed by:
Androniki Floolis 727-328-4915,
COLDWELL BANKER REALTY 727-581-9411,
Magdalini Floulis 727-346-8075,
COLDWELL BANKER REALTY
Source: Stellar MLS,MLS#: TB8556528 Originating MLS: Suncoast Tampa
Facts & features
Interior
Bedrooms & bathrooms
- Bedrooms: 2
- Bathrooms: 2
- Full bathrooms: 2
Primary bedroom
- Features: Walk-In Closet(s)
- Level: First
- Area: 208 Square Feet
- Dimensions: 16x13
Bedroom 2
- Features: Dual Closets
- Level: First
- Area: 182 Square Feet
- Dimensions: 13x14
Primary bathroom
- Features: Water Closet/Priv Toilet
- Level: First
Bathroom 2
- Level: First
Balcony porch lanai
- Features: Other
- Level: First
- Area: 232 Square Feet
- Dimensions: 29x8
Dining room
- Level: First
- Area: 182 Square Feet
- Dimensions: 13x14
Kitchen
- Level: First
- Area: 120 Square Feet
- Dimensions: 15x8
Living room
- Level: First
- Area: 195 Square Feet
- Dimensions: 15x13
Heating
- Central, Electric
Cooling
- Central Air
Appliances
- Included: Oven, Convection Oven, Cooktop, Dishwasher, Disposal, Dryer, Exhaust Fan, Ice Maker, Microwave, Range, Refrigerator, Smart Appliance(s), Washer
- Laundry: Inside, Laundry Closet
Features
- Built-in Features, Ceiling Fan(s), Crown Molding, Living Room/Dining Room Combo, Open Floorplan, Smart Lights, Smart Thermostat
- Flooring: Marble
- Doors: Outdoor Grill, Outdoor Shower
- Windows: Hurricane Shutters
- Has fireplace: No
Interior area
- Total structure area: 1,380
- Total interior livable area: 1,380 sqft
Video & virtual tour
Property
Parking
- Parking features: Garage - Attached
- Has attached garage: Yes
Features
- Levels: Three Or More
- Stories: 3
- Patio & porch: Covered, Patio
- Exterior features: Awning(s), Lighting, Outdoor Grill, Outdoor Shower, Private Entrance
- Has private pool: Yes
- Pool features: In Ground, Heated, Lighting, Tile
- Has spa: Yes
- Spa features: Heated, In Ground
- Fencing: Electric
- Has view: Yes
- View description: Water, Beach, Gulf/Ocean - Full
- Has water view: Yes
- Water view: Water,Beach,Gulf/Ocean - Full
- Waterfront features: Beach, Beach Access, Gulf/Ocean Access
Lot
- Features: Landscaped, Sidewalk
- Residential vegetation: Trees/Landscaped
Details
- Parcel number: 053115907930034745
- Special conditions: None
Construction
Type & style
- Home type: Condo
- Property subtype: Condominium
Materials
- Concrete
- Foundation: Block
- Roof: Membrane
Condition
- New construction: No
- Year built: 1998
Utilities & green energy
- Sewer: Public Sewer
- Water: Public
- Utilities for property: Cable Connected, Electricity Connected
Community & HOA
Community
- Features: Clubhouse, Fitness Center, Gated Community - No Guard
- Security: Gated Community, Security Fencing/Lighting/Alarms, Security Gate, Security Lights
- Pet fee: $0 monthly
- Subdivision: TIDES BEACH CLUB CONDO
HOA
- Has HOA: Yes
- Amenities included: Elevator(s), Fitness Center, Gated
- Services included: Community Pool, Reserve Fund, Insurance, Maintenance Structure, Maintenance Grounds, Maintenance Repairs, Manager, Pest Control, Pool Maintenance, Recreational Facilities, Security, Sewer, Trash
- HOA fee: $1,448 monthly
- HOA name: Kim Summers
- HOA phone: 727-391-4878
Location
- Region: North Redington Beach
Financial & listing details
- Price per square foot: $833/sqft
- Tax assessed value: $915,083
- Annual tax amount: $7,916
- Date on market: 10/31/2026
- Cumulative days on market: 14 days
- Listing terms: Cash,Conventional,FHA,VA Loan
- Ownership: Condominium
- Total actual rent: 0
- Electric utility on property: Yes
- Road surface type: Asphalt
Estimated market value
Not available
Estimated sales range
Not available
Not available
Price history
| Date | Event | Price |
|---|---|---|
| 11/9/2026 | Price change | $1,150,000-3.4%$833/sqft |
Source:  Stellar MLS #TB8556528 Report a problem | ||
| 10/31/2026 | Listed for sale | $1,190,000-6.7%$862/sqft |
Source: Stellar MLS #TB8556528 Report a problem | ||
| 9/24/2026 | Listing removed | -- |
Source: Owner Report a problem | ||
| 7/18/2026 | Listed for sale | $1,275,000+113.6%$924/sqft |
Source: Owner Report a problem | ||
| 7/31/2013 | Sold | $597,000-2.1%$433/sqft |
Source: Stellar MLS #U7541471 Report a problem | ||
| 2/11/2013 | Listed for sale | $610,000$442/sqft |
Source: CENTURY 21 Real Estate Champions #U7541471 Report a problem | ||
| 11/9/2012 | Listing removed | $610,000$442/sqft |
Source: Century 21 Real Estate Champions #U7541471 Report a problem | ||
| 3/14/2012 | Listed for sale | $610,000-11.5%$442/sqft |
Source: CENTURY 21 Real Estate Champions #U7541471 Report a problem | ||
| 2/20/2009 | Listing removed | $689,000$499/sqft |
Source: Homes & Land #7382300 Report a problem | ||
| 12/26/2008 | Listed for sale | $689,000-22.1%$499/sqft |
Source: Homes & Land #7382300 Report a problem | ||
| 4/25/2008 | Listing removed | $885,000$641/sqft |
Source: Homes & Land Report a problem | ||
| 2/2/2008 | Listed for sale | $885,000+66.4%$641/sqft |
Source: Homes & Land Report a problem | ||
| 9/10/2003 | Sold | $532,000+56.5%$386/sqft |
Source: Public Record Report a problem | ||
| 6/2/2000 | Sold | $340,000+17.6%$246/sqft |
Source: Public Record Report a problem | ||
| 5/4/1999 | Sold | $289,000$209/sqft |
Source: Public Record Report a problem | ||
Public tax history
| Year | Property taxes | Tax assessment |
|---|---|---|
| 2025 | $7,916 +10.3% | $573,811 +3.4% |
| 2024 | $7,179 -0.1% | $555,161 +3% |
| 2023 | $7,186 +2.4% | $538,991 +3% |
| 2022 | $7,015 -0.8% | $523,292 +4.7% |
| 2021 | $7,070 -0.2% | $499,798 +1.4% |
| 2020 | $7,084 +1.4% | $492,897 +2.3% |
| 2019 | $6,988 | $481,815 +1.9% |
| 2018 | $6,988 +1% | $472,831 +2.1% |
| 2017 | $6,917 +2.2% | $463,106 +2.1% |
| 2016 | $6,768 -2% | $453,581 +0.7% |
| 2015 | $6,909 +1.4% | $450,428 +1.8% |
| 2014 | $6,814 +0.4% | $442,637 +11.5% |
| 2013 | $6,784 +7.9% | $396,923 +7.8% |
| 2012 | $6,287 | $368,165 -2.6% |
| 2011 | -- | $377,946 +2.3% |
| 2010 | -- | $369,432 -18.5% |
| 2009 | -- | $453,440 -21.2% |
| 2008 | $9,424 | $575,200 -7% |
| 2007 | -- | $618,500 +12.5% |
| 2005 | -- | $549,800 +22.9% |
| 2004 | $8,152 +4% | $447,500 +4.7% |
| 2003 | $7,839 +72.9% | $427,600 +19.3% |
| 2002 | $4,533 | $358,300 +47% |
| 2001 | $4,533 +7.4% | $243,800 +6.8% |
| 2000 | $4,219 | $228,200 |
Find assessor info on the county website
Monthly payment
Est. payment
Payment breakdown
Explore the cost of this home by adjusting the details. Changes won't be saved.Climate risks
Neighborhood: 33708
- $10,0003 bd2 ba1.4k sqft16550 Gulf Blvd APT 342, North Redington Beach, FL 33708For Rent
- $4,5002 bd2 ba1.2k sqft16550 Gulf Blvd APT 545, North Redington Beach, FL 33708For Rent
- $8,0002 bd2 ba1.2k sqft16550 Gulf Blvd APT 643, North Redington Beach, FL 33708For Rent
- $939,0002 bd2 ba1.3k sqft16550 Gulf Blvd APT 645, North Redington Beach, FL 33708For Sale

Similar homes
- $1,200,0002 bd2 ba1.2k sqft16700 GULF BOULEVARD #524, NORTH REDINGTON BEACH, FL 33708For Sale

 MLS ID #TB8559753, Kathleen Williams, ROE REALTY. Stellar MLS
- $1,190,0002 bd2 ba1.2k sqft16450 GULF BOULEVARD #763, NORTH REDINGTON BEACH, FL 33708For Sale
 MLS ID #TB8509669, Sandy Hartmann, COASTAL PROPERTIES GROUP INTERNATIONAL. Stellar MLS
- $1,119,0003 bd3 ba1.9k sqft17717 GULF BOULEVARD #604, REDINGTON SHORES, FL 33708For Sale
 MLS ID #TB8527064, Colleen Neelon PA, COASTAL PROPERTIES GROUP INTERNATIONAL. Stellar MLS
- $939,0002 bd2 ba1.3k sqft16550 GULF BOULEVARD #645, NORTH REDINGTON BEACH, FL 33708For SaleMLS ID #TB8518923, Michael Lynch, PREMIER SOTHEBY'S INTL REALTY. Stellar MLS
- $864,9002 bd2 ba1.4k sqft17408 GULF BOULEVARD #601, REDINGTON SHORES, FL 33708For SaleMLS ID #TB8562840, Jeff Rosenblatt, FLORIDIAN REALTY OF TAMPA BAY. Stellar MLS
- $995,0002 bd2 ba1.1k sqft15462 GULF BOULEVARD #601, MADEIRA BEACH, FL 33708For SaleMLS ID #TB8473069, Carmine Petruzziello, THE SOMERDAY GROUP PL. Stellar MLS
- $1,575,0003 bd2 ba1.5k sqft16332 GULF BOULEVARD #3A, REDINGTON BEACH, FL 33708For SaleMLS ID #TB8562595, Kristin Leon, COASTAL PROPERTIES GROUP INTERNATIONAL. Stellar MLS
- $1,149,0002 bd2 ba1.3k sqft74 GULF BOULEVARD #4B, INDIAN ROCKS BEACH, FL 33785For SaleMLS ID #TB8563670, Giuliana Cianfarani, KELLER WILLIAMS ST PETE REALTY. Stellar MLS
- $959,9002 bd2 ba1.2k sqft14800 GULF BOULEVARD #303, MADEIRA BEACH, FL 33708For SaleMLS ID #TB8523884, Dayanis Milhet Teran, SUCCESS HOMES REAL ESTATE INC. Stellar MLS
- $1,149,0003 bd2 ba1.5k sqft19519 GULF BOULEVARD #403, INDIAN SHORES, FL 33785For SaleMLS ID #TB8544754, Archie Campbell, III, RE/MAX ACTION FIRST OF FLORIDA. Stellar MLS
- $1,000,0003 bd2 ba1.5k sqft2504 GULF BOULEVARD #304, INDIAN ROCKS BEACH, FL 33785For SaleMLS ID #TB8508320, Barb Ulrich, KELLER WILLIAMS REALTY PORTFOLIO COLLECTION. Stellar MLS
- $1,600,0003 bd2 ba1.6k sqft16332 GULF BOULEVARD #3B, REDINGTON BEACH, FL 33708For SaleMLS ID #L4961408, Melissa Connell, PALM & PINE REALTY GROUP LLC. Stellar MLS
- $900,0002 bd2 ba1.1k sqft14300 GULF BOULEVARD #501, MADEIRA BEACH, FL 33708For SaleMLS ID #TB8535297, Pete Doiron, DOIRON REALTY INC. Stellar MLS
- $1,275,0003 bd2 ba1.2k sqft20040 GULF BOULEVARD #501, INDIAN SHORES, FL 33785For SaleMLS ID #TB8562267, Deborah Baker, PLUMLEE GULF BEACH REALTY. Stellar MLS
- $1,150,0003 bd2 ba1.3k sqft1000 GULF BOULEVARD #307, INDIAN ROCKS BEACH, FL 33785For SaleMLS ID #TB8563170, Sherri Otoski, KELLER WILLIAMS REALTY- PALM HARBOR. Stellar MLS
- $769,0002 bd2 ba1.1k sqft14900 GULF BOULEVARD #202, MADEIRA BEACH, FL 33708For SaleMLS ID #TB8547012, Beau Lucas, DALTON WADE INC. Stellar MLS
- $949,0003 bd3 ba1.9k sqft17735 GULF BOULEVARD #204, REDINGTON SHORES, FL 33708For SaleMLS ID #TB8538627, Catherine Delorenzo, REALTY EXPERTS. Stellar MLS
- $950,0002 bd2 ba1.4k sqft18500 GULF BOULEVARD #404, INDIAN SHORES, FL 33785For SaleMLS ID #TB8559585, Holly Swendson, REALTY EXPERTS. Stellar MLS
- $675,0002 bd2 ba1.1k sqft14401 GULF BOULEVARD #101, MADEIRA BEACH, FL 33708For SaleMLS ID #TB8564941, Chase Walseth, KELLER WILLIAMS GULF BEACHES. Stellar MLS
- $1,149,0002 bd2 ba1.3k sqft1310 GULF BOULEVARD #502, INDIAN ROCKS BEACH, FL 33785For SaleMLS ID #TB8549483, Karen Apa, PREMIER SOTHEBY'S INTL REALTY. Stellar MLS
