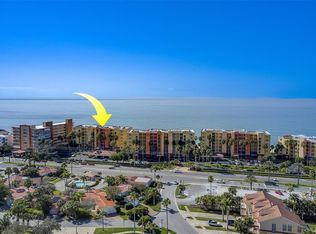
Welcome to the Tides Beach Club, where every day feels like a vacation. This private, GATED, GULF-FRONT COMMUNITY sits on 10 acres of beautiful beach frontage in North Redington Beach, on the site of the legendary Tides Hotel and Bath Club. Inside the gates, residents enjoy 3 RESORT-STYLE POOLS, a clubhouse with a fitness center, billiard room and party room with a full kitchen, beautifully maintained grounds, on-site management and guest parking. Just outside the gates, local favorites like Sweet Sage Cafe, The Conch Republic Grill, and beach shops are just steps away. The community is pet-friendly and offers a 30-DAY MINIMUM RENTAL POLICY, making it a wonderful full-time home, 2nd home or investment property.This 7th-floor PENTHOUSE-LEVEL 2-bedroom, 2-bath BEACHFRONT residence offers PANORAMIC GULF VIEWS and has been meticulously updated with NEW FLOORING, A COMPLETELY RENOVATED KITCHEN and LUXURIOUS UPDATED BATHROOMS. The open layout is filled with natural light, and the expansive balcony stretches across the residence with access from both the living room and primary suite. It's the perfect spot for morning coffee, sunset toasts and soft Gulf breezes. You'll also love the INTERIOR LAUNDRY, private storage locker and COVERED PARKING.The building has a BRAND NEW ROOF, while this unit has a 2022 HVAC and a newer water heater. Move-in ready and lovingly maintained, this is a rare chance to own a top-floor residence in one of the Gulf Coast's most beloved beachfront communities. Schedule your private showing today!
For sale
$1,190,000
16450 GULF BOULEVARD #763, NORTH REDINGTON BEACH, FL 33708
2beds
1,230sqft
Condominium
Built in 1999
-- sqft lot
$1,118,900 Zestimate®
$967/sqft
$1,448/mo HOA
What's special
Completely renovated kitchenBrand new roofPanoramic gulf viewsCovered parkingPrivate gated gulf-front communityInterior laundryNew flooring
- 149 days
- 114
- 6
Zillow last checked:
Listing updated:
Listed by:
Sandy Hartmann 727-398-2310,
COASTAL PROPERTIES GROUP INTERNATIONAL 727-493-1555
Source: Stellar MLS,MLS#: TB8509669 Originating MLS: Suncoast Tampa
Originating MLS: Suncoast Tampa
Facts & features
Interior
Bedrooms & bathrooms
- Bedrooms: 2
- Bathrooms: 2
- Full bathrooms: 2
Primary bedroom
- Features: Walk-In Closet(s)
- Level: First
- Area: 216 Square Feet
- Dimensions: 12x18
Bedroom 2
- Features: Built-in Closet
- Level: First
- Area: 144 Square Feet
- Dimensions: 12x12
Kitchen
- Level: First
- Area: 192 Square Feet
- Dimensions: 12x16
Living room
- Level: First
- Area: 270 Square Feet
- Dimensions: 15x18
Heating
- Central, Electric
Cooling
- Central Air
Appliances
- Included: Convection Oven, Dishwasher, Disposal, Dryer, Ice Maker, Microwave, Range, Refrigerator, Washer
- Laundry: Inside
Features
- Ceiling Fan(s), Living Room/Dining Room Combo, Primary Bedroom Main Floor, Stone Counters, Thermostat, Walk-In Closet(s)
- Flooring: Tile
- Doors: Sliding Doors
- Windows: Window Treatments, Hurricane Shutters, Shutters
- Has fireplace: No
Interior area
- Total structure area: 1,230
- Total interior livable area: 1,230 sqft
Video & virtual tour
Property
Parking
- Total spaces: 1
- Parking features: Assigned, Covered, Deeded, Ground Level, Guest, Reserved
- Carport spaces: 1
Features
- Levels: One
- Stories: 1
- Patio & porch: Porch, Rear Porch
- Exterior features: Balcony, Irrigation System, Lighting, Sidewalk, Storage
- Has view: Yes
- View description: Water, Gulf/Ocean - Full, Intracoastal Waterway
- Has water view: Yes
- Water view: Water,Gulf/Ocean - Full,Intracoastal Waterway
- Waterfront features: Gulf/Ocean Front, Gulf/Ocean, Gulf/Ocean Access, Seawall
Lot
- Features: City Lot, Landscaped, Level, Sidewalk
- Residential vegetation: Trees/Landscaped
Details
- Additional structures: Storage
- Parcel number: 053115907930056763
- Zoning: RES
- Special conditions: None
Construction
Type & style
- Home type: Condo
- Property subtype: Condominium
Materials
- Block
- Foundation: Block
- Roof: Other
Condition
- Completed
- New construction: No
- Year built: 1999
Utilities & green energy
- Sewer: Public Sewer
- Water: Public
- Utilities for property: Cable Available, Electricity Connected, Public, Sewer Connected, Street Lights, Water Connected
Community & HOA
Community
- Features: Fishing, Gulf/Ocean Front, Clubhouse, Community Mailbox, Fitness Center, Gated Community - No Guard, Irrigation-Reclaimed Water, Pool, Sidewalks
- Pet fee: $0 monthly
- Subdivision: TIDES BEACH CLUB CONDO
HOA
- Has HOA: Yes
- Amenities included: Clubhouse, Elevator(s), Fitness Center, Gated, Laundry, Maintenance, Pool, Spa/Hot Tub, Storage
- Services included: Cable TV, Common Area Taxes, Community Pool, Maintenance Structure, Maintenance Grounds, Pool Maintenance, Security, Sewer, Trash, Water
- HOA fee: $1,448 monthly
- HOA name: Resource Property Management
- HOA phone: 727-391-4878
Location
- Region: North Redington Beach
Financial & listing details
- Price per square foot: $967/sqft
- Tax assessed value: $998,784
- Annual tax amount: $9,727
- Date on market: 5/19/2026
- Cumulative days on market: 149 days
- Listing terms: Cash,Conventional,FHA,VA Loan
- Ownership: Condominium
- Total actual rent: 0
- Electric utility on property: Yes
- Road surface type: Paved
Estimated market value
$1,118,900
$1.06M - $1.17M
Not available
Price history
| Date | Event | Price |
|---|---|---|
| 5/19/2026 | Listed for sale | $1,190,000+6.7%$967/sqft |
Source:  Stellar MLS #TB8509669 Report a problem Stellar MLS #TB8509669 Report a problem | ||
| 2/1/2022 | Sold | $1,115,000+1.8%$907/sqft |
Source: Public Record Report a problem | ||
| 12/30/2021 | Pending sale | $1,095,000$890/sqft |
Source: Stellar MLS #U8146666 Report a problem | ||
| 12/21/2021 | Listed for sale | $1,095,000+69.8%$890/sqft |
Source: Stellar MLS #U8146666 Report a problem | ||
| 5/4/2018 | Sold | $645,000-2.1%$524/sqft |
Source: Public Record Report a problem | ||
| 4/13/2018 | Listed for sale | $659,000$536/sqft |
Source: KELLER WILLIAMS ST PETE REALTY #U7853131 Report a problem | ||
| 4/13/2018 | Pending sale | $659,000$536/sqft |
Source: KELLER WILLIAMS ST PETE REALTY #U7853131 Report a problem | ||
| 3/28/2018 | Listed for sale | $659,000+6.5%$536/sqft |
Source: KELLER WILLIAMS ST PETE REALTY #U7853131 Report a problem | ||
| 1/2/2014 | Listing removed | $619,000$503/sqft |
Source: Keller Williams St. Pete Realty #U7600463 Report a problem | ||
| 7/13/2013 | Listed for sale | $619,000-15.8%$503/sqft |
Source: Smith and Associates #U7587958 Report a problem | ||
| 8/4/2004 | Sold | $735,000+163.4%$598/sqft |
Source: Stellar MLS #U7078375 Report a problem | ||
| 8/18/1999 | Sold | $279,000$227/sqft |
Source: Public Record Report a problem | ||
Public tax history
| Year | Property taxes | Tax assessment |
|---|---|---|
| 2025 | $9,727 +9.7% | $694,817 +2.9% |
| 2024 | $8,868 +0.9% | $675,235 +3% |
| 2023 | $8,791 -26.5% | $655,568 -20.5% |
| 2022 | $11,961 +117.1% | $824,462 +107.1% |
| 2021 | $5,508 -0.2% | $398,150 +1.4% |
| 2020 | $5,517 +1.4% | $392,653 +2.3% |
| 2019 | $5,440 | $383,825 -33.3% |
| 2018 | $5,440 -40.8% | $575,838 +5.5% |
| 2017 | $9,191 -0.7% | $546,032 -4.2% |
| 2016 | $9,252 +6.7% | $570,245 +9.3% |
| 2015 | $8,670 +6% | $521,657 +5.7% |
| 2014 | $8,183 +10.1% | $493,446 +13.4% |
| 2013 | $7,434 +7.4% | $434,987 +7.3% |
| 2012 | $6,921 | $405,306 -3.3% |
| 2011 | -- | $418,960 -4.6% |
| 2010 | -- | $439,320 -8.1% |
| 2009 | -- | $478,000 -22.2% |
| 2008 | $10,064 | $614,300 -6.8% |
| 2007 | -- | $658,800 +16.2% |
| 2005 | -- | $567,000 +20.4% |
| 2004 | $8,576 +4% | $470,800 +4.7% |
| 2003 | $8,246 +72.8% | $449,800 +19.3% |
| 2002 | $4,771 | $377,100 +47% |
| 2001 | $4,771 +10.8% | $256,600 +10.2% |
| 2000 | $4,306 | $232,900 |
Find assessor info on the county website
Monthly payment
Est. payment
Payment breakdown
Explore the cost of this home by adjusting the details. Changes won't be saved.Climate risks
Neighborhood: 33708
Nearby schools
Schools provided by the listing agent
- Elementary: Bauder Elementary-PN
- Middle: Seminole Middle-PN
- High: Seminole High-PN
Source: Stellar MLS. This data may not be complete. We recommend contacting the local school district to confirm school assignments for this home.
- $1,020,0003 bd2 ba1.8k sqft16450 Gulf Blvd APT 361, North Redington Beach, FL 33708Sold

- $9,5003 bd2 ba1.4k sqft16450 Gulf Blvd APT 564, North Redington Beach, FL 33708For Rent
- $1,150,0002 bd2 ba1.3k sqft16450 Gulf Blvd APT 565, North Redington Beach, FL 33708For Sale

- $1,140,0003 bd2 ba1.4k sqft16450 Gulf Blvd APT 762, North Redington Beach, FL 33708Sold
Similar homes
- $1,150,0002 bd2 ba1.2k sqft16500 GULF BOULEVARD #654, NORTH REDINGTON BEACH, FL 33708For Sale
 MLS ID #TB8502671, Andrew Duncan, LPT REALTY LLC. Stellar MLS
 - $939,0002 bd2 ba1.3k sqft16550 GULF BOULEVARD #645, NORTH REDINGTON BEACH, FL 33708For Sale
 MLS ID #TB8518923, Michael Lynch, PREMIER SOTHEBY'S INTL REALTY. Stellar MLS
 - $950,0003 bd2 ba1.3k sqft17334 GULF BOULEVARD #203, NORTH REDINGTON BEACH, FL 33708For Sale
 MLS ID #TB8515247, Nila Postupack, REALTY EXPERTS. Stellar MLS
 - $975,0003 bd2 ba1.4k sqft14710 GULF BOULEVARD #206, MADEIRA BEACH, FL 33708For Sale
 MLS ID #TB8545535, C. Lamar Wright, PLUMLEE GULF BEACH REALTY. Stellar MLS
 - $1,600,0003 bd2 ba1.6k sqft16332 GULF BOULEVARD #3B, REDINGTON BEACH, FL 33708For SaleMLS ID #L4961408, Melissa Connell, PALM & PINE REALTY GROUP LLC. Stellar MLS
- $995,0002 bd2 ba1.1k sqft15462 GULF BOULEVARD #601, MADEIRA BEACH, FL 33708For SaleMLS ID #TB8473069, Carmine Petruzziello, THE SOMERDAY GROUP PL. Stellar MLS
- $959,9002 bd2 ba1.2k sqft14800 GULF BOULEVARD #303, MADEIRA BEACH, FL 33708For SaleMLS ID #TB8523884, Dayanis Milhet Teran, SUCCESS HOMES REAL ESTATE INC. Stellar MLS
- $1,150,0002 bd2 ba1.2k sqft14950 GULF BOULEVARD #503, MADEIRA BEACH, FL 33708For SaleMLS ID #TB8427247, Scott Addison, COASTAL PROPERTIES GROUP. Stellar MLS
- $769,0002 bd2 ba1.1k sqft14900 GULF BOULEVARD #202, MADEIRA BEACH, FL 33708For SaleMLS ID #TB8547012, Beau Lucas, DALTON WADE INC. Stellar MLS
- $1,150,0003 bd2 ba1k sqft20000 GULF BOULEVARD #707, INDIAN SHORES, FL 33785For SaleMLS ID #TB8467598, Pete Doiron, DOIRON REALTY INC. Stellar MLS
- $597,0002 bd2 ba1k sqft337 REX PLACE #G, MADEIRA BEACH, FL 33708For SaleMLS ID #TB8382099, Jamieson Fitzpatrick, PRISTINE FLORIDA PROPERTIES LLC. Stellar MLS
- $1,500,0003 bd3 ba1.7k sqft12000 GULF BOULEVARD #206W-205W, TREASURE ISLAND, FL 33706For SaleMLS ID #TB8554859, Jill Helgren, COASTAL PROPERTIES GROUP. Stellar MLS
- $884,9003 bd2 ba1.4k sqft18400 GULF BOULEVARD #1208, INDIAN SHORES, FL 33785For SaleMLS ID #TB8555042, Alina Giasi, MILLION DOLLAR CLUB. Stellar MLS
- $665,0003 bd3 ba1.4k sqft15305 1ST STREET E #201, MADEIRA BEACH, FL 33708For SaleMLS ID #A4668106, Jessica Peterson, DREAMIFY REAL ESTATE LLC. Stellar MLS
- $1,045,0002 bd2 ba1.3k sqft20204 GULF BOULEVARD #3, INDIAN SHORES, FL 33785For SaleMLS ID #TB8493043, Maria Mercado Herbert, PA, COLDWELL BANKER REALTY. Stellar MLS
- $1,149,0002 bd2 ba1.3k sqft1310 GULF BOULEVARD #502, INDIAN ROCKS BEACH, FL 33785For SaleMLS ID #TB8549483, Karen Apa, PREMIER SOTHEBY'S INTL REALTY. Stellar MLS
- $675,0002 bd2 ba1k sqft12924 GULF BOULEVARD #510, MADEIRA BEACH, FL 33708For SaleMLS ID #TB8494745, Greta Oliva, BISHA REAL ESTATE & CONSULTING. Stellar MLS
- $645,0002 bd2 ba1.1k sqft17900 GULF BOULEVARD #6C, REDINGTON SHORES, FL 33708For SaleMLS ID #TB8547116, Mike Cassens, PA, GOOD 2 GO PROPERTY, LLC. Stellar MLS
- $914,8883 bd2 ba1.5k sqft19519 GULF BOULEVARD #202, INDIAN SHORES, FL 33785For SaleMLS ID #TB8534089, Roger Hogan, PREMIER SOTHEBY'S INTL REALTY. Stellar MLS
- $1,050,0003 bd3 ba1.2k sqft5445 GULF BOULEVARD #PH1, ST PETE BEACH, FL 33706For SaleMLS ID #A4678571, Mike Pilarczyk, PREFERRED SHORE LLC. Stellar MLS
