This furnished three-bedroom, two-bath condo sits Gulf-front in the Sand Castle in Indian Shores. From the master bedroom and the open kitchen, dining, and living room, you see the Gulf—dolphins moving through the light and sunsets that finish the day right. The second and third bedrooms look east to the Intracoastal, quiet and steady, with plantation shutters on the windows. The unit has been fully updated with quality finishes, featuring vinyl flooring throughout, made for beach days and bare feet. The kitchen is finished with quartz counters, a tile backsplash, and stainless appliances, opening cleanly into the living space. Both bathrooms are upgraded with tiled walk-in showers. Impact windows and sliders lead to a wide private balcony that runs the length of the unit, with hurricane shutters and a storage closet for chairs and gear. A washer and dryer are inside. Furnishings are newer and included. The building is well kept, with a new roof and updated elevators. Owners and guests have use of a heated pool, large spa, landscaped grounds, barbecue area, game room, library, and an owners-only clubhouse with kitchen, gathering space, and fitness equipment. Assigned parking sits under the building, with guest parking available. No pets. The beach is steps away, with a local pub across the street and Tampa International Airport and Busch Gardens an easy drive. Weekly rentals are allowed, offering strong income potential.
For sale
Price cut: $15K (7/25)
$1,160,000
20000 GULF BOULEVARD #707, INDIAN SHORES, FL 33785
3beds
1,060sqft
:
Get pre-qualified$8,407/mo
Condominium
Built in 1974
-- sqft lot
$-- Zestimate®
$1,094/sqft
$786/mo HOA
What's special
Heated poolGuest parking availableLarge spaBarbecue areaHurricane shuttersVinyl flooring throughoutImpact windows and sliders
- 194 days |
- 263 |
- 12 |
Zillow last checked:
Listing updated:
Listed by:
Pete Doiron 727-391-2829,
DOIRON REALTY INC 727-391-2829
Source: Stellar MLS,MLS#: TB8467598 Originating MLS: Suncoast Tampa
Originating MLS: Suncoast Tampa
Facts & features
Interior
Bedrooms & bathrooms
- Bedrooms: 3
- Bathrooms: 2
- Full bathrooms: 2
Primary bedroom
- Features: Built-in Closet
- Level: First
- Area: 172.5 Square Feet
- Dimensions: 11.5x15
Kitchen
- Level: First
- Area: 149.5 Square Feet
- Dimensions: 11.5x13
Living room
- Level: First
- Area: 178.25 Square Feet
- Dimensions: 11.5x15.5
Heating
- Central
Cooling
- Central Air
Appliances
- Included: Cooktop, Dishwasher, Dryer, Microwave, Range, Range Hood, Refrigerator, Washer
- Laundry: Inside
Features
- Ceiling Fan(s), Living Room/Dining Room Combo, Open Floorplan, Primary Bedroom Main Floor, Solid Wood Cabinets, Stone Counters
- Flooring: Ceramic Tile
- Doors: Outdoor Grill, Outdoor Shower, Sliding Doors
- Windows: Window Treatments
- Has fireplace: No
- Furnished: Yes
Interior area
- Total structure area: 1,200
- Total interior livable area: 1,060 sqft
Video & virtual tour
Property
Features
- Levels: One
- Stories: 1
- Exterior features: Balcony, Courtyard, Irrigation System, Lighting, Outdoor Grill, Outdoor Shower, Sidewalk
- Has private pool: Yes
- Pool features: Heated, In Ground
- Has spa: Yes
- Spa features: Heated, In Ground
- Has view: Yes
- View description: Beach, Gulf/Ocean - Full
- Has water view: Yes
- Water view: Beach,Gulf/Ocean - Full
- Waterfront features: Beach, Gulf/Ocean, Beach Access, Gulf/Ocean Access
- Body of water: GULF OF AMERICA
Lot
- Size: 1.46 Acres
Details
- Parcel number: 133014786200000707
- Special conditions: None
Construction
Type & style
- Home type: Condo
- Property subtype: Condominium
Materials
- Concrete, Stucco
- Foundation: Pillar/Post/Pier
- Roof: Built-Up
Condition
- New construction: No
- Year built: 1974
Utilities & green energy
- Sewer: Public Sewer
- Water: Public
- Utilities for property: Cable Connected, Electricity Connected, Sewer Connected, Water Connected
Community & HOA
Community
- Features: Sidewalks
- Pet fee: $0 monthly
- Subdivision: SAND CASTLE CONDO
HOA
- Has HOA: Yes
- Services included: Cable TV, Common Area Taxes, Community Pool, Reserve Fund, Internet, Maintenance Structure, Maintenance Grounds, Manager, Pest Control, Pool Maintenance, Recreational Facilities, Sewer, Trash, Water
- HOA fee: $786 monthly
- HOA name: Leading Edge CAM Ben Commons
- HOA phone: 727-403-0307
Location
- Region: Indian Shores
Financial & listing details
- Price per square foot: $1,094/sqft
- Tax assessed value: $826,000
- Annual tax amount: $13,569
- Date on market: 1/28/2026
- Cumulative days on market: 194 days
- Listing terms: Cash,Conventional
- Ownership: Condominium
- Total actual rent: 0
- Electric utility on property: Yes
- Road surface type: Asphalt, Concrete, Paved
Estimated market value
Not available
Estimated sales range
Not available
Not available
Price history
| Date | Event | Price |
|---|---|---|
| 7/25/2026 | Price change | $1,160,000-1.3%$1,094/sqft |
Source:  Stellar MLS #TB8467598 Report a problem Stellar MLS #TB8467598 Report a problem | ||
| 4/29/2026 | Price change | $1,175,000-0.4%$1,108/sqft |
Source: Stellar MLS #TB8467598 Report a problem | ||
| 3/12/2026 | Price change | $1,180,000-1.7%$1,113/sqft |
Source: Stellar MLS #TB8467598 Report a problem | ||
| 1/29/2026 | Listed for sale | $1,200,000+4.3%$1,132/sqft |
Source: Stellar MLS #TB8467598 Report a problem | ||
| 8/26/2025 | Listing removed | $1,149,999$1,085/sqft |
Source: Stellar MLS #S5115408 Report a problem | ||
| 8/8/2025 | Price change | $1,149,999-3.4%$1,085/sqft |
Source: Stellar MLS #S5115408 Report a problem | ||
| 7/22/2025 | Listed for sale | $1,189,999+4.4%$1,123/sqft |
Source: Stellar MLS #S5115408 Report a problem | ||
| 7/2/2025 | Listing removed | $1,139,999$1,075/sqft |
Source: Stellar MLS #S5115408 Report a problem | ||
| 6/6/2025 | Price change | $1,139,999-3.4%$1,075/sqft |
Source: Stellar MLS #S5115408 Report a problem | ||
| 5/27/2025 | Price change | $1,179,9000%$1,113/sqft |
Source: Stellar MLS #S5115408 Report a problem | ||
| 5/5/2025 | Price change | $1,179,9900%$1,113/sqft |
Source: Stellar MLS #S5115408 Report a problem | ||
| 3/12/2025 | Price change | $1,179,999-0.8%$1,113/sqft |
Source: Stellar MLS #S5115408 Report a problem | ||
| 1/16/2025 | Price change | $1,189,999-8.5%$1,123/sqft |
Source: Stellar MLS #S5115408 Report a problem | ||
| 12/30/2024 | Price change | $1,299,999-3.7%$1,226/sqft |
Source: Stellar MLS #S5115408 Report a problem | ||
| 12/10/2024 | Price change | $1,350,000-3.6%$1,274/sqft |
Source: Stellar MLS #S5115408 Report a problem | ||
| 11/12/2024 | Listed for sale | $1,399,999+27.3%$1,321/sqft |
Source: Stellar MLS #S5115408 Report a problem | ||
| 5/19/2023 | Sold | $1,100,000-4.3%$1,038/sqft |
Source: Public Record Report a problem | ||
| 3/29/2023 | Pending sale | $1,150,000$1,085/sqft |
Source: Stellar MLS #U8185200 Report a problem | ||
| 3/16/2023 | Price change | $1,150,000-4.2%$1,085/sqft |
Source: Stellar MLS #U8185200 Report a problem | ||
| 2/7/2023 | Listed for sale | $1,200,000$1,132/sqft |
Source: Stellar MLS #U8185200 Report a problem | ||
| 2/6/2023 | Pending sale | $1,200,000$1,132/sqft |
Source: Stellar MLS #U8185200 Report a problem | ||
| 12/16/2022 | Listed for sale | $1,200,000+40.8%$1,132/sqft |
Source: Stellar MLS #U8185200 Report a problem | ||
| 2/14/2022 | Sold | $852,500+0.3%$804/sqft |
Source: Public Record Report a problem | ||
| 12/5/2021 | Pending sale | $850,000$802/sqft |
Source: Stellar MLS #U8144775 Report a problem | ||
| 12/2/2021 | Listed for sale | $850,000+61.9%$802/sqft |
Source: Stellar MLS #U8144775 Report a problem | ||
| 12/5/2018 | Sold | $525,000$495/sqft |
Source: Public Record Report a problem | ||
| 10/19/2018 | Pending sale | $525,000+60.1%$495/sqft |
Source: RE/MAX REALTEC GROUP #U8020755 Report a problem | ||
| 7/12/2011 | Sold | $328,000+9.3%$309/sqft |
Source: Public Record Report a problem | ||
| 11/7/2002 | Sold | $300,000$283/sqft |
Source: Public Record Report a problem | ||
Public tax history
| Year | Property taxes | Tax assessment |
|---|---|---|
| 2025 | $13,582 +0.1% | $826,000 -2.4% |
| 2024 | $13,569 +3.8% | $846,586 +6.1% |
| 2023 | $13,076 +34.4% | $798,204 +40.2% |
| 2022 | $9,730 +11% | $569,219 +10% |
| 2021 | $8,762 +6.2% | $517,472 +8.2% |
| 2020 | $8,254 +8.5% | $478,122 +10% |
| 2019 | $7,607 | $434,656 +3.7% |
| 2018 | $7,607 +4% | $419,298 +5.3% |
| 2017 | $7,317 +4.4% | $398,028 +2.7% |
| 2016 | $7,006 +6.7% | $387,493 +9.3% |
| 2015 | $6,568 +9.5% | $354,440 +11% |
| 2014 | $6,000 +7.3% | $319,360 +9% |
| 2013 | $5,594 +3.6% | $292,920 +3.7% |
| 2012 | $5,399 | $282,435 +3.9% |
| 2011 | -- | $271,927 -10% |
| 2010 | -- | $302,064 -3.1% |
| 2009 | -- | $311,680 -11.7% |
| 2008 | $6,270 | $352,800 -29.5% |
| 2007 | -- | $500,700 +39.7% |
| 2005 | -- | $358,400 +26.3% |
| 2004 | $5,560 +5.4% | $283,700 +4.8% |
| 2003 | $5,275 +32.8% | $270,700 +22.4% |
| 2002 | $3,972 +3.1% | $221,200 +10.9% |
| 2001 | $3,852 +33.5% | $199,500 +32.8% |
| 2000 | $2,884 | $150,200 |
Find assessor info on the county website
Monthly payment
Est. payment
Payment breakdown
Explore the cost of this home by adjusting the details. Changes won't be saved.Climate risks
Neighborhood: 33785
Nearby schools
GreatSchools rating
- 9/10Bauder Elementary SchoolGrades: PK-5Distance: 2.3 mi
- 7/10Seminole Middle SchoolGrades: 6-8Distance: 2.1 mi
- 4/10Seminole High SchoolGrades: 9-12Distance: 2.2 mi
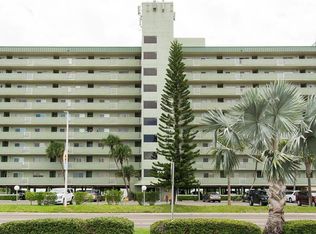
- $845,0003 bd2 ba1k sqft20000 Gulf Blvd APT 205, Indian Shores, FL 33785Sold
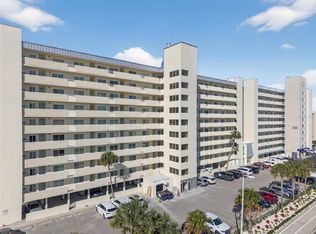
- $1,000,0003 bd2 ba1k sqft20000 Gulf Blvd APT 305, Indian Shores, FL 33785For Sale
- $--3 bd2 ba1k sqft20000 Gulf Blvd, Indian Shores, FL 33785Off Market

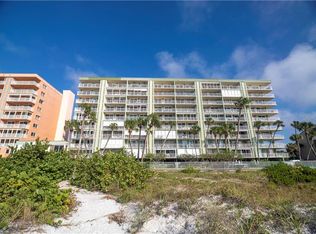
- $803,5002 bd2 ba1k sqft20000 Gulf Blvd APT 202, Indian Shores, FL 33785Off Market
- $602,900-- bd-- ba1k sqft20000 Gulf Blvd APT 203, Indian Shores, FL 33785Off Market
- $849,2002 bd2 ba1k sqft20000 Gulf Blvd APT 204, Indian Shores, FL 33785Off Market
- $964,4003 bd2 ba1k sqft20000 Gulf Blvd APT 206, Indian Shores, FL 33785Off Market
- $738,100-- bd-- ba1k sqft20000 Gulf Blvd APT 207, Indian Shores, FL 33785Off Market
A local agent can set up tours, give advice and negotiate with sellers.
A local lender can help you make sure your offer is ready when you are.
Similar homes
- $1,000,0003 bd2 ba1k sqft20000 GULF BOULEVARD #305, INDIAN SHORES, FL 33785For Sale
 MLS ID #TB8495972, Greg Mallare, KELLER WILLIAMS REALTY PORTFOLIO COLLECTION. Stellar MLS
 - $1,045,0002 bd2 ba1.3k sqft20204 GULF BOULEVARD #3, INDIAN SHORES, FL 33785For Sale
 MLS ID #TB8493043, Maria Mercado Herbert, PA, COLDWELL BANKER REALTY. Stellar MLS
 - $1,250,0003 bd2 ba1.1k sqft20002 GULF BOULEVARD #2, INDIAN SHORES, FL 33785For Sale
 MLS ID #TB8518684, Mike Jansen, COASTAL PROPERTIES GROUP INTERNATIONAL. Stellar MLS
 - $700,0002 bd2 ba1.1k sqft20019 GULF BOULEVARD #9, INDIAN ROCKS BEACH, FL 33785For Sale
 MLS ID #TB8535720, Alex Larkin, Jr, CHARLES RUTENBERG REALTY INC. Stellar MLS
 - $936,8883 bd2 ba1.5k sqft19519 GULF BOULEVARD #202, INDIAN SHORES, FL 33785For SaleMLS ID #TB8534089, Roger Hogan, PREMIER SOTHEBY'S INTL REALTY. Stellar MLS
- $1,299,0003 bd2 ba1.2k sqft20040 GULF BOULEVARD #402, INDIAN ROCKS BEACH, FL 33785For SaleMLS ID #TB8521359, Leroy Hunton, DALTON WADE INC. Stellar MLS
- $995,0002 bd2 ba1k sqft60 GULF BOULEVARD #203, INDIAN ROCKS BEACH, FL 33785For SaleMLS ID #TB8473611, Brett Tesney, CHARLES RUTENBERG REALTY INC. Stellar MLS
- $1,295,0003 bd2 ba1.2k sqft20040 GULF BOULEVARD #302, INDIAN SHORES, FL 33785For SaleMLS ID #TB8488878, Al Shields, CENTURY 21 RE CHAMPIONS. Stellar MLS
- $1,000,0003 bd2 ba1.5k sqft2504 GULF BOULEVARD #304, INDIAN ROCKS BEACH, FL 33785For SaleMLS ID #TB8508320, Barb Ulrich, KELLER WILLIAMS REALTY PORTFOLIO COLLECTION. Stellar MLS
- $950,0002 bd2 ba1.4k sqft18500 GULF BOULEVARD #404, INDIAN SHORES, FL 33785For SaleMLS ID #TB8488982, Holly Swendson, REALTY EXPERTS. Stellar MLS
- $950,0003 bd2 ba1.5k sqft399 2ND STREET #718, INDIAN ROCKS BEACH, FL 33785For SaleMLS ID #TB8505117, Troy Walseth, KELLER WILLIAMS GULF BEACHES. Stellar MLS
- $837,5002 bd2 ba1k sqft60 GULF BOULEVARD #201, INDIAN ROCKS BEACH, FL 33785For SaleMLS ID #TB8472207, Julie Folden, COASTAL PROPERTIES GROUP INTERNATIONAL. Stellar MLS
- $650,0002 bd2 ba1.1k sqft19931 GULF BOULEVARD #D2, INDIAN SHORES, FL 33785For SaleMLS ID #TB8510197, Cherry Foos, DALTON WADE INC. Stellar MLS
- $715,0002 bd2 ba1.1k sqft18610 GULF BOULEVARD #610, INDIAN SHORES, FL 33785For SaleMLS ID #TB8512889, Dania Garcia, DONOVAN HOME SALES INC. Stellar MLS
- $625,0002 bd2 ba990 sqft18650 GULF BOULEVARD #203, INDIAN SHORES, FL 33785For SaleMLS ID #TB8382145, Betsy Sheffield, PLUMLEE GULF BEACH REALTY. Stellar MLS
- $699,9002 bd2 ba1.4k sqft18400 GULF BOULEVARD #1302, INDIAN SHORES, FL 33785For SaleMLS ID #TB8473533, Michael Perez PA, PREMIER SOTHEBY'S INTL REALTY. Stellar MLS
- $975,0002 bd2 ba1.2k sqft900 GULF BOULEVARD #204, INDIAN ROCKS BEACH, FL 33785For SaleMLS ID #TB8501746, Jorge Rodriguez, COASTAL PROPERTIES GROUP INTER. Stellar MLS
- $679,0002 bd2 ba1.1k sqft19500 GULF BOULEVARD #102, INDIAN SHORES, FL 33785For SaleMLS ID #TB8471201, Richard Stone, PREMIER REALTY OF TAMPA. Stellar MLS
- $849,9992 bd2 ba1.2k sqft19236 GULF BOULEVARD #104, INDIAN SHORES, FL 33785For SaleMLS ID #TB8462179, Garren Blouin, BRIGHT REALTY GROUP LLC. Stellar MLS
- $629,0002 bd2 ba1.1k sqft399 2ND STREET #215, INDIAN ROCKS BEACH, FL 33785For SaleMLS ID #TB8471197, Daniel Bolkema, EXP REALTY LLC. Stellar MLS
