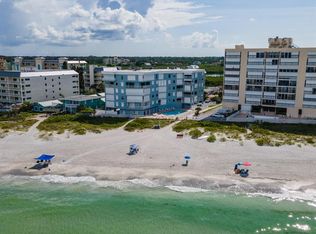
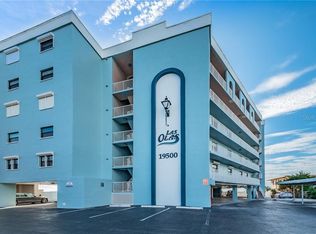
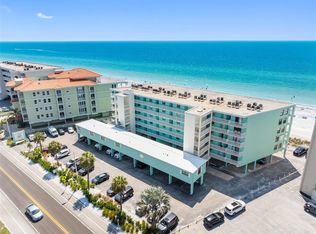
A rare opportunity to own a direct beachfront condo in the desirable Las Olas community! Welcome to 19500 Gulf Blvd, a beautifully maintained 2-bedroom, 2-bath residence offering breathtaking Gulf, beach, and pool views. This turnkey unit is being sold fully furnished, making it ideal as a primary residence, vacation home, or investment property. The open-concept floor plan is filled with natural light and showcases spectacular coastal views upon entry. The kitchen features updated cabinetry, granite countertops, dual stainless-steel sink, and two windows that enhance the bright and airy feel. Adjacent to the kitchen is a welcoming dining area, perfect for entertaining. The spacious living room opens to a generous beachfront balcony through sliding glass doors, creating a seamless indoor-outdoor living experience. Enjoy soothing Gulf breezes, gently lapping waves, and stunning sunset skies—an ideal setting for relaxing or hosting guests. The primary suite offers a private retreat with an en suite bathroom and a large walk-in closet. The well-sized guest bedroom also features a walk-in closet and private access to the guest bathroom, providing comfort and convenience for visitors. Additional features include an inside laundry room, balcony hurricane shutters, and updated windows throughout. The Las Olas community is well maintained and offers a beachfront pool with expansive sun deck and umbrellas, direct beach access, clubhouse with full kitchen, and a BBQ area. Enjoy a prime location within walking distance to restaurants, bars, coffee shops, shopping, and putt-putt golf. This unit includes an assigned parking space, along with ample guest parking. Tampa International Airport and St. Pete–Clearwater International Airport are both under an hour away, making travel effortless. This exceptional beachfront condo is truly move-in ready. Don’t miss your opportunity to own a piece of Gulf-front paradise!
For sale
Price cut: $20K (6/16)
$679,000
19500 GULF BOULEVARD #102, INDIAN SHORES, FL 33785
2beds
1,125sqft
Condominium
Built in 1978
-- sqft lot
$640,200 Zestimate®
$604/sqft
$775/mo HOA
What's special
Direct beach accessDirect beachfront condoSoothing gulf breezesWell-sized guest bedroomEn suite bathroomGranite countertopsStunning sunset skies
- 195 days |
- 466 |
- 27 |
Zillow last checked:
Listing updated:
Listed by:
Richard Stone 813-417-2480,
PREMIER REALTY OF TAMPA 813-265-3100
Source: Stellar MLS,MLS#: TB8471201 Originating MLS: Suncoast Tampa
Originating MLS: Suncoast Tampa
Facts & features
Interior
Bedrooms & bathrooms
- Bedrooms: 2
- Bathrooms: 2
- Full bathrooms: 2
Rooms
- Room types: Utility Room
Primary bedroom
- Description: Room4
- Features: Walk-In Closet(s)
- Level: First
- Area: 192 Square Feet
- Dimensions: 12x16
Bedroom 2
- Description: Room5
- Features: Walk-In Closet(s)
- Level: First
- Area: 168 Square Feet
- Dimensions: 12x14
Balcony porch lanai
- Description: Room6
- Level: First
- Area: 84 Square Feet
- Dimensions: 6x14
Dining room
- Description: Room3
- Level: First
- Area: 132 Square Feet
- Dimensions: 11x12
Kitchen
- Description: Room1
- Level: First
- Area: 104 Square Feet
- Dimensions: 8x13
Living room
- Description: Room2
- Level: First
- Area: 238 Square Feet
- Dimensions: 14x17
Heating
- Central, Electric, Heat Pump
Cooling
- Central Air
Appliances
- Included: Dishwasher, Disposal, Dryer, Electric Water Heater, Microwave, Range, Refrigerator, Washer
- Laundry: Electric Dryer Hookup, Inside, Laundry Room, Washer Hookup
Features
- Ceiling Fan(s), Elevator, Living Room/Dining Room Combo, Open Floorplan, Stone Counters, Walk-In Closet(s)
- Flooring: Carpet, Ceramic Tile
- Doors: Sliding Doors
- Has fireplace: No
- Furnished: Yes
Interior area
- Total structure area: 1,125
- Total interior livable area: 1,125 sqft
Video & virtual tour
Property
Parking
- Parking features: Assigned, Guest, Off Street
Features
- Levels: One
- Stories: 1
- Patio & porch: Covered, Patio
- Exterior features: Balcony
- Has view: Yes
- View description: Water, Gulf/Ocean - Full, Gulf/Ocean - Partial
- Has water view: Yes
- Water view: Water,Gulf/Ocean - Full,Gulf/Ocean - Partial
- Waterfront features: Gulf/Ocean Front, Beach, Gulf/Ocean, Gulf/Ocean Access
- Body of water: GULF OF MEXICO
Details
- Parcel number: 243014502990001020
- Zoning: CONDO
- Special conditions: None
Construction
Type & style
- Home type: Condo
- Property subtype: Condominium
Materials
- Concrete
- Foundation: Pillar/Post/Pier
- Roof: Built-Up,Membrane
Condition
- New construction: No
- Year built: 1978
Utilities & green energy
- Sewer: Public Sewer
- Water: Public
- Utilities for property: Electricity Connected, Sewer Connected, Water Connected
Community & HOA
Community
- Features: Gulf/Ocean Front, Water Access, Community Mailbox, Pool, Wheelchair Access
- Pet fee: $0 monthly
- Subdivision: LAS OLAS CONDO
HOA
- Has HOA: No
- Amenities included: Elevator(s), Maintenance, Pool, Wheelchair Access
- Services included: Cable TV, Common Area Taxes, Community Pool, Pest Control, Pool Maintenance, Trash
- HOA fee: $775 monthly
- HOA name: CMG/Leo Traiche
- HOA phone: 727-381-1717
Location
- Region: Indian Shores
Financial & listing details
- Price per square foot: $604/sqft
- Tax assessed value: $578,958
- Annual tax amount: $9,432
- Date on market: 2/1/2026
- Cumulative days on market: 140 days
- Listing terms: Cash,Conventional,VA Loan
- Ownership: Condominium
- Total actual rent: 0
- Electric utility on property: Yes
- Road surface type: Paved
Estimated market value
$640,200
$608,000 - $672,000
$3,401/mo
Price history
| Date | Event | Price |
|---|---|---|
| 6/16/2026 | Price change | $679,000-2.9%$604/sqft |
Source:  Stellar MLS #TB8471201 Report a problem Stellar MLS #TB8471201 Report a problem | ||
| 5/11/2026 | Price change | $699,000-2.2%$621/sqft |
Source: Stellar MLS #TB8471201 Report a problem | ||
| 3/21/2026 | Price change | $715,000-1.4%$636/sqft |
Source: Stellar MLS #TB8471201 Report a problem | ||
| 3/3/2026 | Price change | $725,000-3.3%$644/sqft |
Source: Stellar MLS #TB8471201 Report a problem | ||
| 2/1/2026 | Listed for sale | $750,000+132.9%$667/sqft |
Source: Stellar MLS #TB8471201 Report a problem | ||
| 4/13/2009 | Sold | $322,000$286/sqft |
Source: Public Record Report a problem | ||
| 3/18/2009 | Price change | $322,000-18.5%$286/sqft |
Source: Listhub #7359387 Report a problem | ||
| 2/11/2009 | Listed for sale | $395,000-41.2%$351/sqft |
Source: Listhub #7359387 Report a problem | ||
| 1/9/2006 | Sold | $672,100+49.4%$597/sqft |
Source: Public Record Report a problem | ||
| 1/12/2005 | Sold | $450,000$400/sqft |
Source: Public Record Report a problem | ||
Public tax history
| Year | Property taxes | Tax assessment |
|---|---|---|
| 2025 | $9,433 +6.7% | $558,917 +10% |
| 2024 | $8,843 +9.9% | $508,106 +10% |
| 2023 | $8,043 +6.6% | $461,915 +10% |
| 2022 | $7,544 +13% | $419,923 +10% |
| 2021 | $6,677 +9.7% | $381,748 +10% |
| 2020 | $6,087 -8.7% | $347,044 -8.2% |
| 2019 | $6,664 | $378,116 +3.4% |
| 2018 | $6,664 +3.9% | $365,639 +3.9% |
| 2017 | $6,414 +10.8% | $351,854 +8.3% |
| 2016 | $5,789 +8.7% | $324,810 +14.7% |
| 2015 | $5,325 +3.4% | $283,161 +4.1% |
| 2014 | $5,149 -0.9% | $271,964 +0.4% |
| 2013 | $5,194 +3.1% | $270,967 +3.2% |
| 2012 | $5,038 | $262,590 -1.4% |
| 2011 | -- | $266,375 +4.9% |
| 2010 | -- | $253,932 -19.8% |
| 2009 | -- | $316,648 -9.7% |
| 2008 | $6,230 | $350,500 -20% |
| 2007 | -- | $438,100 +20.2% |
| 2005 | -- | $364,600 +28% |
| 2004 | $4,150 +3.2% | $284,900 +23.9% |
| 2003 | $4,022 +27.6% | $229,900 +12.8% |
| 2002 | $3,153 +4% | $203,900 +29.8% |
| 2001 | $3,033 +19.6% | $157,100 +18.9% |
| 2000 | $2,537 | $132,100 |
Find assessor info on the county website
Monthly payment
Est. payment
Payment breakdown
Explore the cost of this home by adjusting the details. Changes won't be saved.Climate risks
Neighborhood: 33785
Nearby schools
GreatSchools rating
- 9/10Bauder Elementary SchoolGrades: PK-5Distance: 1.9 mi
- 7/10Seminole Middle SchoolGrades: 6-8Distance: 1.6 mi
- 4/10Seminole High SchoolGrades: 9-12Distance: 1.7 mi
Schools provided by the listing agent
- Elementary: Bauder Elementary-PN
- Middle: Seminole Middle-PN
- High: Seminole High-PN
Source: Stellar MLS. This data may not be complete. We recommend contacting the local school district to confirm school assignments for this home.
- $830,0002 bd2 ba1.1k sqft19500 Gulf Blvd APT 201, Indian Shores, FL 33785Sold
- $178,700-- bd-- ba428 sqftGulf Blvd, Indian shores, FL 33785Off Market
- $753,1002 bd2 ba1.1k sqft19500 Gulf Blvd APT 101, Indian Shores, FL 33785Off Market
- $720,900-- bd-- ba1.1k sqft19500 Gulf Blvd APT 104, Indian Shores, FL 33785Off Market
- $672,700-- bd-- ba1k sqft19500 Gulf Blvd APT 105, Indian Shores, FL 33785Off Market
- $629,000-- bd-- ba1.1k sqft19500 Gulf Blvd APT 202, Indian Shores, FL 33785Off Market
- $681,4002 bd2 ba1.1k sqft19500 Gulf Blvd APT 203, Indian Shores, FL 33785Off Market
- $767,1002 bd2 ba1.1k sqft19500 Gulf Blvd APT 204, Indian Shores, FL 33785Off Market
A local agent can set up tours, give advice and negotiate with sellers.
Similar homes
- $531,5002 bd2 ba1.3k sqft19531 GULF BOULEVARD #414, INDIAN SHORES, FL 33785For Sale

 MLS ID #TB8487618, Darlene Sheets, FUTURE HOME REALTY INC. Stellar MLS
 - $699,9002 bd2 ba1.4k sqft18400 GULF BOULEVARD #1302, INDIAN SHORES, FL 33785For Sale
 MLS ID #TB8473533, Michael Perez PA, PREMIER SOTHEBY'S INTL REALTY. Stellar MLS
 - $619,9002 bd2 ba1.1k sqft19925 GULF BOULEVARD #407, INDIAN SHORES, FL 33785For Sale
 MLS ID #TB8390945, Joe Nix, BHHS FLORIDA PROPERTIES GROUP. Stellar MLS
 - $635,0001 bd1 ba875 sqft19440 GULF BOULEVARD #506, INDIAN ROCKS BEACH, FL 33785For Sale
 MLS ID #TB8488745, Pete Doiron, DOIRON REALTY INC. Stellar MLS
 - $539,0002 bd2 ba1.1k sqft19610 GULF BOULEVARD #308, INDIAN ROCKS BEACH, FL 33785For SaleMLS ID #TB8506355, C. Lamar Wright, PLUMLEE GULF BEACH REALTY. Stellar MLS
- $645,0002 bd2 ba1.4k sqft18400 GULF BOULEVARD #1301, INDIAN SHORES, FL 33785For SaleMLS ID #TB8511360, Pete Doiron, DOIRON REALTY INC. Stellar MLS
- $933,8883 bd2 ba1.5k sqft19519 GULF BOULEVARD #202, INDIAN SHORES, FL 33785For SaleMLS ID #TB8534089, Roger Hogan, PREMIER SOTHEBY'S INTL REALTY. Stellar MLS
- $477,0002 bd2 ba1.2k sqft19451 GULF BOULEVARD #301, INDIAN SHORES, FL 33785For SaleMLS ID #TB8532281, Roger Hogan, PREMIER SOTHEBY'S INTL REALTY. Stellar MLS
- $515,0002 bd2 ba1.1k sqft19610 GULF BOULEVARD #206, INDIAN ROCKS BEACH, FL 33785For SaleMLS ID #GC541540, Alena Knoepfler, FLORIDA HOMES REALTY & MORTGAGE GVILLE. Stellar MLS
- $794,9002 bd2 ba1.4k sqft18400 GULF BOULEVARD #1312, INDIAN SHORES, FL 33785For SaleMLS ID #TB8486657, Jeffrey Stuben, PA, DALTON WADE INC. Stellar MLS
- $649,9002 bd2 ba1k sqft1500 GULF BOULEVARD #204B, INDIAN ROCKS BEACH, FL 33785For SaleMLS ID #TB8504207, David Ares, CHARLES RUTENBERG REALTY INC. Stellar MLS
- $849,9992 bd2 ba1.2k sqft19236 GULF BOULEVARD #104, INDIAN SHORES, FL 33785For SaleMLS ID #TB8462179, Garren Blouin, BRIGHT REALTY GROUP LLC. Stellar MLS
- $659,0002 bd2 ba1k sqft18304 GULF BOULEVARD #105, REDINGTON SHORES, FL 33708For SaleMLS ID #A4687771, Kelli Eggen, COLDWELL BANKER REALTY. Stellar MLS
- $564,9001 bd1 ba875 sqft19440 GULF BOULEVARD #209, INDIAN SHORES, FL 33785For SaleMLS ID #TB8431294, Tim O'Neil, PLUMLEE GULF BEACH REALTY. Stellar MLS
- $385,0001 bd1 ba735 sqft19417 GULF BOULEVARD #F107, INDIAN ROCKS BEACH, FL 33785For SaleMLS ID #TB8518110, Tiffany Kutz, DALTON WADE INC. Stellar MLS
- $635,5002 bd2 ba1.1k sqft17580 GULF BOULEVARD #302, REDINGTON SHORES, FL 33708For SaleMLS ID #TB8449235, Bill Kulaga, AGILE GROUP REALTY. Stellar MLS
- $589,0002 bd2 ba1k sqft50 GULF BOULEVARD #301, INDIAN ROCKS BEACH, FL 33785For SaleMLS ID #TB8500299, Susanne Jones, REDFIN CORPORATION. Stellar MLS
- $450,0002 bd3 ba1.2k sqft19823 GULF BOULEVARD #43, INDIAN SHORES, FL 33785For SaleMLS ID #TB8500554, Jim Mayes, BILTMORE GROUP INC. Stellar MLS
- $995,0002 bd2 ba1k sqft60 GULF BOULEVARD #203, INDIAN ROCKS BEACH, FL 33785For SaleMLS ID #TB8473611, Brett Tesney, CHARLES RUTENBERG REALTY INC. Stellar MLS
- $837,5002 bd2 ba1k sqft60 GULF BOULEVARD #201, INDIAN ROCKS BEACH, FL 33785For SaleMLS ID #TB8472207, Julie Folden, COASTAL PROPERTIES GROUP INTERNATIONAL. Stellar MLS
