Amazing NEW Price! Experience Spectacular Sunsets and Gulf Views from This Turnkey Beachfront Condo. Don’t miss out on this incredible opportunity to own a light-filled, northwest corner condo offering sweeping water views and stunning, picturesque sunsets over the Gulf of America. This condo is being sold turnkey furnished, making it rental-ready. This property is located in a highly sought-after complex that allows short-term rentals with just a 3-day minimum, this property is a fantastic income-producing investment, a personal beachfront retreat, or both! Enjoy ultimate beachfront living with direct access to the pristine, white-powder sand beach and a heated beachfront pool perfect for relaxation or entertaining. The complex is located in a vibrant location near the beach trolley, providing easy access from Clearwater Beach to St. Pete Beach, surrounded by a variety of restaurants, bars, entertainment venues, and local attractions, this condo truly offers the best of Florida coastal living. Whether you're looking to invest, escape, or do both—this beachfront gem checks all the boxes.
For sale
Price cut: $15K (8/5)
$564,900
19440 GULF BOULEVARD #209, INDIAN SHORES, FL 33785
1beds
875sqft
Condominium
Built in 1978
-- sqft lot
$-- Zestimate®
$646/sqft
$812/mo HOA
What's special
Stunning picturesque sunsetsCorner condoSweeping water viewsHeated beachfront pool
- 326 days |
- 361 |
- 15 |
Zillow last checked:
Listing updated:
Listed by:
Tim O'Neil 727-687-2232,
PLUMLEE GULF BEACH REALTY 727-595-7586
Source: Stellar MLS,MLS#: TB8431294 Originating MLS: Suncoast Tampa
Originating MLS: Suncoast Tampa
Facts & features
Interior
Bedrooms & bathrooms
- Bedrooms: 1
- Bathrooms: 1
- Full bathrooms: 1
Primary bedroom
- Features: Walk-In Closet(s)
- Level: First
- Area: 342.56 Square Feet
- Dimensions: 15.75x21.75
Great room
- Level: First
- Area: 168 Square Feet
- Dimensions: 12x14
Kitchen
- Level: First
- Area: 120 Square Feet
- Dimensions: 10x12
Heating
- Central
Cooling
- Central Air
Appliances
- Included: Dishwasher, Microwave, Range
- Laundry: Other
Features
- Ceiling Fan(s), Kitchen/Family Room Combo, Living Room/Dining Room Combo, Open Floorplan
- Flooring: Carpet, Laminate
- Doors: Sliding Doors
- Windows: Window Treatments
- Has fireplace: No
- Furnished: Yes
- Common walls with other units/homes: Corner Unit
Interior area
- Total structure area: 875
- Total interior livable area: 875 sqft
Video & virtual tour
Property
Parking
- Parking features: Assigned, Covered, Guest, Off Street, Under Building
Features
- Levels: One
- Stories: 1
- Patio & porch: Covered, Patio
- Exterior features: Balcony, Lighting
- Pool features: Heated, In Ground
- Has spa: Yes
- Spa features: Heated, In Ground
- Has view: Yes
- View description: Water, Beach, Gulf/Ocean - Full
- Has water view: Yes
- Water view: Water,Beach,Gulf/Ocean - Full
- Waterfront features: Beach, Gulf/Ocean, Beach - Access Deeded, Gulf/Ocean Access, Gulf/Ocean to Bay Access, Bridges - No Fixed Bridges, Sailboat Water, Seawall
- Body of water: GULF OF AMERICA
Lot
- Features: Flood Insurance Required, Landscaped, Near Public Transit
- Residential vegetation: Trees/Landscaped
Details
- Parcel number: 303015148730002090
- Special conditions: None
Construction
Type & style
- Home type: Condo
- Architectural style: Coastal
- Property subtype: Condominium
Materials
- Block, Cement Siding, Concrete, Stucco, Wood Frame
- Foundation: Block, Other, Raised
- Roof: Membrane
Condition
- Completed
- New construction: No
- Year built: 1978
Utilities & green energy
- Sewer: Public Sewer
- Water: Public
- Utilities for property: Cable Available, Cable Connected, Electricity Available, Electricity Connected, Phone Available, Public, Sewer Available, Sewer Connected, Street Lights, Underground Utilities, Water Available, Water Connected
Community & HOA
Community
- Features: Association Recreation - Owned, Buyer Approval Required, Deed Restrictions, Pool, Sidewalks, Special Community Restrictions
- Pet fee: $0 monthly
- Subdivision: CHATEAUX CONDO
HOA
- Has HOA: Yes
- Amenities included: Elevator(s), Laundry, Pool, Spa/Hot Tub
- Services included: Cable TV, Common Area Taxes, Community Pool, Reserve Fund, Fidelity Bond, Maintenance Structure, Maintenance Grounds, Maintenance Repairs, Other, Pest Control, Pool Maintenance, Recreational Facilities, Sewer, Trash, Water
- HOA fee: $812 monthly
- HOA name: Leading Edge CAM
- HOA phone: 727-461-9770
Location
- Region: Indian Shores
Financial & listing details
- Price per square foot: $646/sqft
- Tax assessed value: $477,401
- Annual tax amount: $8,821
- Date on market: 9/25/2025
- Cumulative days on market: 321 days
- Listing terms: Cash,Conventional
- Ownership: Fee Simple
- Total actual rent: 0
- Electric utility on property: Yes
- Road surface type: Asphalt, Paved
Estimated market value
Not available
Estimated sales range
Not available
Not available
Price history
| Date | Event | Price |
|---|---|---|
| 8/5/2026 | Price change | $564,900-2.6%$646/sqft |
Source:  Stellar MLS #TB8431294 Report a problem Stellar MLS #TB8431294 Report a problem | ||
| 5/5/2026 | Price change | $579,900-1.7%$663/sqft |
Source: Stellar MLS #TB8431294 Report a problem | ||
| 3/25/2026 | Price change | $589,900-1.7%$674/sqft |
Source: Stellar MLS #TB8431294 Report a problem | ||
| 1/15/2026 | Price change | $599,900-4%$686/sqft |
Source: Stellar MLS #TB8431294 Report a problem | ||
| 9/26/2025 | Listed for sale | $624,900+15.7%$714/sqft |
Source: Stellar MLS #TB8431294 Report a problem | ||
| 2/27/2024 | Listing removed | $540,000$617/sqft |
Source: Stellar MLS #U8134213 Report a problem | ||
| 9/14/2021 | Sold | $540,000$617/sqft |
Source: Public Record Report a problem | ||
| 8/25/2021 | Pending sale | $540,000$617/sqft |
Source: Stellar MLS #U8134213 Report a problem | ||
| 8/20/2021 | Listed for sale | $540,000$617/sqft |
Source: Stellar MLS #U8134213 Report a problem | ||
Public tax history
| Year | Property taxes | Tax assessment |
|---|---|---|
| 2025 | $8,002 -9.3% | $477,401 -12% |
| 2024 | $8,821 +5.6% | $542,273 +8.1% |
| 2023 | $8,351 +6.7% | $501,605 +3.3% |
| 2022 | $7,823 +28.1% | $485,352 +37.1% |
| 2021 | $6,107 +3.2% | $353,977 +5.1% |
| 2020 | $5,918 0% | $336,836 +1% |
| 2019 | $5,921 | $333,560 +2.5% |
| 2018 | $5,921 +3.2% | $325,431 +8.4% |
| 2017 | $5,737 +4.2% | $300,259 -0.2% |
| 2016 | $5,506 +0.7% | $300,858 +3.4% |
| 2015 | $5,467 +9.8% | $291,091 +0.8% |
| 2014 | $4,979 +11.1% | $288,841 +17.3% |
| 2013 | $4,479 +14.8% | $246,311 +23.1% |
| 2012 | $3,901 | $200,107 -4.7% |
| 2011 | -- | $209,997 -0.8% |
| 2010 | -- | $211,764 -3.2% |
| 2009 | -- | $218,664 -21.9% |
| 2008 | $5,013 | $279,900 -10% |
| 2007 | -- | $311,000 +5.7% |
| 2005 | -- | $294,300 +26.3% |
| 2004 | $4,602 +26.3% | $233,100 +25.9% |
| 2003 | $3,645 +38.2% | $185,100 +12.5% |
| 2002 | $2,638 +4.8% | $164,600 +26.2% |
| 2001 | $2,518 +24.6% | $130,400 +24% |
| 2000 | $2,020 | $105,200 |
Find assessor info on the county website
Monthly payment
Est. payment
Payment breakdown
Explore the cost of this home by adjusting the details. Changes won't be saved.Climate risks
Neighborhood: 33785
Nearby schools
GreatSchools rating
- 9/10Bauder Elementary SchoolGrades: PK-5Distance: 1.8 mi
- 7/10Seminole Middle SchoolGrades: 6-8Distance: 1.6 mi
- 4/10Seminole High SchoolGrades: 9-12Distance: 1.7 mi
Schools provided by the listing agent
- Elementary: Bauder Elementary-PN
- Middle: Seminole Middle-PN
- High: Seminole High-PN
Source: Stellar MLS. This data may not be complete. We recommend contacting the local school district to confirm school assignments for this home.
- $605,0001 bd1 ba875 sqft19440 Gulf Blvd #105, Indian Shores, FL 33785Sold

- $524,9001 bd1 ba875 sqft19440 Gulf Blvd #201, Indian Shores, FL 33785Sold
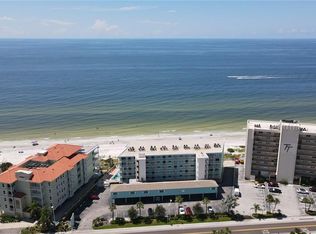
- $650,0001 bd1 ba875 sqft19440 Gulf Blvd #301, Indian Shores, FL 33785Sold

- $567,5001 bd1 ba875 sqft19440 Gulf Blvd #306, Indian Shores, FL 33785Sold

- $570,0001 bd2 ba875 sqft19440 Gulf Blvd #503, Indian Shores, FL 33785Sold
- $635,0001 bd1 ba875 sqft19440 Gulf Blvd #506, Indian Shores, FL 33785For Sale
- $476,200-- bd-- ba1k sqft19451 Gulf Blvd APT 302, Indian Shores, FL 33785Off Market
- $448,4002 bd2 ba1k sqft19451 Gulf Blvd APT 303, Indian Shores, FL 33785Off Market
A local agent can set up tours, give advice and negotiate with sellers.
A local lender can help you make sure your offer is ready when you are.
Similar homes
- $494,8002 bd1 ba950 sqft19417 GULF BOULEVARD #E103, INDIAN ROCKS BEACH, FL 33785For Sale
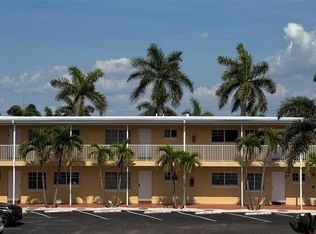
 MLS ID #TB8509900, Cheri Thompson, PLUMLEE GULF BEACH REALTY. Stellar MLS
 - $635,0001 bd1 ba875 sqft19440 GULF BOULEVARD #506, INDIAN ROCKS BEACH, FL 33785For Sale
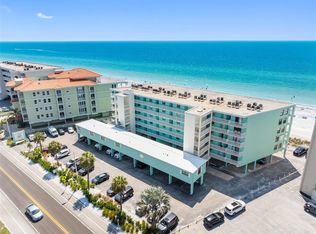 MLS ID #TB8488745, Pete Doiron, DOIRON REALTY INC. Stellar MLS
 - $539,0002 bd2 ba1.1k sqft19610 GULF BOULEVARD #308, INDIAN ROCKS BEACH, FL 33785For Sale
 MLS ID #TB8506355, C. Lamar Wright, PLUMLEE GULF BEACH REALTY. Stellar MLS
 - $515,0001 bd1 ba715 sqft19450 GULF BOULEVARD #203, INDIAN SHORES, FL 33785For Sale
 MLS ID #TB8530206, Meltem Birey, 1 PALM REALTY. Stellar MLS
 - $619,9002 bd2 ba1.1k sqft19925 GULF BOULEVARD #407, INDIAN SHORES, FL 33785For SaleMLS ID #TB8390945, Joe Nix, BHHS FLORIDA PROPERTIES GROUP. Stellar MLS
- $477,0002 bd2 ba1.2k sqft19451 GULF BOULEVARD #301, INDIAN SHORES, FL 33785For SaleMLS ID #TB8532281, Roger Hogan, PREMIER SOTHEBY'S INTL REALTY. Stellar MLS
- $625,0002 bd2 ba990 sqft18650 GULF BOULEVARD #203, INDIAN SHORES, FL 33785For SaleMLS ID #TB8382145, Betsy Sheffield, PLUMLEE GULF BEACH REALTY. Stellar MLS
- $499,0002 bd2 ba1.1k sqft19610 GULF BOULEVARD #206, INDIAN ROCKS BEACH, FL 33785For SaleMLS ID #GC541540, Alena Knoepfler, FLORIDA HOMES REALTY & MORTGAGE GVILLE. Stellar MLS
- $639,0002 bd2 ba1.1k sqft19500 GULF BOULEVARD #102, INDIAN SHORES, FL 33785For SaleMLS ID #TB8471201, Richard Stone, PREMIER REALTY OF TAMPA. Stellar MLS
- $385,0001 bd1 ba735 sqft19417 GULF BOULEVARD #F107, INDIAN ROCKS BEACH, FL 33785For SaleMLS ID #TB8518110, Tiffany Kutz, DALTON WADE INC. Stellar MLS
- $715,0002 bd2 ba1.1k sqft18610 GULF BOULEVARD #610, INDIAN SHORES, FL 33785For SaleMLS ID #TB8512889, Dania Garcia, DONOVAN HOME SALES INC. Stellar MLS
- $589,0002 bd2 ba1k sqft50 GULF BOULEVARD #301, INDIAN ROCKS BEACH, FL 33785For SaleMLS ID #TB8500299, Susanne Jones, REDFIN CORPORATION. Stellar MLS
- $545,0002 bd2 ba1.1k sqft17580 GULF BOULEVARD #403, REDINGTON SHORES, FL 33708For SaleMLS ID #TB8459166, James Henning, COMPASS FLORIDA LLC. Stellar MLS
- $539,9992 bd2 ba1.2k sqft401 150TH AVENUE #245, MADEIRA BEACH, FL 33708For SaleMLS ID #TB8469005, Nancy Tangredi, COLDWELL BANKER REALTY. Stellar MLS
- $659,0002 bd2 ba1k sqft18304 GULF BOULEVARD #105, REDINGTON SHORES, FL 33708For SaleMLS ID #A4687771, Kelli Eggen, COLDWELL BANKER REALTY. Stellar MLS
- $619,0002 bd2 ba1k sqft16308 GULF BOULEVARD #209, REDINGTON BEACH, FL 33708For SaleMLS ID #T3548081, Jenny Zelaya, ENGEL & VOLKERS TAMPA DOWNTOWN. Stellar MLS
- $529,9002 bd2 ba1.1k sqft450 S GULFVIEW BOULEVARD #605, CLEARWATER BEACH, FL 33767For SaleMLS ID #TB8527860, Laura Trundle, COASTAL PROPERTIES GROUP INTERNATIONAL. Stellar MLS
- $639,0002 bd2 ba1.1k sqft399 2ND STREET #416, INDIAN ROCKS BEACH, FL 33785For SaleMLS ID #TB8491459, Betsy Sheffield, PLUMLEE GULF BEACH REALTY. Stellar MLS
- $548,5002 bd2 ba1k sqft13440 GULF BOULEVARD #202, MADEIRA BEACH, FL 33708For SaleMLS ID #TB8479559, Doreen Moore, TOTAL REALTY SERVICES INC. Stellar MLS
- $576,9002 bd2 ba1.1k sqft9525 BLIND PASS ROAD #505, ST PETE BEACH, FL 33706For SaleMLS ID #TB8509205, Karen McConnell, KM LEGACY GROUP. Stellar MLS
