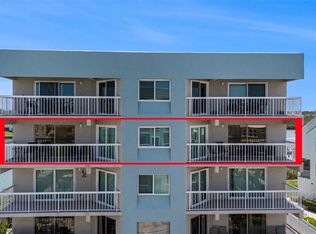
Welcome to your own slice of paradise at Chateaux Condo! This beautifully updated first-floor Gulf-front retreat offers the perfect blend of comfort, coastal charm, and effortless Florida living. Step inside to a bright, open floor plan featuring stylish finishes, stone countertops, and a spacious living and dining area that flows seamlessly to your private balcony, where breathtaking Gulf views and unforgettable sunsets become part of your everyday life. Enjoy direct beach access just steps from your door, along with a heated beachfront community pool, outdoor shower, grilling area, elevator, and convenient assigned parking. This property also offers an excellent income-producing opportunity. Enjoy it as your own beach getaway whenever you choose, and rent it out when you’re not using it, giving you the opportunity to generate rental income while owning your own piece of paradise on the Gulf. Whether you’re looking for a personal coastal retreat, vacation home, or investment opportunity, Chateaux Condo Unit 105 offers the best of both worlds. Wake up to the sound of the waves, spend your days on the beach, and let your property work for you when you’re away. Schedule your private showing today!
For sale
$664,900
19440 GULF BOULEVARD #105, INDIAN SHORES, FL 33785
1beds
875sqft
Condominium
Built in 1978
-- sqft lot
$626,300 Zestimate®
$760/sqft
$812/mo HOA
What's special
- 1 day |
- 66 |
- 1 |
Likely to sell faster than
Zillow last checked:
Listing updated:
Listed by:
Esther Fleitas Padron 813-817-8803,
HOME PRIME REALTY LLC 813-497-4441
Source: Stellar MLS,MLS#: TB8539912 Originating MLS: Suncoast Tampa
Originating MLS: Suncoast Tampa
Facts & features
Interior
Bedrooms & bathrooms
- Bedrooms: 1
- Bathrooms: 1
- Full bathrooms: 1
Primary bedroom
- Features: Walk-In Closet(s)
- Level: First
Primary bathroom
- Features: Built-in Closet
- Level: First
Kitchen
- Features: No Closet
- Level: First
Living room
- Features: No Closet
- Level: First
Heating
- Central
Cooling
- Central Air
Appliances
- Included: Disposal, Electric Water Heater, Microwave, Range, Refrigerator
- Laundry: None, Outside
Features
- Living Room/Dining Room Combo, Open Floorplan, Primary Bedroom Main Floor, Stone Counters, Thermostat, Walk-In Closet(s)
- Flooring: Ceramic Tile, Luxury Vinyl
- Windows: Window Treatments
- Has fireplace: No
Interior area
- Total structure area: 875
- Total interior livable area: 875 sqft
Video & virtual tour
Property
Parking
- Parking features: Assigned
Features
- Levels: One
- Stories: 1
- Exterior features: Balcony
- Has private pool: Yes
- Pool features: In Ground
- Has view: Yes
- View description: Pool, Water, Beach, Gulf/Ocean - Full
- Has water view: Yes
- Water view: Water,Beach,Gulf/Ocean - Full
- Waterfront features: Gulf/Ocean Front, Gulf/Ocean, Beach Access, Gulf/Ocean Access, Seawall, Skiing Allowed
- Body of water: GULF OF AMERICA
Lot
- Residential vegetation: Trees/Landscaped
Details
- Parcel number: 303015148730001050
- Special conditions: None
- Horse amenities: None
Construction
Type & style
- Home type: Condo
- Architectural style: Coastal
- Property subtype: Condominium
- Attached to another structure: Yes
Materials
- Block, Concrete
- Foundation: Slab
- Roof: Built-Up
Condition
- New construction: No
- Year built: 1978
Utilities & green energy
- Sewer: Public Sewer
- Water: Public
- Utilities for property: Cable Connected, Electricity Connected, Water Connected
Community & HOA
Community
- Features: Gulf/Ocean Front, Pool
- Pet fee: $0 monthly
- Subdivision: CHATEAUX CONDO
HOA
- Has HOA: Yes
- Amenities included: Elevator(s), Pool
- Services included: Maintenance Structure, Maintenance Repairs, Pool Maintenance
- HOA fee: $812 monthly
- HOA name: LEADING EDGE COMUNITY ASSOCIATION
Location
- Region: Indian Shores
Financial & listing details
- Price per square foot: $760/sqft
- Tax assessed value: $449,640
- Annual tax amount: $7,557
- Date on market: 8/18/2026
- Cumulative days on market: 1 day
- Listing terms: Cash,Conventional
- Ownership: Fee Simple
- Total actual rent: 0
- Electric utility on property: Yes
- Road surface type: Asphalt, Paved
Estimated market value
$626,300
$595,000 - $658,000
$2,711/mo
Price history
| Date | Event | Price |
|---|---|---|
| 8/18/2026 | Listed for sale | $664,900+9.9%$760/sqft |
Source:  Stellar MLS #TB8539912 Report a problem Stellar MLS #TB8539912 Report a problem | ||
| 10/31/2025 | Sold | $605,000-3.2%$691/sqft |
Source: Stellar MLS #TB8411138 Report a problem | ||
| 8/20/2025 | Pending sale | $625,000$714/sqft |
Source: Stellar MLS #TB8411138 Report a problem | ||
| 8/7/2025 | Price change | $625,000-3.8%$714/sqft |
Source: Stellar MLS #TB8411138 Report a problem | ||
| 7/30/2025 | Listed for sale | $650,000+56.6%$743/sqft |
Source: Stellar MLS #TB8411138 Report a problem | ||
| 1/6/2006 | Sold | $415,000+130.6%$474/sqft |
Source: Public Record Report a problem | ||
| 4/16/2001 | Sold | $180,000$206/sqft |
Source: Public Record Report a problem | ||
Public tax history
| Year | Property taxes | Tax assessment |
|---|---|---|
| 2025 | $7,557 -2.6% | $449,640 -0.6% |
| 2024 | $7,757 +6.2% | $452,490 +10% |
| 2023 | $7,303 +10.5% | $411,355 +10% |
| 2022 | $6,606 +12.4% | $373,959 +10% |
| 2021 | $5,880 +4% | $339,963 +6% |
| 2020 | $5,652 +0% | $320,675 +1% |
| 2019 | $5,651 | $317,384 +4.3% |
| 2018 | $5,651 +5% | $304,302 +6.4% |
| 2017 | $5,382 +3.4% | $286,030 -0.7% |
| 2016 | $5,206 +3.6% | $288,158 +2.4% |
| 2015 | $5,025 +4.7% | $281,355 +0.8% |
| 2014 | $4,798 +11.5% | $279,259 +18.1% |
| 2013 | $4,305 +14.9% | $236,504 +23.5% |
| 2012 | $3,745 | $191,547 -1.1% |
| 2011 | -- | $193,582 -2.8% |
| 2010 | -- | $199,080 -4.3% |
| 2009 | -- | $208,088 -21.9% |
| 2008 | $4,781 | $266,400 -10% |
| 2007 | -- | $296,000 +4.6% |
| 2005 | -- | $283,000 +28% |
| 2004 | $4,375 +26.6% | $221,100 +26.2% |
| 2003 | $3,457 +41.6% | $175,200 +13.5% |
| 2002 | $2,441 +5.2% | $154,400 +28.5% |
| 2001 | $2,321 +24.7% | $120,200 +24% |
| 2000 | $1,861 | $96,900 |
Find assessor info on the county website
Monthly payment
Est. payment
Payment breakdown
Explore the cost of this home by adjusting the details. Changes won't be saved.Climate risks
Neighborhood: 33785
Nearby schools
GreatSchools rating
- 9/10Bauder Elementary SchoolGrades: PK-5Distance: 1.8 mi
- 7/10Seminole Middle SchoolGrades: 6-8Distance: 1.6 mi
- 4/10Seminole High SchoolGrades: 9-12Distance: 1.7 mi
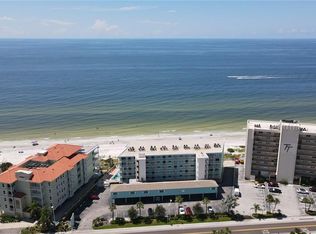
- $524,9001 bd1 ba875 sqft19440 Gulf Blvd #201, Indian Shores, FL 33785Sold
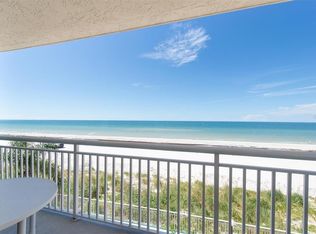
- $564,9001 bd1 ba875 sqft19440 Gulf Blvd #209, Indian Shores, FL 33785For Sale
- $650,0001 bd1 ba875 sqft19440 Gulf Blvd #301, Indian Shores, FL 33785Sold

- $567,5001 bd1 ba875 sqft19440 Gulf Blvd #306, Indian Shores, FL 33785Sold

- $570,0001 bd2 ba875 sqft19440 Gulf Blvd #503, Indian Shores, FL 33785Sold
- $600,0001 bd1 ba875 sqft19440 Gulf Blvd #506, Indian Shores, FL 33785For Sale
- $478,100-- bd-- ba1k sqft19451 Gulf Blvd APT 302, Indian Shores, FL 33785Off Market
- $450,4002 bd2 ba1k sqft19451 Gulf Blvd APT 303, Indian Shores, FL 33785Off Market
A local agent can set up tours, give advice and negotiate with sellers.
A local lender can help you make sure your offer is ready when you are.
Similar homes
- $600,0001 bd1 ba875 sqft19440 GULF BOULEVARD #506, INDIAN ROCKS BEACH, FL 33785For Sale
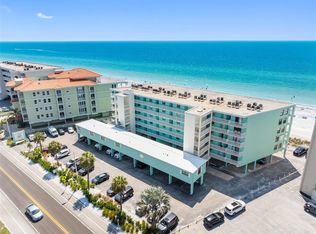
 MLS ID #TB8488745, Pete Doiron, DOIRON REALTY INC. Stellar MLS
 - $639,0002 bd2 ba1.1k sqft19500 GULF BOULEVARD #102, INDIAN SHORES, FL 33785For Sale
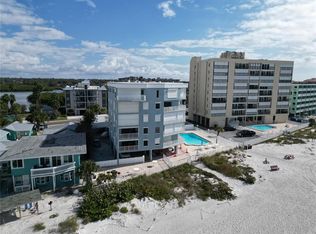 MLS ID #TB8471201, Richard Stone, PREMIER REALTY OF TAMPA. Stellar MLS
 - $619,9002 bd2 ba1.1k sqft19925 GULF BOULEVARD #407, INDIAN SHORES, FL 33785For Sale
 MLS ID #TB8390945, Joe Nix, BHHS FLORIDA PROPERTIES GROUP. Stellar MLS
 - $715,0002 bd2 ba1.1k sqft18610 GULF BOULEVARD #610, INDIAN SHORES, FL 33785For Sale
 MLS ID #TB8512889, Dania Garcia, DONOVAN HOME SALES INC. Stellar MLS
 - $564,9001 bd1 ba875 sqft19440 GULF BOULEVARD #209, INDIAN SHORES, FL 33785For SaleMLS ID #TB8431294, Tim O'Neil, PLUMLEE GULF BEACH REALTY. Stellar MLS
- $539,0002 bd2 ba1.1k sqft19610 GULF BOULEVARD #308, INDIAN ROCKS BEACH, FL 33785For SaleMLS ID #TB8506355, C. Lamar Wright, PLUMLEE GULF BEACH REALTY. Stellar MLS
- $509,9001 bd1 ba715 sqft19450 GULF BOULEVARD #203, INDIAN SHORES, FL 33785For SaleMLS ID #TB8530206, Meltem Birey, 1 PALM REALTY. Stellar MLS
- $477,0002 bd2 ba1.2k sqft19451 GULF BOULEVARD #301, INDIAN SHORES, FL 33785For SaleMLS ID #TB8532281, Roger Hogan, PREMIER SOTHEBY'S INTL REALTY. Stellar MLS
- $499,0002 bd2 ba1.1k sqft19610 GULF BOULEVARD #206, INDIAN ROCKS BEACH, FL 33785For SaleMLS ID #GC541540, Alena Knoepfler, FLORIDA HOMES REALTY & MORTGAGE GVILLE. Stellar MLS
- $658,0002 bd1 ba725 sqft614 GULF BOULEVARD #9, INDIAN ROCKS BEACH, FL 33785For SaleMLS ID #TB8507122, Katherine Douville, CHARLES RUTENBERG REALTY INC. Stellar MLS
- $849,9992 bd2 ba1.2k sqft19236 GULF BOULEVARD #104, INDIAN SHORES, FL 33785For SaleMLS ID #TB8462179, Garren Blouin, BRIGHT REALTY GROUP LLC. Stellar MLS
- $635,5002 bd2 ba1.1k sqft17580 GULF BOULEVARD #302, REDINGTON SHORES, FL 33708For SaleMLS ID #TB8449235, Bill Kulaga, AGILE GROUP REALTY. Stellar MLS
- $589,0002 bd2 ba1k sqft50 GULF BOULEVARD #301, INDIAN ROCKS BEACH, FL 33785For SaleMLS ID #TB8500299, Susanne Jones, REDFIN CORPORATION. Stellar MLS
- $619,0002 bd2 ba1k sqft16308 GULF BOULEVARD #209, REDINGTON BEACH, FL 33708For SaleMLS ID #T3548081, Jenny Zelaya, ENGEL & VOLKERS TAMPA DOWNTOWN. Stellar MLS
- $659,0001 bd1 ba920 sqft12924 GULF BOULEVARD #105, MADEIRA BEACH, FL 33708For SaleMLS ID #TB8529435, Pete Doiron, DOIRON REALTY INC. Stellar MLS
- $659,0001 bd1 ba710 sqft13500 GULF BOULEVARD #605, MADEIRA BEACH, FL 33708For SaleMLS ID #TB8524234, Pete Doiron, DOIRON REALTY INC. Stellar MLS
- $625,0002 bd2 ba1.1k sqft14900 GULF BOULEVARD #401, MADEIRA BEACH, FL 33708For SaleMLS ID #TB8519471, Alexi Schreier, COLDWELL BANKER REALTY. Stellar MLS
- $995,0002 bd2 ba1k sqft60 GULF BOULEVARD #203, INDIAN ROCKS BEACH, FL 33785For SaleMLS ID #TB8473611, Brett Tesney, CHARLES RUTENBERG REALTY INC. Stellar MLS
- $689,0001 bd1 ba895 sqft17200 GULF BOULEVARD #202, NORTH REDINGTON BEACH, FL 33708For SaleMLS ID #TB8515393, Nila Postupack, REALTY EXPERTS. Stellar MLS
- $545,0002 bd2 ba1.1k sqft17580 GULF BOULEVARD #403, REDINGTON SHORES, FL 33708For SaleMLS ID #TB8459166, James Henning, COMPASS FLORIDA LLC. Stellar MLS
