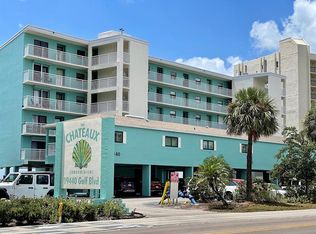
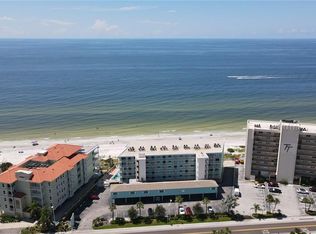
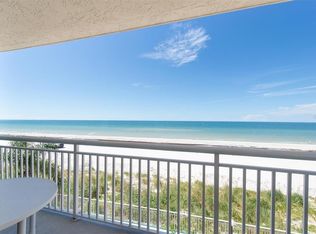
Set along the sand in Indian Shores, the Chateaux is a quiet Gulf-front building—low-rise, direct, and built for the view. Every unit faces the water. Every balcony opens wide to the Gulf. Unit 506 is on the top floor. No one above you. Nothing between you and the horizon. This is a large one-bedroom, one-bath residence—875 square feet with a clean, open plan. A 35-by-16-foot Gulf-front great room gives you space to live, relax, and look out. The kitchen is open with a breakfast bar. The living area flows straight to a 16-by-7-foot private balcony. You see the Gulf from every main room. Mornings are quiet. Evenings end the same way, every day—sunsets stretching across open water, 365 days a year. Step outside and the beach is immediate. When you want a break from the sand, there’s a heated beachfront pool and a wide deck set right on the water. From your front door, you catch a second view—the Intracoastal, calm and still on the other side. It’s easy here. Covered parking, on-site laundry, and a layout that’s ready to use from day one. Chateaux is a direct Gulf-front, three-day minimum rental building—designed for flexibility and strong income potential. Units like this can rent 40+ weeks a year, making it a true dual-purpose property: a personal escape that pays its way. Shops and restaurants are close. The road is open to Tampa and Clearwater when you need it. But most days, you stay. Call for a private showing.
For sale
Price cut: $35K (8/19)
$600,000
19440 GULF BOULEVARD #506, INDIAN ROCKS BEACH, FL 33785
1beds
875sqft
Condominium
Built in 1978
-- sqft lot
$-- Zestimate®
$686/sqft
$812/mo HOA
What's special
Quiet gulf-front buildingLarge one-bedroom one-bath residenceHeated beachfront pool
- 145 days |
- 154 |
- 7 |
Zillow last checked:
Listing updated:
Listed by:
Pete Doiron 727-391-2829,
DOIRON REALTY INC 727-391-2829
Source: Stellar MLS,MLS#: TB8488745 Originating MLS: Suncoast Tampa
Originating MLS: Suncoast Tampa
Facts & features
Interior
Bedrooms & bathrooms
- Bedrooms: 1
- Bathrooms: 1
- Full bathrooms: 1
Primary bedroom
- Features: Walk-In Closet(s)
- Level: First
- Area: 315 Square Feet
- Dimensions: 15x21
Great room
- Level: First
- Area: 168 Square Feet
- Dimensions: 12x14
Kitchen
- Level: First
- Area: 120 Square Feet
- Dimensions: 10x12
Heating
- Central, Electric
Cooling
- Central Air
Appliances
- Included: Dishwasher, Electric Water Heater, Range, Refrigerator
- Laundry: Common Area, Corridor Access
Features
- Kitchen/Family Room Combo, Living Room/Dining Room Combo, Walk-In Closet(s)
- Flooring: Carpet, Ceramic Tile, Other
- Doors: Sliding Doors
- Has fireplace: No
- Furnished: Yes
Interior area
- Total structure area: 875
- Total interior livable area: 875 sqft
Video & virtual tour
Property
Features
- Levels: One
- Stories: 1
- Has private pool: Yes
- Pool features: Gunite, Heated, In Ground
- Has spa: Yes
- Spa features: In Ground
- Has view: Yes
- View description: Water, Beach, Gulf/Ocean - Full
- Has water view: Yes
- Water view: Water,Beach,Gulf/Ocean - Full
- Waterfront features: Beach, Gulf/Ocean
- Body of water: GULF OF AMERICA
Lot
- Size: 0.35 Acres
Details
- Parcel number: 303015148730005060
- Special conditions: None
Construction
Type & style
- Home type: Condo
- Property subtype: Condominium
Materials
- Block, Cement Siding, Concrete, Stucco
- Foundation: Concrete Perimeter, Pillar/Post/Pier
- Roof: Membrane,Other
Condition
- New construction: No
- Year built: 1978
Utilities & green energy
- Sewer: Public Sewer
- Water: Public
- Utilities for property: Cable Connected, Electricity Connected, Sewer Connected, Water Connected
Community & HOA
Community
- Features: Pool
- Pet fee: $0 monthly
- Subdivision: CHATEAUX CONDO
HOA
- Has HOA: Yes
- Services included: Cable TV, Common Area Taxes, Community Pool, Reserve Fund, Fidelity Bond, Insurance, Internet, Maintenance Structure, Maintenance Grounds, Maintenance Repairs, Manager, Pool Maintenance, Sewer, Trash, Water
- HOA fee: $812 monthly
- HOA name: Chateaux Contact
- HOA phone: 727-461-9770
Location
- Region: Indian Shores
Financial & listing details
- Price per square foot: $686/sqft
- Tax assessed value: $472,348
- Annual tax amount: $7,920
- Date on market: 3/27/2026
- Cumulative days on market: 145 days
- Listing terms: Cash,Conventional
- Ownership: Condominium
- Total actual rent: 0
- Electric utility on property: Yes
- Road surface type: Asphalt
Estimated market value
Not available
Estimated sales range
Not available
Not available
Price history
| Date | Event | Price |
|---|---|---|
| 8/19/2026 | Price change | $600,000-5.5%$686/sqft |
Source:  Stellar MLS #TB8488745 Report a problem Stellar MLS #TB8488745 Report a problem | ||
| 3/27/2026 | Listed for sale | $635,000$726/sqft |
Source: Stellar MLS #TB8488745 Report a problem | ||
Public tax history
| Year | Property taxes | Tax assessment |
|---|---|---|
| 2025 | $7,921 -2% | $472,348 +0.3% |
| 2024 | $8,086 +6.6% | $470,747 +10% |
| 2023 | $7,583 +10.6% | $427,952 +10% |
| 2022 | $6,859 +12.4% | $389,047 +10% |
| 2021 | $6,103 +4% | $353,679 +6% |
| 2020 | $5,867 -0.1% | $333,718 +0.9% |
| 2019 | $5,873 | $330,649 +4.3% |
| 2018 | $5,873 +4.9% | $317,168 +8.1% |
| 2017 | $5,598 +3.9% | $293,518 -0.2% |
| 2016 | $5,386 -0.2% | $293,982 +2.4% |
| 2015 | $5,397 +10.1% | $287,212 +0.8% |
| 2014 | $4,901 +11.2% | $284,879 +17.5% |
| 2013 | $4,406 +15% | $242,432 +23.5% |
| 2012 | $3,832 | $196,330 -2.5% |
| 2011 | -- | $201,303 -4.7% |
| 2010 | -- | $211,176 -6% |
| 2009 | -- | $224,696 -21.9% |
| 2008 | $5,146 | $287,600 -10% |
| 2007 | -- | $319,600 +8.6% |
| 2005 | -- | $294,300 +23.2% |
| 2004 | $4,712 +26.6% | $238,900 +26.3% |
| 2003 | $3,723 +42% | $189,200 +13.5% |
| 2002 | $2,622 +4.8% | $166,700 +28.6% |
| 2001 | $2,502 +24.6% | $129,600 +23.9% |
| 2000 | $2,009 | $104,600 |
Find assessor info on the county website
Monthly payment
Est. payment
Payment breakdown
Explore the cost of this home by adjusting the details. Changes won't be saved.Climate risks
Neighborhood: 33785
Nearby schools
GreatSchools rating
- 9/10Bauder Elementary SchoolGrades: PK-5Distance: 1.8 mi
- 7/10Seminole Middle SchoolGrades: 6-8Distance: 1.6 mi
- 4/10Seminole High SchoolGrades: 9-12Distance: 1.7 mi
- $664,9001 bd1 ba875 sqft19440 Gulf Blvd #105, Indian Shores, FL 33785For Sale
- $524,9001 bd1 ba875 sqft19440 Gulf Blvd #201, Indian Shores, FL 33785Sold
- $564,9001 bd1 ba875 sqft19440 Gulf Blvd #209, Indian Shores, FL 33785For Sale
- $650,0001 bd1 ba875 sqft19440 Gulf Blvd #301, Indian Shores, FL 33785Sold

- $567,5001 bd1 ba875 sqft19440 Gulf Blvd #306, Indian Shores, FL 33785Sold
- $570,0001 bd2 ba875 sqft19440 Gulf Blvd #503, Indian Shores, FL 33785Sold
- $478,100-- bd-- ba1k sqft19451 Gulf Blvd APT 302, Indian Shores, FL 33785Off Market
- $450,4002 bd2 ba1k sqft19451 Gulf Blvd APT 303, Indian Shores, FL 33785Off Market
A local agent can set up tours, give advice and negotiate with sellers.
A local lender can help you make sure your offer is ready when you are.
Similar homes
- $664,9001 bd1 ba875 sqft19440 GULF BOULEVARD #105, INDIAN SHORES, FL 33785For Sale
 MLS ID #TB8539912, Esther Fleitas Padron, HOME PRIME REALTY LLC. Stellar MLS
 - $625,0002 bd2 ba990 sqft18650 GULF BOULEVARD #203, INDIAN SHORES, FL 33785For Sale
 MLS ID #TB8382145, Betsy Sheffield, PLUMLEE GULF BEACH REALTY. Stellar MLS
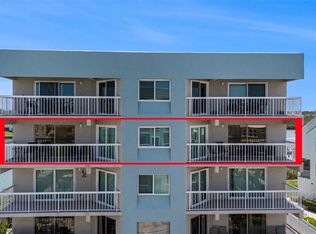
 - $619,9002 bd2 ba1.1k sqft19925 GULF BOULEVARD #407, INDIAN SHORES, FL 33785For Sale
 MLS ID #TB8390945, Joe Nix, BHHS FLORIDA PROPERTIES GROUP. Stellar MLS
 - $564,9001 bd1 ba875 sqft19440 GULF BOULEVARD #209, INDIAN SHORES, FL 33785For SaleMLS ID #TB8431294, Tim O'Neil, PLUMLEE GULF BEACH REALTY. Stellar MLS
- $639,0002 bd2 ba1.1k sqft19500 GULF BOULEVARD #102, INDIAN SHORES, FL 33785For SaleMLS ID #TB8471201, Richard Stone, PREMIER REALTY OF TAMPA. Stellar MLS
- $539,0002 bd2 ba1.1k sqft19610 GULF BOULEVARD #308, INDIAN ROCKS BEACH, FL 33785For SaleMLS ID #TB8506355, C. Lamar Wright, PLUMLEE GULF BEACH REALTY. Stellar MLS
- $509,9001 bd1 ba715 sqft19450 GULF BOULEVARD #203, INDIAN SHORES, FL 33785For SaleMLS ID #TB8530206, Meltem Birey, 1 PALM REALTY. Stellar MLS
- $499,0002 bd2 ba1.1k sqft19610 GULF BOULEVARD #206, INDIAN ROCKS BEACH, FL 33785For SaleMLS ID #GC541540, Alena Knoepfler, FLORIDA HOMES REALTY & MORTGAGE GVILLE. Stellar MLS
- $477,0002 bd2 ba1.2k sqft19451 GULF BOULEVARD #301, INDIAN SHORES, FL 33785For SaleMLS ID #TB8532281, Roger Hogan, PREMIER SOTHEBY'S INTL REALTY. Stellar MLS
- $715,0002 bd2 ba1.1k sqft18610 GULF BOULEVARD #610, INDIAN SHORES, FL 33785For SaleMLS ID #TB8512889, Dania Garcia, DONOVAN HOME SALES INC. Stellar MLS
- $589,0002 bd2 ba1k sqft50 GULF BOULEVARD #301, INDIAN ROCKS BEACH, FL 33785For SaleMLS ID #TB8500299, Susanne Jones, REDFIN CORPORATION. Stellar MLS
- $659,0002 bd2 ba1k sqft18304 GULF BOULEVARD #105, REDINGTON SHORES, FL 33708For SaleMLS ID #A4687771, Kelli Eggen, COLDWELL BANKER REALTY. Stellar MLS
- $619,0002 bd2 ba1k sqft16308 GULF BOULEVARD #209, REDINGTON BEACH, FL 33708For SaleMLS ID #T3548081, Jenny Zelaya, ENGEL & VOLKERS TAMPA DOWNTOWN. Stellar MLS
- $849,9992 bd2 ba1.2k sqft19236 GULF BOULEVARD #104, INDIAN SHORES, FL 33785For SaleMLS ID #TB8462179, Garren Blouin, BRIGHT REALTY GROUP LLC. Stellar MLS
- $635,5002 bd2 ba1.1k sqft17580 GULF BOULEVARD #302, REDINGTON SHORES, FL 33708For SaleMLS ID #TB8449235, Bill Kulaga, AGILE GROUP REALTY. Stellar MLS
- $545,0002 bd2 ba1.1k sqft17580 GULF BOULEVARD #403, REDINGTON SHORES, FL 33708For SaleMLS ID #TB8459166, James Henning, COMPASS FLORIDA LLC. Stellar MLS
- $450,0002 bd3 ba1.2k sqft19823 GULF BOULEVARD #43, INDIAN SHORES, FL 33785For SaleMLS ID #TB8500554, Jim Mayes, BILTMORE GROUP INC. Stellar MLS
- $625,0002 bd2 ba1.1k sqft14900 GULF BOULEVARD #401, MADEIRA BEACH, FL 33708For SaleMLS ID #TB8519471, Alexi Schreier, COLDWELL BANKER REALTY. Stellar MLS
- $618,0002 bd2 ba1k sqft865 S GULFVIEW BOULEVARD #207, CLEARWATER BEACH, FL 33767For SaleMLS ID #TB8485301, Krystyna Iskra, CENTURY 21 COAST TO COAST. Stellar MLS
- $539,9992 bd2 ba1.2k sqft401 150TH AVENUE #245, MADEIRA BEACH, FL 33708For SaleMLS ID #TB8469005, Nancy Tangredi, COLDWELL BANKER REALTY. Stellar MLS
