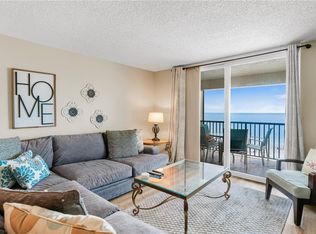
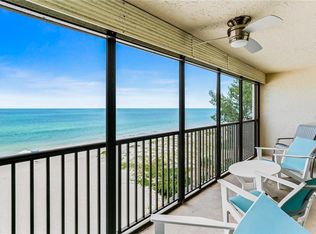
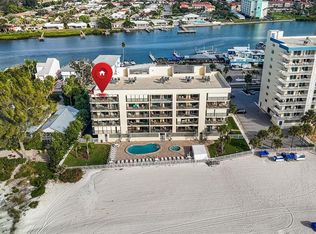

Turnkey Gulf-front investment opportunity in the highly desirable Indian Shores area! This remodeled 3-bedroom, 2-bath condo is located in a popular short-term rental complex allowing 7-day minimum rentals, making it an ideal income-producing property. The unit features a kitchen with granite countertops, and full-size appliances, along with an open floor plan designed to maximize guest comfort. Additional upgrades include hurricane shutters and an in-unit washer and dryer. The primary suite offers direct balcony access, a king bed, and a private ensuite bath. Guests will appreciate the spacious additional bedrooms and multiple sleeping arrangements. Amenities include: Heated beachfront pool & hot tub, Direct beach access, Assigned parking, BBQ grilling area. With strong rental appeal, prime beachfront location, and proximity to local dining and attractions, this is a rare opportunity to own a high-performing vacation rental on Florida’s Gulf Coast. Seller financing could be an option.
For sale
$1,295,000
20040 GULF BOULEVARD #302, INDIAN SHORES, FL 33785
3beds
1,235sqft
:
Get pre-qualified$10,046/mo
Condominium
Built in 1981
-- sqft lot
$1,201,400 Zestimate®
$1,049/sqft
$1,620/mo HOA
What's special
Direct beach accessBbq grilling areaSpacious additional bedroomsAssigned parkingPrivate ensuite bathIn-unit washer and dryerHurricane shutters
- 137 days |
- 192 |
- 9 |
Zillow last checked:
Listing updated:
Listed by:
Al Shields 727-743-3229,
CENTURY 21 RE CHAMPIONS 727-398-2774
Source: Stellar MLS,MLS#: TB8488878 Originating MLS: Suncoast Tampa
Originating MLS: Suncoast Tampa
Facts & features
Interior
Bedrooms & bathrooms
- Bedrooms: 3
- Bathrooms: 2
- Full bathrooms: 2
Primary bedroom
- Features: Ceiling Fan(s), Walk-In Closet(s)
- Level: First
- Area: 180 Square Feet
- Dimensions: 12x15
Bedroom 2
- Features: Ceiling Fan(s), Built-in Closet
- Level: First
- Area: 156 Square Feet
- Dimensions: 13x12
Bedroom 3
- Features: Ceiling Fan(s), Built-in Closet
- Level: First
- Area: 99 Square Feet
- Dimensions: 9x11
Dining room
- Level: First
- Area: 143 Square Feet
- Dimensions: 13x11
Kitchen
- Features: Ceiling Fan(s), Pantry
- Level: First
- Area: 120 Square Feet
- Dimensions: 12x10
Living room
- Level: First
- Area: 182 Square Feet
- Dimensions: 14x13
Heating
- Central, Electric
Cooling
- Central Air
Appliances
- Included: Dishwasher, Disposal, Dryer, Electric Water Heater, Freezer, Ice Maker, Range, Refrigerator, Washer
- Laundry: Electric Dryer Hookup, Inside, Laundry Closet, Washer Hookup
Features
- Ceiling Fan(s), Elevator, Stone Counters, Thermostat, Walk-In Closet(s), Wet Bar
- Flooring: Carpet, Porcelain Tile
- Doors: Sliding Doors
- Windows: Hurricane Shutters
- Has fireplace: No
- Furnished: Yes
Interior area
- Total structure area: 1,235
- Total interior livable area: 1,235 sqft
Video & virtual tour
Property
Parking
- Total spaces: 1
- Parking features: Under Building
- Carport spaces: 1
Features
- Levels: One
- Stories: 1
- Has view: Yes
- View description: Water, Gulf/Ocean - Full
- Has water view: Yes
- Water view: Water,Gulf/Ocean - Full
- Waterfront features: Gulf/Ocean Front, Gulf/Ocean, Gulf/Ocean Access
- Body of water: GULF OF MEXICO
Lot
- Features: FloodZone, City Lot
Details
- Parcel number: 133014786250003020
- Zoning: CONDO
- Special conditions: None
Construction
Type & style
- Home type: Condo
- Property subtype: Condominium
Materials
- Concrete
- Foundation: Concrete Perimeter
- Roof: Other
Condition
- New construction: No
- Year built: 1981
Utilities & green energy
- Sewer: Public Sewer
- Water: Public
- Utilities for property: BB/HS Internet Available, Cable Available, Cable Connected, Electricity Connected, Public, Sewer Connected, Water Connected
Community & HOA
Community
- Features: Gulf/Ocean Front, No Truck/RV/Motorcycle Parking, Pool
- Security: Fire Sprinkler System, Smoke Detector(s)
- Pet fee: $0 monthly
- Subdivision: SAND CASTLE CONDO
HOA
- Has HOA: No
- Amenities included: Elevator(s), Pool
- Services included: Cable TV, Community Pool, Sewer, Trash, Water
- HOA fee: $1,620 monthly
Location
- Region: Indian Shores
Financial & listing details
- Price per square foot: $1,049/sqft
- Tax assessed value: $835,058
- Annual tax amount: $13,727
- Date on market: 3/23/2026
- Cumulative days on market: 553 days
- Listing terms: Cash,Conventional,Private Financing Available
- Ownership: Fee Simple
- Total actual rent: 0
- Electric utility on property: Yes
- Road surface type: Asphalt, Paved
Estimated market value
$1,201,400
$1.14M - $1.26M
$3,769/mo
Price history
| Date | Event | Price |
|---|---|---|
| 3/23/2026 | Listed for sale | $1,295,000-8.6%$1,049/sqft |
Source:  Stellar MLS #TB8488878 Report a problem Stellar MLS #TB8488878 Report a problem | ||
| 3/19/2026 | Listing removed | $1,417,000$1,147/sqft |
Source: Stellar MLS #TB8476469 Report a problem | ||
| 3/12/2026 | Price change | $1,417,000-0.1%$1,147/sqft |
Source: Stellar MLS #TB8476469 Report a problem | ||
| 3/2/2026 | Price change | $1,418,000-0.1%$1,148/sqft |
Source: Stellar MLS #TB8476469 Report a problem | ||
| 2/14/2026 | Listed for sale | $1,419,000-0.1%$1,149/sqft |
Source: Stellar MLS #TB8476469 Report a problem | ||
| 2/13/2026 | Listing removed | $1,420,000$1,150/sqft |
Source: Stellar MLS #TB8335835 Report a problem | ||
| 2/2/2026 | Price change | $1,420,000-0.1%$1,150/sqft |
Source: Stellar MLS #TB8335835 Report a problem | ||
| 1/27/2026 | Price change | $1,421,000-0.1%$1,151/sqft |
Source: Stellar MLS #TB8335835 Report a problem | ||
| 1/12/2026 | Price change | $1,422,000-0.1%$1,151/sqft |
Source: Stellar MLS #TB8335835 Report a problem | ||
| 12/29/2025 | Price change | $1,423,000-0.1%$1,152/sqft |
Source: Stellar MLS #TB8335835 Report a problem | ||
| 12/23/2025 | Price change | $1,424,000-0.1%$1,153/sqft |
Source: Stellar MLS #TB8335835 Report a problem | ||
| 12/15/2025 | Price change | $1,425,000-0.1%$1,154/sqft |
Source: Stellar MLS #TB8335835 Report a problem | ||
| 12/8/2025 | Price change | $1,426,000-0.1%$1,155/sqft |
Source: Stellar MLS #TB8335835 Report a problem | ||
| 12/1/2025 | Price change | $1,427,000-0.1%$1,155/sqft |
Source: Stellar MLS #TB8335835 Report a problem | ||
| 11/24/2025 | Price change | $1,428,000-0.1%$1,156/sqft |
Source: Stellar MLS #TB8335835 Report a problem | ||
| 11/6/2025 | Price change | $1,429,000-0.1%$1,157/sqft |
Source: Stellar MLS #TB8335835 Report a problem | ||
| 10/24/2025 | Price change | $1,430,000-0.1%$1,158/sqft |
Source: Stellar MLS #TB8335835 Report a problem | ||
| 10/15/2025 | Price change | $1,431,000-0.1%$1,159/sqft |
Source: Stellar MLS #TB8335835 Report a problem | ||
| 10/8/2025 | Price change | $1,432,500-0.1%$1,160/sqft |
Source: Stellar MLS #TB8335835 Report a problem | ||
| 9/30/2025 | Price change | $1,433,500-0.1%$1,161/sqft |
Source: Stellar MLS #TB8335835 Report a problem | ||
| 9/23/2025 | Price change | $1,434,500-0.1%$1,162/sqft |
Source: Stellar MLS #TB8335835 Report a problem | ||
| 9/15/2025 | Price change | $1,435,500-0.1%$1,162/sqft |
Source: Stellar MLS #TB8335835 Report a problem | ||
| 9/9/2025 | Price change | $1,436,500-0.1%$1,163/sqft |
Source: Stellar MLS #TB8335835 Report a problem | ||
| 9/3/2025 | Price change | $1,437,500-0.1%$1,164/sqft |
Source: Stellar MLS #TB8335835 Report a problem | ||
| 8/26/2025 | Listed for sale | $1,438,500+179.3%$1,165/sqft |
Source: Stellar MLS #TB8335835 Report a problem | ||
| 6/3/2015 | Sold | $515,000$417/sqft |
Source: Stellar MLS #U7717686 Report a problem | ||
Public tax history
| Year | Property taxes | Tax assessment |
|---|---|---|
| 2025 | $13,727 +5% | $835,058 +6.4% |
| 2024 | $13,068 +5.7% | $785,093 +10% |
| 2023 | $12,365 +12.1% | $713,721 +10% |
| 2022 | $11,028 +11% | $648,837 +10% |
| 2021 | $9,937 +6% | $589,852 +8% |
| 2020 | $9,379 +8.5% | $546,369 +10% |
| 2019 | $8,641 | $496,699 +3.7% |
| 2018 | $8,641 +3.9% | $478,926 +3.1% |
| 2017 | $8,321 +1.1% | $464,436 +1.6% |
| 2016 | $8,229 +8% | $457,032 +10.1% |
| 2015 | $7,616 +9.9% | $415,123 +11.8% |
| 2014 | $6,932 +7.2% | $371,188 +8.9% |
| 2013 | $6,467 +3.6% | $340,875 +3.6% |
| 2012 | $6,245 | $328,942 +2.2% |
| 2011 | -- | $321,905 -7% |
| 2010 | -- | $346,248 -7.7% |
| 2009 | -- | $375,280 -9.9% |
| 2008 | $7,371 | $416,700 -26.2% |
| 2007 | -- | $564,900 +16.4% |
| 2005 | -- | $485,300 +54.1% |
| 2004 | $6,153 +9.5% | $315,000 +9.1% |
| 2003 | $5,620 +47.5% | $288,800 +10.3% |
| 2002 | $3,810 +3.3% | $261,900 +37% |
| 2001 | $3,690 +6.7% | $191,100 +6.2% |
| 2000 | $3,457 | $180,000 |
Find assessor info on the county website
Monthly payment
Est. payment
Payment breakdown
Explore the cost of this home by adjusting the details. Changes won't be saved.Climate risks
Neighborhood: 33785
Nearby schools
GreatSchools rating
- 9/10Anona Elementary SchoolGrades: PK-5Distance: 1.6 mi
- 7/10Seminole Middle SchoolGrades: 6-8Distance: 2.2 mi
- 4/10Seminole High SchoolGrades: 9-12Distance: 2.3 mi
Schools provided by the listing agent
- Elementary: Anona Elementary-PN
- Middle: Seminole Middle-PN
- High: Seminole High-PN
Source: Stellar MLS. This data may not be complete. We recommend contacting the local school district to confirm school assignments for this home.
- $1,299,0003 bd2 ba1.2k sqft20040 Gulf Blvd APT 402, Indian Shores, FL 33785For Sale

- $1,150,0003 bd2 ba1.2k sqft20040 Gulf Blvd APT 504, Indian Shores, FL 33785Sold
- $1,300,0003 bd2 ba1.2k sqft20040 Gulf Blvd APT 603, Indian Shores, FL 33785Sold
- $1,200,0003 bd2 ba1.2k sqft20040 Gulf Blvd APT 605, Indian Shores, FL 33785Sold
- $718,300-- bd1 ba120 sqft20040 Gulf Blvd, Indian Shores, FL 33785Off Market
- $1,023,200-- bd-- ba1.2k sqft20040 Gulf Blvd APT 201, Indian Shores, FL 33785Off Market
- $1,047,9003 bd2 ba1.2k sqft20040 Gulf Blvd APT 202, Indian Shores, FL 33785Off Market
- $929,0003 bd2 ba1.2k sqft20040 Gulf Blvd APT 203, Indian Shores, FL 33785Off Market
A local agent can set up tours, give advice and negotiate with sellers.
A local lender can help you make sure your offer is ready when you are.
Similar homes
- $1,299,0003 bd2 ba1.2k sqft20040 GULF BOULEVARD #402, INDIAN ROCKS BEACH, FL 33785For Sale
 MLS ID #TB8521359, Leroy Hunton, DALTON WADE INC. Stellar MLS
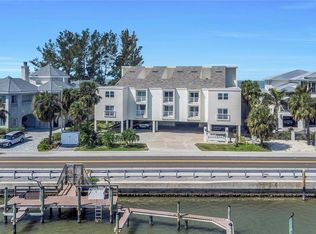
 - $1,249,0003 bd3 ba1.6k sqft20204 GULF BOULEVARD #9, INDIAN SHORES, FL 33785For Sale
 MLS ID #TB8486532, Shawn Dunn, GULFSIDE REALTY SALES. Stellar MLS
 - $1,160,0003 bd2 ba1k sqft20000 GULF BOULEVARD #707, INDIAN SHORES, FL 33785For Sale
 MLS ID #TB8467598, Pete Doiron, DOIRON REALTY INC. Stellar MLS
 - $1,250,0003 bd2 ba1.1k sqft20002 GULF BOULEVARD #2, INDIAN SHORES, FL 33785For Sale
 MLS ID #TB8518684, Mike Jansen, COASTAL PROPERTIES GROUP INTERNATIONAL. Stellar MLS
 - $1,000,0003 bd2 ba1k sqft20000 GULF BOULEVARD #305, INDIAN SHORES, FL 33785For SaleMLS ID #TB8495972, Greg Mallare, KELLER WILLIAMS REALTY PORTFOLIO COLLECTION. Stellar MLS
- $1,045,0002 bd2 ba1.3k sqft20204 GULF BOULEVARD #3, INDIAN SHORES, FL 33785For SaleMLS ID #TB8493043, Maria Mercado Herbert, PA, COLDWELL BANKER REALTY. Stellar MLS
- $936,8883 bd2 ba1.5k sqft19519 GULF BOULEVARD #202, INDIAN SHORES, FL 33785For SaleMLS ID #TB8534089, Roger Hogan, PREMIER SOTHEBY'S INTL REALTY. Stellar MLS
- $1,496,0003 bd3 ba1.7k sqft19700 GULF BOULEVARD #403, INDIAN SHORES, FL 33785For SaleMLS ID #TB8524536, Roger Hogan, PREMIER SOTHEBY'S INTL REALTY. Stellar MLS
- $995,0002 bd2 ba1k sqft60 GULF BOULEVARD #203, INDIAN ROCKS BEACH, FL 33785For SaleMLS ID #TB8473611, Brett Tesney, CHARLES RUTENBERG REALTY INC. Stellar MLS
- $1,399,0003 bd2 ba1.7k sqft19710 GULF BOULEVARD #203, INDIAN SHORES, FL 33785For SaleMLS ID #TB8443496, Michele Mckinnon, KELLER WILLIAMS REALTY PORTFOLIO COLLECTION. Stellar MLS
- $950,0002 bd2 ba1.4k sqft18500 GULF BOULEVARD #404, INDIAN SHORES, FL 33785For SaleMLS ID #TB8488982, Holly Swendson, REALTY EXPERTS. Stellar MLS
- $650,0002 bd2 ba1.1k sqft19931 GULF BOULEVARD #D2, INDIAN SHORES, FL 33785For SaleMLS ID #TB8510197, Cherry Foos, DALTON WADE INC. Stellar MLS
- $980,0002 bd3 ba1.1k sqft19930 GULF BOULEVARD #3B, INDIAN SHORES, FL 33785For SaleMLS ID #TB8515353, Kelsey Brumett, MAVREALTY. Stellar MLS
- $1,450,0002 bd3 ba1.7k sqft2 15TH AVENUE #303, INDIAN ROCKS BEACH, FL 33785For SaleMLS ID #TB8526287, Magdalini Floulis, COLDWELL BANKER REALTY. Stellar MLS
- $837,5002 bd2 ba1k sqft60 GULF BOULEVARD #201, INDIAN ROCKS BEACH, FL 33785For SaleMLS ID #TB8472207, Julie Folden, COASTAL PROPERTIES GROUP INTERNATIONAL. Stellar MLS
- $794,9002 bd2 ba1.4k sqft18400 GULF BOULEVARD #1312, INDIAN SHORES, FL 33785For SaleMLS ID #TB8486657, Jeffrey Stuben, PA, DALTON WADE INC. Stellar MLS
- $699,9002 bd2 ba1.4k sqft18400 GULF BOULEVARD #1302, INDIAN SHORES, FL 33785For SaleMLS ID #TB8473533, Michael Perez PA, PREMIER SOTHEBY'S INTL REALTY. Stellar MLS
- $715,0002 bd2 ba1.1k sqft18610 GULF BOULEVARD #610, INDIAN SHORES, FL 33785For SaleMLS ID #TB8512889, Dania Garcia, DONOVAN HOME SALES INC. Stellar MLS
- $679,0002 bd2 ba1.1k sqft19500 GULF BOULEVARD #102, INDIAN SHORES, FL 33785For SaleMLS ID #TB8471201, Richard Stone, PREMIER REALTY OF TAMPA. Stellar MLS
- $849,9992 bd2 ba1.2k sqft19236 GULF BOULEVARD #104, INDIAN SHORES, FL 33785For SaleMLS ID #TB8462179, Garren Blouin, BRIGHT REALTY GROUP LLC. Stellar MLS
