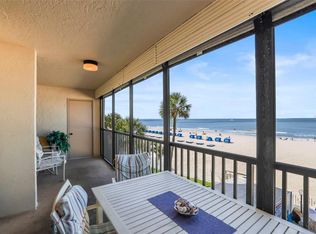
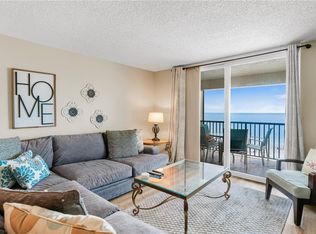
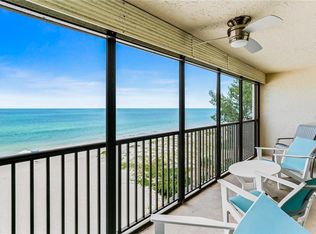
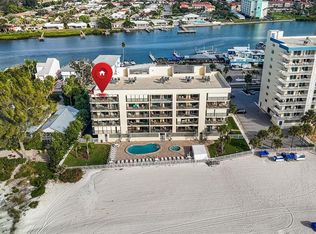
Step into coastal elegance in this beautifully updated 3-bedroom condo on Gulf Boulevard. Bright, open living spaces flow seamlessly toward beach views and a private balcony where you can relax with morning coffee or unwind after a day at the beach. The open layout and furniture give the space a fresh and modern feel. The kitchen and bathrooms are stylishly finished, complemented by spacious bedrooms. Enjoy resort style amenities, secure building, and unbeatable walkability to dining, shopping, and the shoreline. This unit with tasteful updates, a prime location, and a turnkey interior, delivers strong value in one of the most sought-after coastal corridors. Perfect as a full-time residence, seasonal getaway, or income-producing rental in a prime location. New A/C installed in 2025, ensuring year-round comfort.
For sale
$1,299,000
20040 GULF BOULEVARD #402, INDIAN ROCKS BEACH, FL 33785
3beds
1,235sqft
:
Get pre-qualified$10,073/mo
Condominium
Built in 1981
-- sqft lot
$1,209,500 Zestimate®
$1,052/sqft
$1,620/mo HOA
What's special
Private balconyTurnkey interiorBeach viewsTasteful updatesSpacious bedroomsOpen layoutBright open living spaces
- 50 days |
- 225 |
- 9 |
Zillow last checked:
Listing updated:
Listed by:
Leroy Hunton 727-543-7830,
DALTON WADE INC 888-668-8283
Source: Stellar MLS,MLS#: TB8521359 Originating MLS: Suncoast Tampa
Originating MLS: Suncoast Tampa
Facts & features
Interior
Bedrooms & bathrooms
- Bedrooms: 3
- Bathrooms: 2
- Full bathrooms: 2
Primary bedroom
- Features: En Suite Bathroom, Walk-In Closet(s)
- Level: First
- Area: 180 Square Feet
- Dimensions: 15x12
Bedroom 2
- Features: Ceiling Fan(s), Built-in Closet
- Level: First
- Area: 169 Square Feet
- Dimensions: 13x13
Bedroom 3
- Features: Built-In Shelving, Built-in Closet
- Level: First
- Area: 108 Square Feet
- Dimensions: 12x9
Primary bathroom
- Level: First
- Area: 30 Square Feet
- Dimensions: 6x5
Dining room
- Level: First
- Area: 143 Square Feet
- Dimensions: 13x11
Kitchen
- Features: Pantry
- Level: First
- Area: 120 Square Feet
- Dimensions: 12x10
Living room
- Features: Ceiling Fan(s)
- Level: First
- Area: 182 Square Feet
- Dimensions: 14x13
Heating
- Electric
Cooling
- Central Air
Appliances
- Included: Dishwasher, Electric Water Heater, Range
- Laundry: Washer Hookup
Features
- Ceiling Fan(s), Living Room/Dining Room Combo
- Flooring: Ceramic Tile, Laminate
- Doors: Outdoor Grill
- Has fireplace: No
Interior area
- Total structure area: 1,235
- Total interior livable area: 1,235 sqft
Video & virtual tour
Property
Parking
- Parking features: Assigned, Guest
Features
- Levels: One
- Stories: 1
- Patio & porch: Covered
- Exterior features: Balcony, Irrigation System, Lighting, Outdoor Grill, Sidewalk
- Pool features: Gunite, Heated, In Ground, Lighting
- Has spa: Yes
- Spa features: Heated, In Ground
- Has view: Yes
- View description: Water
- Water view: Water
- Waterfront features: Gulf/Ocean Front
Details
- Parcel number: 133014786250004020
- Special conditions: None
Construction
Type & style
- Home type: Condo
- Architectural style: Contemporary,Elevated
- Property subtype: Condominium
Materials
- Concrete
- Foundation: Concrete Perimeter
- Roof: Built-Up
Condition
- New construction: No
- Year built: 1981
Utilities & green energy
- Sewer: Public Sewer
- Water: Public
- Utilities for property: BB/HS Internet Available, Cable Available, Cable Connected, Electricity Connected, Public, Sewer Connected, Water Connected
Community & HOA
Community
- Features: Gulf/Ocean Front, Water Access, Dog Park, Pool
- Pet fee: $0 monthly
- Subdivision: SAND CASTLE CONDO
HOA
- Has HOA: Yes
- Amenities included: Pool
- Services included: Cable TV, Common Area Taxes, Reserve Fund, Fidelity Bond, Maintenance Structure, Maintenance Grounds, Maintenance Repairs, Pest Control, Pool Maintenance, Sewer, Trash, Water
- HOA fee: $1,620 monthly
- HOA name: Larry O"Brien
Location
- Region: Indian Shores
Financial & listing details
- Price per square foot: $1,052/sqft
- Tax assessed value: $868,713
- Annual tax amount: $14,265
- Date on market: 6/25/2026
- Cumulative days on market: 46 days
- Listing terms: Cash,Conventional
- Ownership: Condominium
- Total actual rent: 0
- Electric utility on property: Yes
- Road surface type: Asphalt
Estimated market value
$1,209,500
$1.15M - $1.27M
$3,769/mo
Price history
| Date | Event | Price |
|---|---|---|
| 6/25/2026 | Listed for sale | $1,299,000+38.2%$1,052/sqft |
Source:  Stellar MLS #TB8521359 Report a problem Stellar MLS #TB8521359 Report a problem | ||
| 1/20/2023 | Sold | $940,000-8.3%$761/sqft |
Source: Public Record Report a problem | ||
| 12/7/2022 | Pending sale | $1,025,000$830/sqft |
Source: Stellar MLS #U8181668 Report a problem | ||
| 11/21/2022 | Price change | $1,025,000-6.6%$830/sqft |
Source: Stellar MLS #U8181668 Report a problem | ||
| 11/8/2022 | Listed for sale | $1,098,000+241.6%$889/sqft |
Source: Stellar MLS #U8181668 Report a problem | ||
| 8/16/2001 | Sold | $321,428+71.9%$260/sqft |
Source: Public Record Report a problem | ||
| 8/6/1998 | Sold | $187,000+2.2%$151/sqft |
Source: Public Record Report a problem | ||
| 4/30/1996 | Sold | $183,000$148/sqft |
Source: Public Record Report a problem | ||
Public tax history
| Year | Property taxes | Tax assessment |
|---|---|---|
| 2025 | $14,266 -0.8% | $868,713 -3.3% |
| 2024 | $14,382 +15.2% | $898,649 +24.7% |
| 2023 | $12,480 +12.1% | $720,414 +10% |
| 2022 | $11,131 +11% | $654,922 +10% |
| 2021 | $10,027 +5.9% | $595,384 +7.9% |
| 2020 | $9,473 +8.6% | $551,894 +10% |
| 2019 | $8,725 | $501,722 +3.8% |
| 2018 | $8,725 +3.9% | $483,466 +3.6% |
| 2017 | $8,397 +2.5% | $466,549 +1.5% |
| 2016 | $8,192 +7% | $459,468 +10.1% |
| 2015 | $7,655 +9.8% | $417,189 +11.8% |
| 2014 | $6,969 +7.8% | $373,258 +9.5% |
| 2013 | $6,467 +3.6% | $340,875 +3.6% |
| 2012 | $6,245 | $328,942 +2.2% |
| 2011 | -- | $321,905 -7.9% |
| 2010 | -- | $349,608 -7.7% |
| 2009 | -- | $378,720 -10.8% |
| 2008 | $7,509 | $424,700 -26.3% |
| 2007 | -- | $576,300 +16.4% |
| 2005 | -- | $495,000 +54.2% |
| 2004 | $6,268 +9.4% | $321,100 +9% |
| 2003 | $5,731 +47.6% | $294,600 +10.3% |
| 2002 | $3,883 +3.2% | $267,100 +37% |
| 2001 | $3,763 +6.8% | $194,900 +6.3% |
| 2000 | $3,522 | $183,400 |
Find assessor info on the county website
Monthly payment
Est. payment
Payment breakdown
Explore the cost of this home by adjusting the details. Changes won't be saved.Climate risks
Neighborhood: 33785
Nearby schools
GreatSchools rating
- 9/10Anona Elementary SchoolGrades: PK-5Distance: 1.6 mi
- 7/10Seminole Middle SchoolGrades: 6-8Distance: 2.2 mi
- 4/10Seminole High SchoolGrades: 9-12Distance: 2.3 mi
- $1,295,0003 bd2 ba1.2k sqft20040 Gulf Blvd APT 302, Indian Shores, FL 33785For Sale
- $1,150,0003 bd2 ba1.2k sqft20040 Gulf Blvd APT 504, Indian Shores, FL 33785Sold
- $1,300,0003 bd2 ba1.2k sqft20040 Gulf Blvd APT 603, Indian Shores, FL 33785Sold
- $1,200,0003 bd2 ba1.2k sqft20040 Gulf Blvd APT 605, Indian Shores, FL 33785Sold
- $740,500-- bd1 ba120 sqft20040 Gulf Blvd, Indian Shores, FL 33785Off Market
- $1,010,800-- bd-- ba1.2k sqft20040 Gulf Blvd APT 201, Indian Shores, FL 33785Off Market
- $1,038,5003 bd2 ba1.2k sqft20040 Gulf Blvd APT 202, Indian Shores, FL 33785Off Market
- $911,4003 bd2 ba1.2k sqft20040 Gulf Blvd APT 203, Indian Shores, FL 33785Off Market
A local agent can set up tours, give advice and negotiate with sellers.
A local lender can help you make sure your offer is ready when you are.
Similar homes
- $1,250,0003 bd2 ba1.1k sqft20002 GULF BOULEVARD #2, INDIAN SHORES, FL 33785For Sale

 MLS ID #TB8518684, Mike Jansen, COASTAL PROPERTIES GROUP INTERNATIONAL. Stellar MLS
 - $1,295,0003 bd2 ba1.2k sqft20040 GULF BOULEVARD #302, INDIAN SHORES, FL 33785For SaleMLS ID #TB8488878, Al Shields, CENTURY 21 RE CHAMPIONS. Stellar MLS
- $1,249,0003 bd3 ba1.6k sqft20204 GULF BOULEVARD #9, INDIAN SHORES, FL 33785For Sale
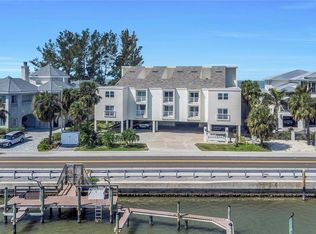 MLS ID #TB8486532, Shawn Dunn, GULFSIDE REALTY SALES. Stellar MLS
 - $1,000,0003 bd2 ba1k sqft20000 GULF BOULEVARD #305, INDIAN SHORES, FL 33785For Sale
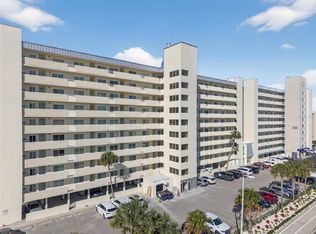 MLS ID #TB8495972, Greg Mallare, KELLER WILLIAMS REALTY PORTFOLIO COLLECTION. Stellar MLS
 - $1,496,0003 bd3 ba1.7k sqft19700 GULF BOULEVARD #403, INDIAN SHORES, FL 33785For SaleMLS ID #TB8524536, Roger Hogan, PREMIER SOTHEBY'S INTL REALTY. Stellar MLS
- $1,045,0002 bd2 ba1.3k sqft20204 GULF BOULEVARD #3, INDIAN SHORES, FL 33785For SaleMLS ID #TB8493043, Maria Mercado Herbert, PA, COLDWELL BANKER REALTY. Stellar MLS
- $933,8883 bd2 ba1.5k sqft19519 GULF BOULEVARD #202, INDIAN SHORES, FL 33785For SaleMLS ID #TB8534089, Roger Hogan, PREMIER SOTHEBY'S INTL REALTY. Stellar MLS
- $1,399,0003 bd2 ba1.7k sqft19710 GULF BOULEVARD #203, INDIAN SHORES, FL 33785For SaleMLS ID #TB8443496, Michele Mckinnon, KELLER WILLIAMS REALTY PORTFOLIO COLLECTION. Stellar MLS
- $995,0002 bd2 ba1k sqft60 GULF BOULEVARD #203, INDIAN ROCKS BEACH, FL 33785For SaleMLS ID #TB8473611, Brett Tesney, CHARLES RUTENBERG REALTY INC. Stellar MLS
- $650,0002 bd2 ba1.1k sqft19931 GULF BOULEVARD #D2, INDIAN SHORES, FL 33785For SaleMLS ID #TB8510197, Cherry Foos, DALTON WADE INC. Stellar MLS
- $980,0002 bd3 ba1.1k sqft19930 GULF BOULEVARD #3B, INDIAN SHORES, FL 33785For SaleMLS ID #TB8515353, Kelsey Brumett, MAVREALTY. Stellar MLS
- $899,0003 bd2 ba1.5k sqft399 2ND STREET #718, INDIAN ROCKS BEACH, FL 33785For SaleMLS ID #TB8505117, Troy Walseth, KELLER WILLIAMS GULF BEACHES. Stellar MLS
- $950,0002 bd2 ba1.4k sqft18500 GULF BOULEVARD #404, INDIAN SHORES, FL 33785For SaleMLS ID #TB8488982, Holly Swendson, REALTY EXPERTS. Stellar MLS
- $837,5002 bd2 ba1k sqft60 GULF BOULEVARD #201, INDIAN ROCKS BEACH, FL 33785For SaleMLS ID #TB8472207, Julie Folden, COASTAL PROPERTIES GROUP INTERNATIONAL. Stellar MLS
- $699,9002 bd2 ba1.4k sqft18400 GULF BOULEVARD #1302, INDIAN SHORES, FL 33785For SaleMLS ID #TB8473533, Michael Perez PA, PREMIER SOTHEBY'S INTL REALTY. Stellar MLS
- $715,0002 bd2 ba1.1k sqft18610 GULF BOULEVARD #610, INDIAN SHORES, FL 33785For SaleMLS ID #TB8512889, Dania Garcia, DONOVAN HOME SALES INC. Stellar MLS
- $1,325,0002 bd2 ba1.8k sqft1600 GULF BOULEVARD #911, CLEARWATER BEACH, FL 33767For SaleMLS ID #TB8534870, Michelle Chenault, COLDWELL BANKER REALTY. Stellar MLS
- $699,0002 bd2 ba1.1k sqft399 2ND STREET #716, INDIAN ROCKS BEACH, FL 33785For SaleMLS ID #TB8434648, Michael Perez PA, PREMIER SOTHEBY'S INTL REALTY. Stellar MLS
- $849,9992 bd2 ba1.2k sqft19236 GULF BOULEVARD #104, INDIAN SHORES, FL 33785For SaleMLS ID #TB8462179, Garren Blouin, BRIGHT REALTY GROUP LLC. Stellar MLS
- $779,0002 bd2 ba1.1k sqft399 2ND STREET #219, INDIAN ROCKS BEACH, FL 33785For SaleMLS ID #TB8453931, Sam Matcha, ENGEL & VOLKERS BELLEAIR. Stellar MLS
