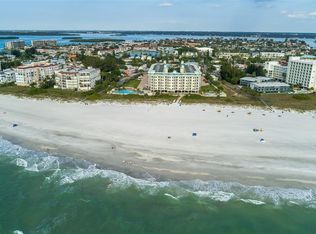
Experience the pinnacle of coastal luxury in this rare penthouse residence perfectly located in the heart of world famous St. Pete Beach. Rising above the shoreline with commanding views of both the Gulf and the Intracoastal Waterway, this top floor sanctuary offers an elevated lifestyle that is nearly impossible to replicate. This penthouse delivers the sense of scale, privacy, and sophistication typically reserved for exclusive high rise living, while maintaining the charm and warmth of a boutique beachfront community. From the moment you step inside, you’re greeted by natural light pouring through impact resistant windows, framing sweeping water vistas from nearly every angle. Morning sunrises shimmer across the Intracoastal, while evenings bring the breathtaking spectacle of Gulf sunsets painting the sky in gold, coral, and violet. Whether you’re enjoying a quiet coffee, hosting guests, or unwinding after a day on the sand, the views create an atmosphere of effortless luxury. Just steps from your door, the soft sand and turquoise waters of St. Pete Beach await, consistently ranked among the best beaches in the country. This coveted location places you in the middle of the area’s finest dining, boutique shopping, live music, beach bars, and endless recreation. From paddleboarding and parasailing to sunset cruises and waterfront dining, every day offers a new way to indulge in the coastal lifestyle. The community itself is impeccably maintained and rich with resort style amenities. Enjoy pickleball and tennis courts, a heated pool and spa, a charming gazebo, BBQ grilling areas, shuffleboard, and an observation dock ideal for fishing or watching dolphins glide by. With an on site office and professional management, ownership is seamless, whether you choose to live here full time, enjoy it as a personal retreat, or maximize its potential as a high performing investment. A standout feature of this property is its flexible 3-night minimum rental policy, a rarity in such a premium location. This opens the door to exceptional income opportunities, especially given the penthouse’s size, views, and proximity to the beach. Investors will appreciate the strong demand for short term luxury accommodations, while owner occupants will love the ability to offset costs when not in residence. This penthouse is more than a home, it’s a statement of style, a gateway to an extraordinary coastal lifestyle, and a versatile asset with remarkable earning potential. Whether you envision a private beachfront escape, an amazing full time residence, or a luxury investment property, this top floor masterpiece delivers an unparalleled blend of elegance, comfort, and opportunity in one of Florida’s most desirable destinations.
For sale
$1,050,000
5445 GULF BOULEVARD #PH1, ST PETE BEACH, FL 33706
3beds
1,220sqft
:
Get pre-qualified$8,547/mo
Condominium
Built in 1995
-- sqft lot
$984,300 Zestimate®
$861/sqft
$1,373/mo HOA
What's special
Heated pool and spaResort style amenitiesPenthouse residenceTop floor sanctuaryBbq grilling areasTop floor masterpieceCharming gazebo
- 207 days |
- 152 |
- 8 |
Zillow last checked:
Listing updated:
Listed by:
Mike Pilarczyk 319-321-5348,
PREFERRED SHORE LLC 941-999-1179,
Matt Lepic 319-321-7199,
BHHS FLORIDA PROPERTIES GROUP
Source: Stellar MLS,MLS#: A4678571 Originating MLS: Sarasota - Manatee
Originating MLS: Sarasota - Manatee
Facts & features
Interior
Bedrooms & bathrooms
- Bedrooms: 3
- Bathrooms: 3
- Full bathrooms: 2
- 1/2 bathrooms: 1
Other
- Features: En Suite Bathroom, Built-in Closet
- Level: First
- Area: 120 Square Feet
- Dimensions: 10x12
Bedroom 3
- Features: Ceiling Fan(s), Built-in Closet
- Level: First
- Area: 120 Square Feet
- Dimensions: 10x12
Primary bathroom
- Features: En Suite Bathroom
- Level: First
- Area: 192 Square Feet
- Dimensions: 16x12
Dining room
- Features: Ceiling Fan(s)
- Level: First
- Area: 132 Square Feet
- Dimensions: 11x12
Kitchen
- Features: Stone Counters
- Level: First
- Area: 121 Square Feet
- Dimensions: 11x11
Living room
- Features: Ceiling Fan(s)
- Level: First
- Area: 168 Square Feet
- Dimensions: 14x12
Heating
- Baseboard, Electric
Cooling
- Central Air
Appliances
- Included: Dishwasher, Dryer, Electric Water Heater, Microwave, Range, Refrigerator, Washer
- Laundry: Inside, Laundry Closet
Features
- Ceiling Fan(s), Eating Space In Kitchen, Open Floorplan, Solid Surface Counters, Split Bedroom, Stone Counters
- Flooring: Ceramic Tile, Laminate
- Doors: Outdoor Grill, Outdoor Shower, Sliding Doors
- Has fireplace: No
- Furnished: Yes
Interior area
- Total structure area: 1,220
- Total interior livable area: 1,220 sqft
Video & virtual tour
Property
Parking
- Total spaces: 1
- Parking features: Deeded, Guest, Off Street, Open, Reserved, Under Building
- Carport spaces: 1
- Has uncovered spaces: Yes
Features
- Levels: One
- Stories: 1
- Exterior features: Balcony, Lighting, Outdoor Grill, Outdoor Shower, Rain Gutters, Sidewalk, Storage, Tennis Court(s)
- Has view: Yes
- View description: Bay/Harbor - Full, Gulf/Ocean - Partial, Intracoastal Waterway
- Has water view: Yes
- Water view: Bay/Harbor - Full,Gulf/Ocean - Partial,Intracoastal Waterway
- Waterfront features: Bay/Harbor, Intracoastal Waterway, Bay/Harbor Access, Intracoastal Waterway Access, Fishing Pier, Seawall
- Body of water: INTRACOASTAL WATERWAY
Lot
- Size: 2.08 Acres
Details
- Parcel number: 063216873120006001
- Special conditions: None
Construction
Type & style
- Home type: Condo
- Property subtype: Condominium
Materials
- Block, Concrete, Stucco
- Foundation: Slab, Raised
- Roof: Built-Up
Condition
- New construction: No
- Year built: 1995
Utilities & green energy
- Sewer: Public Sewer
- Water: Public
- Utilities for property: BB/HS Internet Available, Cable Connected, Electricity Connected, Public
Community & HOA
Community
- Features: Buyer Approval Required, Tennis Court(s)
- Pet fee: $0 monthly
- Subdivision: SUNRISE RESORT ON ST PETE BEACH CONDO
HOA
- Has HOA: Yes
- Services included: Cable TV, Common Area Taxes, Community Pool, Reserve Fund, Internet, Maintenance Structure, Maintenance Grounds, Manager, Pool Maintenance, Recreational Facilities, Sewer
- HOA fee: $1,373 monthly
- HOA name: SUNRISE RESORT ON ST PETE BEACH CONDO ASSOCIATION
- HOA phone: 727-504-1111
Location
- Region: Saint Pete Beach
Financial & listing details
- Price per square foot: $861/sqft
- Tax assessed value: $554,611
- Annual tax amount: $11,164
- Date on market: 1/16/2026
- Cumulative days on market: 207 days
- Listing terms: Cash,Conventional
- Ownership: Fee Simple
- Total actual rent: 0
- Electric utility on property: Yes
- Road surface type: Asphalt
Estimated market value
$984,300
$935,000 - $1.03M
$4,279/mo
Price history
| Date | Event | Price |
|---|---|---|
| 1/16/2026 | Listed for sale | $1,050,000+22.1%$861/sqft |
Source:  Stellar MLS #A4678571 Report a problem Stellar MLS #A4678571 Report a problem | ||
| 6/12/2023 | Sold | $860,000+1.3%$705/sqft |
Source: Public Record Report a problem | ||
| 5/9/2023 | Pending sale | $849,000$696/sqft |
Source: Stellar MLS #U8198654 Report a problem | ||
| 5/4/2023 | Listed for sale | $849,000+105.8%$696/sqft |
Source: Stellar MLS #U8198654 Report a problem | ||
| 1/23/2015 | Sold | $412,500+19.6%$338/sqft |
Source: Public Record Report a problem | ||
| 5/9/2002 | Sold | $345,000$283/sqft |
Source: Public Record Report a problem | ||
Public tax history
| Year | Property taxes | Tax assessment |
|---|---|---|
| 2025 | $8,903 -20.3% | $554,611 -22.5% |
| 2024 | $11,164 +9.4% | $715,966 +13.1% |
| 2023 | $10,205 +4.9% | $632,845 +10% |
| 2022 | $9,729 +9.4% | $575,314 +10% |
| 2021 | $8,893 +7.7% | $523,013 +9.5% |
| 2020 | $8,256 -6.3% | $477,792 -5.4% |
| 2019 | $8,811 | $505,322 -2.9% |
| 2018 | $8,811 -1% | $520,176 +14.6% |
| 2017 | $8,898 +19.2% | $453,815 +10.4% |
| 2016 | $7,466 +7.4% | $411,040 +1.9% |
| 2015 | $6,953 +5.1% | $403,345 +0.4% |
| 2014 | $6,615 +11.9% | $401,928 +14.2% |
| 2013 | $5,910 +16.9% | $351,995 +33.4% |
| 2012 | $5,056 | $263,860 +6.9% |
| 2011 | -- | $246,775 +0.7% |
| 2010 | -- | $244,944 -16.9% |
| 2009 | -- | $294,624 -29.4% |
| 2008 | $7,311 | $417,400 -20% |
| 2007 | -- | $521,700 +37.8% |
| 2005 | -- | $378,500 +17.9% |
| 2004 | $6,283 +11.9% | $321,000 +12.6% |
| 2003 | $5,616 +51.5% | $285,000 +26.9% |
| 2002 | $3,708 | $224,500 +20.4% |
| 2001 | $3,708 +2.8% | $186,500 +2.3% |
| 2000 | $3,607 | $182,300 |
Find assessor info on the county website
Monthly payment
Est. payment
Payment breakdown
Explore the cost of this home by adjusting the details. Changes won't be saved.Climate risks
Neighborhood: 33706
Nearby schools
GreatSchools rating
- 6/10Azalea Elementary SchoolGrades: PK-5Distance: 4.1 mi
- 3/10Azalea Middle SchoolGrades: 6-8Distance: 4.5 mi
- 4/10Boca Ciega High SchoolGrades: 9-12Distance: 3 mi
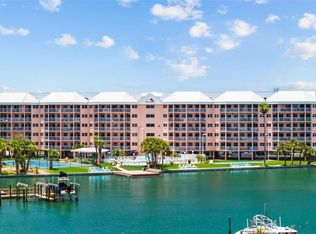
- $540,0002 bd2 ba800 sqft5445 Gulf Blvd APT 210, Saint Pete Beach, FL 33706Sold
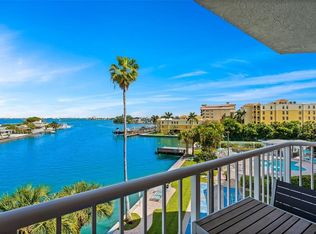
- $575,0002 bd2 ba800 sqft5445 Gulf Blvd APT 402, Saint Pete Beach, FL 33706Sold
- $560,0002 bd2 ba800 sqft5445 Gulf Blvd APT 509, Saint Pete Beach, FL 33706Sold

- $902,5002 bd3 ba1.2k sqft5445 Gulf Blvd #PENTHOUSE 4, Saint Pete Beach, FL 33706Sold

- $642,0002 bd3 ba1.2k sqft5445 Gulf Blvd PH 1, St Pete Beach, FL 33706Off Market
- $638,3002 bd3 ba1.2k sqft5445 Gulf Blvd PH 4, St Pete Beach, FL 33706Off Market
- $413,2002 bd2 ba800 sqft5445 Gulf Blvd APT 201, Saint Pete Beach, FL 33706Off Market
- $400,000-- bd-- ba800 sqft5445 Gulf Blvd APT 202, Saint Pete Beach, FL 33706Sold
A local agent can set up tours, give advice and negotiate with sellers.
A local lender can help you make sure your offer is ready when you are.
Similar homes
- $1,025,0002 bd2 ba1.5k sqft4450 GULF BOULEVARD #110, ST PETE BEACH, FL 33706For Sale
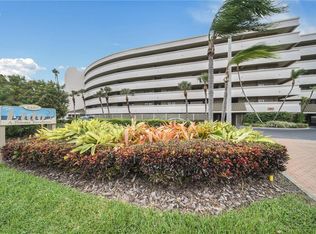
 MLS ID #TB8489263, Sheila Geer, COMPASS FLORIDA LLC. Stellar MLS
 - $795,0002 bd2 ba1.1k sqft3111 PASS A GRILLE WAY #110, ST PETERSBURG, FL 33706For Sale
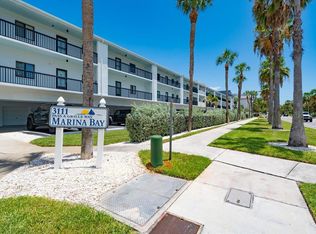 MLS ID #TB8529363, Jorge Rodriguez, COASTAL PROPERTIES GROUP INTER. Stellar MLS
 - $789,0002 bd2 ba870 sqft12000 GULF BOULEVARD #603N, TREASURE ISLAND, FL 33706For Sale
 MLS ID #TB8501274, LeeAnn Pluster, KELLER WILLIAMS REALTY PORTFOLIO COLLECTION. Stellar MLS
 - $725,0002 bd2 ba870 sqft12000 GULF BOULEVARD #309N, TREASURE ISLAND, FL 33706For Sale
 MLS ID #TB8438155, Jill Helgren, COASTAL PROPERTIES GROUP. Stellar MLS
 - $936,8883 bd2 ba1.5k sqft19519 GULF BOULEVARD #202, INDIAN SHORES, FL 33785For SaleMLS ID #TB8534089, Roger Hogan, PREMIER SOTHEBY'S INTL REALTY. Stellar MLS
- $559,0002 bd3 ba1.4k sqft1 KEY CAPRI #101E, TREASURE ISLAND, FL 33706For SaleMLS ID #TB8457824, Julie Barnhardt, BHHS FLORIDA PROPERTIES GROUP. Stellar MLS
- $599,0002 bd2 ba870 sqft12000 GULF BOULEVARD #207N, TREASURE ISLAND, FL 33706For SaleMLS ID #TB8455124, Brian Hollenbeck, COLDWELL BANKER REALTY. Stellar MLS
- $780,0002 bd2 ba1.1k sqft7435 BAYSHORE DRIVE #303, TREASURE ISLAND, FL 33706For SaleMLS ID #TB8501515, Charles Silverfield, 54 REALTY LLC. Stellar MLS
- $1,000,0003 bd2 ba1k sqft20000 GULF BOULEVARD #305, INDIAN SHORES, FL 33785For SaleMLS ID #TB8495972, Greg Mallare, KELLER WILLIAMS REALTY PORTFOLIO COLLECTION. Stellar MLS
- $1,045,0002 bd2 ba1.3k sqft20204 GULF BOULEVARD #3, INDIAN SHORES, FL 33785For SaleMLS ID #TB8493043, Maria Mercado Herbert, PA, COLDWELL BANKER REALTY. Stellar MLS
- $579,9002 bd2 ba1.3k sqft9415 BLIND PASS ROAD #806, ST PETE BEACH, FL 33706For SaleMLS ID #TB8518500, Jane McCroary, RE/MAX ACTION FIRST OF FLORIDA. Stellar MLS
- $995,0002 bd2 ba1k sqft60 GULF BOULEVARD #203, INDIAN ROCKS BEACH, FL 33785For SaleMLS ID #TB8473611, Brett Tesney, CHARLES RUTENBERG REALTY INC. Stellar MLS
- $899,0003 bd2 ba1.8k sqft530 S GULFVIEW BOULEVARD #304, CLEARWATER BEACH, FL 33767For SaleMLS ID #TB8531335, Natalie Gallays, COASTAL PROPERTIES GROUP. Stellar MLS
- $775,0002 bd2 ba1.1k sqft15462 GULF BOULEVARD #406, MADEIRA BEACH, FL 33708For SaleMLS ID #TB8489165, Michael Williams, BHHS FLORIDA PROPERTIES GROUP. Stellar MLS
- $625,0003 bd3 ba1.7k sqft127 1ST STREET E #103, TIERRA VERDE, FL 33715For SaleMLS ID #TB8421668, Barb Hetrick PA, CHARLES RUTENBERG REALTY INC. Stellar MLS
- $525,0002 bd2 ba1.2k sqft4750 BRITTANY DRIVE S #126, ST PETERSBURG, FL 33715For SaleMLS ID #TB8491948, Mike Collins, RE/MAX PREFERRED. Stellar MLS
- $889,0002 bd3 ba1.6k sqft544 PINELLAS BAYWAY S #TH13, TIERRA VERDE, FL 33715For SaleMLS ID #TB8478439, Andrew Salamone, COMPASS FLORIDA LLC. Stellar MLS
- $675,0003 bd2 ba1.3k sqft7979 SAILBOAT KEY BOULEVARD S #101, SOUTH PASADENA, FL 33707For SaleMLS ID #GC541644, Mark McEntire, PA, HOMETOWN REALTY OF NORTH FLORIDA, INC. Stellar MLS
- $539,9992 bd2 ba1.2k sqft401 150TH AVENUE #245, MADEIRA BEACH, FL 33708For SaleMLS ID #TB8469005, Nancy Tangredi, COLDWELL BANKER REALTY. Stellar MLS
- $950,0002 bd2 ba1.4k sqft18500 GULF BOULEVARD #404, INDIAN SHORES, FL 33785For SaleMLS ID #TB8488982, Holly Swendson, REALTY EXPERTS. Stellar MLS
