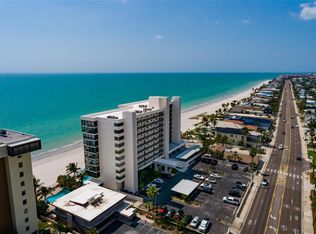
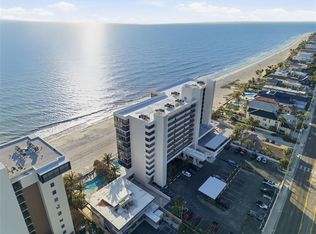
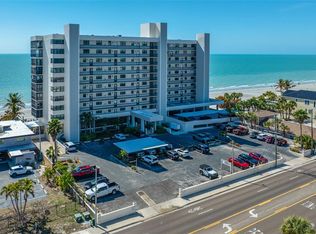
Wake up to endless Gulf views in this beautifully updated 6th floor corner residence at Surfside Tower, perfectly positioned at the end of the building for added privacy and sweeping panoramas of the beach, pool, and Intracoastal Waterway. This 2-bedroom, 2-bath condo is offered tastefully furnished and blends coastal elegance with modern upgrades throughout. The light-filled living room and primary suite both open Gulfside, creating a seamless connection to the balcony and breathtaking sunsets. The kitchen is a standout feature with a lighted domed ceiling, French Provincial cabinetry, granite countertops extended over the front-load washer and dryer for added workspace, and a cheerful breakfast nook overlooking the Intracoastal. Large bedrooms include walk-in closets and en-suite baths, while crown molding and electric hurricane shutters add comfort and style. Recent 2025 upgrades include luxury vinyl plank flooring in the living room, dining room, and bedrooms, new ceiling fans and light fixtures, updated baseboards, and fresh interior paint and texture. The secondary bedroom features plantation shutters and a spa-like en-suite bath with a massaging shower system. A portion of the balcony is enclosed, offering a private extended living area ideal for relaxing year-round. Surfside Tower offers resort-style amenities including a heated pool and spa, fitness center, recreation room with full kitchen for private events, billiards and card room, outdoor second-floor gathering patio, and an inviting lobby sitting area. On-site live-in management provides excellent maintenance and security. The unit includes one covered parking space plus abundant guest parking. Basic cable and high-speed internet are included. Ideally located just minutes from shopping, dining, entertainment, and the attractions of Gulf Boulevard and John’s Pass, this is Gulf-front living at its finest.
For sale
$995,000
15462 GULF BOULEVARD #601, MADEIRA BEACH, FL 33708
2beds
1,168sqft
Condominium
Built in 1978
-- sqft lot
$-- Zestimate®
$852/sqft
$1,200/mo HOA
What's special
Tastefully furnishedUpdated baseboardsBreathtaking sunsetsEndless gulf viewsElectric hurricane shuttersCrown moldingFrench provincial cabinetry
- 243 days
- 121
- 5
Zillow last checked:
Listing updated:
Listed by:
Carmine Petruzziello 516-838-0038,
THE SOMERDAY GROUP PL 813-400-0132,
Erika Nunez 813-368-9806,
THE SOMERDAY GROUP PL
Source: Stellar MLS,MLS#: TB8473069 Originating MLS: Suncoast Tampa
Originating MLS: Suncoast Tampa
Facts & features
Interior
Bedrooms & bathrooms
- Bedrooms: 2
- Bathrooms: 2
- Full bathrooms: 2
Primary bedroom
- Features: Walk-In Closet(s)
- Level: First
Bedroom 2
- Features: Walk-In Closet(s)
- Level: First
Kitchen
- Level: First
Living room
- Level: First
Heating
- Central
Cooling
- Central Air
Appliances
- Included: Dishwasher, Disposal, Dryer, Electric Water Heater, Exhaust Fan, Microwave, Range, Refrigerator, Washer
- Laundry: In Kitchen
Features
- Ceiling Fan(s), Crown Molding
- Flooring: Luxury Vinyl, Tile
- Doors: Sliding Doors
- Windows: Hurricane Shutters
- Has fireplace: No
Interior area
- Total structure area: 1,537
- Total interior livable area: 1,168 sqft
Video & virtual tour
Property
Parking
- Total spaces: 1
- Parking features: Assigned, Guest, Off Street
- Carport spaces: 1
Features
- Levels: One
- Stories: 1
- Patio & porch: Covered, Enclosed, Front Porch, Patio, Porch, Rear Porch, Screened, Side Porch, Wrap Around
- Exterior features: Balcony
- Has view: Yes
- View description: Water, Beach, Gulf/Ocean - Full, Intracoastal Waterway
- Has water view: Yes
- Water view: Water,Beach,Gulf/Ocean - Full,Intracoastal Waterway
- Waterfront features: Beach, Beach Access, Gulf/Ocean Access
- Body of water: GULF OF AMERICA
Lot
- Size: 1.27 Acres
Details
- Parcel number: 093115885480000601
- Special conditions: None
Construction
Type & style
- Home type: Condo
- Property subtype: Condominium
Materials
- Concrete
- Foundation: Slab
- Roof: Built-Up,Membrane
Condition
- New construction: No
- Year built: 1978
Utilities & green energy
- Sewer: Public Sewer
- Water: Public
- Utilities for property: Cable Connected, Electricity Connected, Sewer Connected, Water Connected
Community & HOA
Community
- Features: Buyer Approval Required, Clubhouse, Community Mailbox, Fitness Center, Pool
- Pet fee: $0 monthly
- Subdivision: SURFSIDE TOWER CONDO
HOA
- Has HOA: Yes
- Services included: Cable TV, Community Pool, Reserve Fund, Internet, Maintenance Structure, Maintenance Grounds, Maintenance Repairs, Manager, Pool Maintenance, Recreational Facilities, Sewer, Trash
- HOA fee: $1,200 monthly
- HOA name: Ameri-tech Community Management / Rosie Maisonet
Location
- Region: Madeira Beach
Financial & listing details
- Price per square foot: $852/sqft
- Tax assessed value: $670,533
- Annual tax amount: $5,621
- Date on market: 2/5/2026
- Cumulative days on market: 244 days
- Listing terms: Cash,Conventional
- Ownership: Condominium
- Total actual rent: 0
- Electric utility on property: Yes
- Road surface type: Paved
Estimated market value
Not available
Estimated sales range
Not available
Not available
Price history
| Date | Event | Price |
|---|---|---|
| 3/21/2026 | Price change | $995,000-0.4%$852/sqft |
Source:  Stellar MLS #TB8473069 Report a problem Stellar MLS #TB8473069 Report a problem | ||
| 2/5/2026 | Listed for sale | $999,000-9.2%$855/sqft |
Source: Stellar MLS #TB8473069 Report a problem | ||
| 9/27/2024 | Listing removed | $1,100,000$942/sqft |
Source: Stellar MLS #T3516501 Report a problem | ||
| 4/9/2024 | Listed for sale | $1,100,000-6.4%$942/sqft |
Source: Stellar MLS #T3516501 Report a problem | ||
| 3/6/2024 | Listing removed | -- |
Source: Stellar MLS #T3501951 Report a problem | ||
| 2/3/2024 | Listed for sale | $1,175,000$1,006/sqft |
Source: Stellar MLS #T3501951 Report a problem | ||
Public tax history
| Year | Property taxes | Tax assessment |
|---|---|---|
| 2025 | $5,954 +5.9% | $412,906 +2.9% |
| 2024 | $5,621 -43.5% | $401,269 -27.7% |
| 2023 | $9,946 +10.8% | $555,276 +10% |
| 2022 | $8,975 +14.3% | $504,796 +10% |
| 2021 | $7,855 +2.2% | $458,905 +3.8% |
| 2020 | $7,684 +0.4% | $442,062 +1.3% |
| 2019 | $7,657 | $436,246 +3.5% |
| 2018 | $7,657 +5.8% | $421,645 -5.4% |
| 2017 | $7,236 +2.2% | $445,498 +6.9% |
| 2016 | $7,079 +9.3% | $416,708 +15.1% |
| 2015 | $6,477 +10.2% | $362,190 +8.9% |
| 2014 | $5,877 +11.9% | $332,701 +14.8% |
| 2013 | $5,253 +7% | $289,767 +6.9% |
| 2012 | $4,909 | $270,979 -5.2% |
| 2011 | -- | $285,703 -7.2% |
| 2010 | -- | $307,860 +2% |
| 2009 | -- | $301,864 -21.9% |
| 2008 | $6,734 | $386,400 -5% |
| 2007 | -- | $406,800 +13.2% |
| 2005 | -- | $359,400 +23.3% |
| 2004 | $5,662 +15.3% | $291,600 +15.9% |
| 2003 | $4,912 +48.6% | $251,500 +41.7% |
| 2002 | $3,306 | $177,500 +6.3% |
| 2001 | $3,306 +9.7% | $167,000 +9.1% |
| 2000 | $3,015 | $153,100 |
Find assessor info on the county website
Monthly payment
Est. payment
Payment breakdown
Explore the cost of this home by adjusting the details. Changes won't be saved.Climate risks
Neighborhood: 33708
Nearby schools
Schools provided by the listing agent
- Elementary: Orange Grove Elementary-PN
- Middle: Seminole Middle-PN
- High: Seminole High-PN
Source: Stellar MLS. This data may not be complete. We recommend contacting the local school district to confirm school assignments for this home.
- $650,0002 bd2 ba1.1k sqft15462 Gulf Blvd APT 304, Madeira Beach, FL 33708Sold
- $750,0002 bd2 ba1.1k sqft15462 Gulf Blvd APT 406, Madeira Beach, FL 33708For Sale
- $629,9002 bd2 ba1.1k sqft15462 Gulf Blvd APT 603, Madeira Beach, FL 33708For Sale
- $650,0002 bd2 ba1.1k sqft15462 Gulf Blvd APT 604, Madeira Beach, FL 33708For Sale

Similar homes
- $959,9002 bd2 ba1.2k sqft14800 GULF BOULEVARD #303, MADEIRA BEACH, FL 33708For Sale

 MLS ID #TB8523884, Dayanis Milhet Teran, SUCCESS HOMES REAL ESTATE INC. Stellar MLS
 - $1,050,0003 bd2 ba1.4k sqft14710 GULF BOULEVARD #206, MADEIRA BEACH, FL 33708For Sale
 MLS ID #TB8545535, C. Lamar Wright, PLUMLEE GULF BEACH REALTY. Stellar MLS
 - $769,0002 bd2 ba1.1k sqft14900 GULF BOULEVARD #202, MADEIRA BEACH, FL 33708For Sale
 MLS ID #TB8547012, Beau Lucas, DALTON WADE INC. Stellar MLS
 - $900,0002 bd2 ba1.1k sqft14300 GULF BOULEVARD #501, MADEIRA BEACH, FL 33708For Sale
 MLS ID #TB8535297, Pete Doiron, DOIRON REALTY INC. Stellar MLS
 - $1,460,3003 bd2 ba1.6k sqft15316 GULF BOULEVARD #604, MADEIRA BEACH, FL 33708For SaleMLS ID #U8199484, Maryann Spearman, VIEWPOINT REALTY INTERNATIONAL. Stellar MLS
- $629,9002 bd2 ba1.1k sqft15462 GULF BOULEVARD #603, MADEIRA BEACH, FL 33708For SaleMLS ID #TB8477677, Madonna Steinlage, CENTURY 21 COAST TO COAST. Stellar MLS
- $995,0002 bd2 ba1k sqft60 GULF BOULEVARD #203, INDIAN ROCKS BEACH, FL 33785For SaleMLS ID #TB8473611, Brett Tesney, CHARLES RUTENBERG REALTY INC. Stellar MLS
- $939,0002 bd2 ba1.3k sqft16550 GULF BOULEVARD #645, NORTH REDINGTON BEACH, FL 33708For SaleMLS ID #TB8518923, Michael Lynch, PREMIER SOTHEBY'S INTL REALTY. Stellar MLS
- $950,0003 bd2 ba1.3k sqft17334 GULF BOULEVARD #203, NORTH REDINGTON BEACH, FL 33708For SaleMLS ID #TB8515247, Nila Postupack, REALTY EXPERTS. Stellar MLS
- $750,0002 bd2 ba870 sqft12000 GULF BOULEVARD #611S, TREASURE ISLAND, FL 33706For SaleMLS ID #TB8528534, Jill Helgren, COASTAL PROPERTIES GROUP. Stellar MLS
- $699,0002 bd2 ba1.2k sqft399 150TH AVENUE #205, MADEIRA BEACH, FL 33708For SaleMLS ID #TB8545321, Bobbie Kaplan, SUN SAND & SEA HOMES REALTY. Stellar MLS
- $589,0002 bd2 ba1k sqft16308 GULF BOULEVARD #408, REDINGTON BEACH, FL 33708For SaleMLS ID #TB8543565, Timothy Dube, CHARLES RUTENBERG REALTY INC. Stellar MLS
- $659,0002 bd2 ba1k sqft18304 GULF BOULEVARD #105, REDINGTON SHORES, FL 33708For SaleMLS ID #A4687771, Kelli Eggen, COLDWELL BANKER REALTY. Stellar MLS
- $545,0002 bd2 ba1.1k sqft17580 GULF BOULEVARD #403, REDINGTON SHORES, FL 33708For SaleMLS ID #TB8459166, James Henning, COMPASS FLORIDA LLC. Stellar MLS
- $635,5002 bd2 ba1.1k sqft17580 GULF BOULEVARD #302, REDINGTON SHORES, FL 33708For SaleMLS ID #TB8449235, Bill Kulaga, AGILE GROUP REALTY. Stellar MLS
- $640,0003 bd2 ba1.4k sqft399 150TH AVENUE #101, MADEIRA BEACH, FL 33708For SaleMLS ID #TB8483101, Conor ONeill, BLAKE REAL ESTATE INC. Stellar MLS
- $639,0001 bd1 ba710 sqft13500 GULF BOULEVARD #605, MADEIRA BEACH, FL 33708For SaleMLS ID #TB8524234, Pete Doiron, DOIRON REALTY INC. Stellar MLS
- $1,125,0003 bd3 ba1.5k sqft17450 GULF BOULEVARD #104, REDINGTON SHORES, FL 33708For SaleMLS ID #TB8454433, Melody Hunter, CHARLES RUTENBERG REALTY INC. Stellar MLS
- $529,0002 bd2 ba1k sqft17400 GULF BOULEVARD #I3, REDINGTON SHORES, FL 33708For SaleMLS ID #TB8481738, Gordon Obarski, GORDON REALTY HOUSE. Stellar MLS
- $1,050,0002 bd2 ba1.3k sqft2900 GULF BOULEVARD #202, BELLEAIR BEACH, FL 33786For SaleMLS ID #TB8451747, Brian Pelfrey, SAND KEY REALTY. Stellar MLS
