DIRECT GULF FRONT | 9TH-FLOOR PANORAMIC VIEWS | FURNISHED | ONE-MONTH MINIMUM RENTALS PERMITTED | A/C 2022 LIVE THE FLORIDA BEACHFRONT LIFESTYLE! Wake up to breathtaking DIRECT GULF OF MEXICO VIEWS and end your day watching spectacular sunsets from this furnished 9th-floor condo in highly desirable Madeira Beach. With PRIVATE BEACH ACCESS and a ONE-MONTH MINIMUM RENTAL PERIOD permitted, this property offers an exceptional opportunity as a full-time residence, second home, seasonal getaway, or income-producing vacation property. Step onto your private screened balcony and enjoy sweeping panoramic views of the Gulf, beach, and unforgettable Florida sunsets. Inside, this spacious 2-bedroom, 2-bath condo features a desirable SPLIT-BEDROOM FLOOR PLAN, ceramic tile flooring throughout, an updated primary bathroom, and the convenience of an IN-UNIT WASHER AND DRYER. Both bedrooms feature spacious walk-in closets and their own private en-suite bathrooms, providing excellent privacy, comfort, and storage for owners and guests. The A/C was replaced in 2022, and the condo is being offered FURNISHED, making it easy for the next owner to begin enjoying the property right away. The well-maintained community offers resort-style amenities, including a HEATED BEACHFRONT POOL AND SPA, fitness center, library, billiards room, and direct access to the beautiful sandy beaches of Madeira Beach. Ideally located just north of John’s Pass Village & Boardwalk and minutes from waterfront restaurants, shopping, entertainment, boating, and everyday conveniences. Whether you're searching for your own Gulf-front retreat or a property with seasonal rental flexibility, this condo delivers the LOCATION, VIEW, BEACH ACCESS, AND FLORIDA LIFESTYLE buyers are looking for. YOUR FRONT-ROW SEAT TO THE GULF OF MEXICO IS WAITING. Schedule your private showing today!
For sale
Price cut: $25K (9/28)
$619,900
15462 GULF BOULEVARD #903, MADEIRA BEACH, FL 33708
2beds
1,100sqft
Condominium
Built in 1978
-- sqft lot
$594,100 Zestimate®
$564/sqft
$1,200/mo HOA
What's special
Offered furnishedDirect gulf frontPrivate beach accessIn-unit washer and dryerSplit-bedroom floor planCeramic tile flooring throughoutPrivate en-suite bathrooms
- 66 days
- 367
- 20
Zillow last checked:
Listing updated:
Listed by:
Angela Mora 813-482-1452,
BHHS FLORIDA PROPERTIES GROUP 813-907-8200
Source: Stellar MLS,MLS#: TB8534212 Originating MLS: Suncoast Tampa
Originating MLS: Suncoast Tampa
Facts & features
Interior
Bedrooms & bathrooms
- Bedrooms: 2
- Bathrooms: 2
- Full bathrooms: 2
Primary bedroom
- Features: Walk-In Closet(s)
- Level: First
- Area: 167.61 Square Feet
- Dimensions: 11.1x15.1
Bedroom 2
- Features: Walk-In Closet(s)
- Level: First
- Area: 153.32 Square Feet
- Dimensions: 11.11x13.8
Balcony porch lanai
- Level: First
- Area: 228.41 Square Feet
- Dimensions: 25.1x9.1
Dining room
- Level: First
- Area: 124.67 Square Feet
- Dimensions: 13.7x9.1
Foyer
- Level: First
- Area: 46.99 Square Feet
- Dimensions: 3.11x15.11
Kitchen
- Level: First
- Area: 149.59 Square Feet
- Dimensions: 9.9x15.11
Living room
- Level: First
- Area: 238.74 Square Feet
- Dimensions: 13.8x17.3
Heating
- Central
Cooling
- Central Air
Appliances
- Included: Dishwasher, Disposal, Dryer, Microwave, Range, Refrigerator, Washer
- Laundry: Inside
Features
- Ceiling Fan(s), Split Bedroom
- Flooring: Ceramic Tile
- Doors: Sliding Doors
- Windows: Hurricane Shutters
- Has fireplace: No
- Furnished: Yes
Interior area
- Total structure area: 1,100
- Total interior livable area: 1,100 sqft
Video & virtual tour
Property
Parking
- Parking features: Assigned, Ground Level, Guest
Features
- Levels: One
- Stories: 1
- Exterior features: Balcony, Lighting, Storage
- Has view: Yes
- View description: Gulf/Ocean - Full
- Has water view: Yes
- Water view: Gulf/Ocean - Full
- Waterfront features: Beach, Gulf/Ocean to Bay, Beach Access, Gulf/Ocean Access, Gulf/Ocean to Bay Access, Intracoastal Waterway Access
- Body of water: GULF OF MEXICO/GULF OF AMERICA
Lot
- Size: 1.27 Acres
Details
- Parcel number: 093115885480000903
- Special conditions: None
Construction
Type & style
- Home type: Condo
- Property subtype: Condominium
Materials
- Block, Stucco
- Foundation: Block, Stem Wall
- Roof: Built-Up
Condition
- New construction: No
- Year built: 1978
Utilities & green energy
- Sewer: Public Sewer
- Water: Public
- Utilities for property: BB/HS Internet Available, Cable Connected, Electricity Available, Electricity Connected, Water Available, Water Connected
Community & HOA
Community
- Features: Marina, Buyer Approval Required, Community Mailbox, Deed Restrictions, Fitness Center, Pool
- Pet fee: $0 monthly
- Subdivision: SURFSIDE TOWER CONDO
HOA
- Has HOA: Yes
- Amenities included: Clubhouse, Fitness Center, Pool
- Services included: Cable TV, Common Area Taxes, Community Pool, Reserve Fund, Insurance, Internet, Recreational Facilities, Sewer, Trash, Water
- HOA fee: $1,200 monthly
- HOA name: Dayna Cannistraci
- HOA phone: 727-726-8000
Location
- Region: Madeira Beach
Financial & listing details
- Price per square foot: $564/sqft
- Tax assessed value: $643,816
- Annual tax amount: $9,738
- Date on market: 7/31/2026
- Cumulative days on market: 67 days
- Listing terms: Cash,Conventional,Other
- Ownership: Fee Simple
- Total actual rent: 0
- Electric utility on property: Yes
- Road surface type: Asphalt
Estimated market value
$594,100
$564,000 - $624,000
$2,727/mo
Price history
| Date | Event | Price |
|---|---|---|
| 9/28/2026 | Price change | $619,900-3.9%$564/sqft |
Source:  Stellar MLS #TB8534212 Report a problem Stellar MLS #TB8534212 Report a problem | ||
| 8/2/2026 | Price change | $644,900-3.7%$586/sqft |
Source: Stellar MLS #TB8534212 Report a problem | ||
| 7/31/2026 | Listed for sale | $670,000+13.6%$609/sqft |
Source: Stellar MLS #TB8534212 Report a problem | ||
| 9/13/2005 | Sold | $590,000$536/sqft |
Source: Public Record Report a problem | ||
Public tax history
| Year | Property taxes | Tax assessment |
|---|---|---|
| 2025 | $9,738 -2.5% | $572,999 +10% |
| 2024 | $9,989 +12.1% | $520,908 +10% |
| 2023 | $8,914 +11.4% | $473,553 +10% |
| 2022 | $7,998 +19.4% | $430,503 +10% |
| 2021 | $6,699 +2.1% | $391,366 +3.7% |
| 2020 | $6,563 -1.5% | $377,578 -0.6% |
| 2019 | $6,664 | $379,696 +3.7% |
| 2018 | $6,664 +6.1% | $366,188 -6.9% |
| 2017 | $6,284 -1.8% | $393,273 +6.9% |
| 2016 | $6,397 +7.5% | $367,977 +10.6% |
| 2015 | $5,952 +11.8% | $332,715 +12.4% |
| 2014 | $5,325 +10.3% | $295,905 +11.1% |
| 2013 | $4,829 +7.2% | $266,367 +7.1% |
| 2012 | $4,506 | $248,755 -4.6% |
| 2011 | -- | $260,854 -2.8% |
| 2010 | -- | $268,296 -14.7% |
| 2009 | -- | $314,416 -21.9% |
| 2008 | $7,015 | $402,500 -5% |
| 2007 | -- | $423,700 +13.2% |
| 2005 | -- | $374,300 +35.2% |
| 2004 | $5,376 +15.3% | $276,900 +16% |
| 2003 | $4,664 +49.4% | $238,800 +42.5% |
| 2002 | $3,122 | $167,600 +6.3% |
| 2001 | $3,122 +9.6% | $157,700 +9.1% |
| 2000 | $2,847 | $144,600 |
Find assessor info on the county website
Monthly payment
Est. payment
Payment breakdown
Explore the cost of this home by adjusting the details. Changes won't be saved.Climate risks
Neighborhood: 33708
Nearby schools
Schools provided by the listing agent
- Elementary: Orange Grove Elementary-PN
- Middle: Seminole Middle-PN
- High: Seminole High-PN
Source: Stellar MLS. This data may not be complete. We recommend contacting the local school district to confirm school assignments for this home.
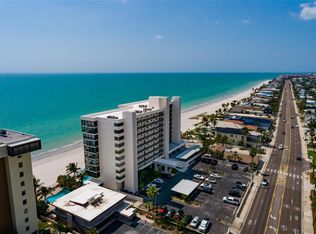
- $650,0002 bd2 ba1.1k sqft15462 Gulf Blvd APT 304, Madeira Beach, FL 33708Sold
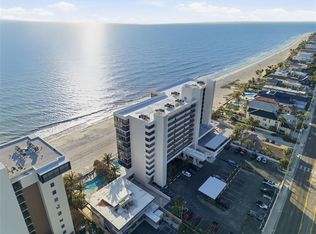
- $750,0002 bd2 ba1.1k sqft15462 Gulf Blvd APT 406, Madeira Beach, FL 33708For Sale
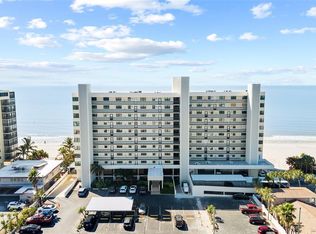
- $995,0002 bd2 ba1.1k sqft15462 Gulf Blvd APT 601, Madeira Beach, FL 33708For Sale
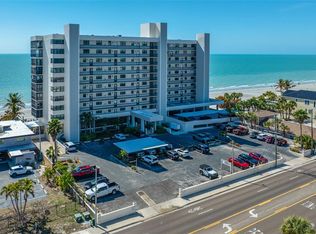
- $629,9002 bd2 ba1.1k sqft15462 Gulf Blvd APT 603, Madeira Beach, FL 33708For Sale
Similar homes
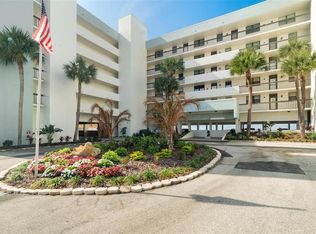
- $769,0002 bd2 ba1.1k sqft14900 GULF BOULEVARD #202, MADEIRA BEACH, FL 33708For Sale
 MLS ID #TB8547012, Beau Lucas, DALTON WADE INC. Stellar MLS
 - $629,9002 bd2 ba1.1k sqft15462 GULF BOULEVARD #603, MADEIRA BEACH, FL 33708For SaleMLS ID #TB8477677, Madonna Steinlage, CENTURY 21 COAST TO COAST. Stellar MLS
- $589,0002 bd2 ba1k sqft16308 GULF BOULEVARD #408, REDINGTON BEACH, FL 33708For Sale
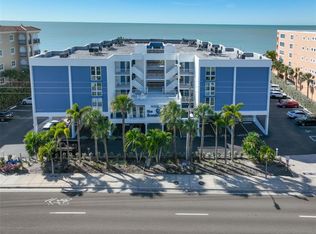 MLS ID #TB8543565, Timothy Dube, CHARLES RUTENBERG REALTY INC. Stellar MLS
 - $660,0001 bd1 ba895 sqft17200 GULF BOULEVARD #408, NORTH REDINGTON BEACH, FL 33708For Sale
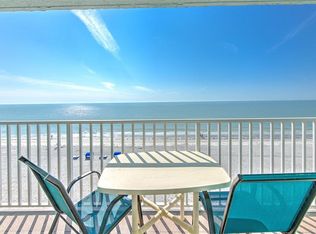 MLS ID #TB8553436, Holly Swendson, REALTY EXPERTS. Stellar MLS
 - $675,0002 bd2 ba1k sqft12924 GULF BOULEVARD #510, MADEIRA BEACH, FL 33708For SaleMLS ID #TB8494745, Greta Oliva, BISHA REAL ESTATE & CONSULTING. Stellar MLS
- $635,5002 bd2 ba1.1k sqft17580 GULF BOULEVARD #302, REDINGTON SHORES, FL 33708For SaleMLS ID #TB8449235, Bill Kulaga, AGILE GROUP REALTY. Stellar MLS
- $550,0002 bd2 ba1.2k sqft401 150TH AVENUE #241, MADEIRA BEACH, FL 33708For SaleMLS ID #TB8524640, Debbie Morroney, ENGEL & VOLKERS MADEIRA BEACH. Stellar MLS
- $635,0001 bd1 ba920 sqft12924 GULF BOULEVARD #105, MADEIRA BEACH, FL 33708For SaleMLS ID #TB8529435, Pete Doiron, DOIRON REALTY INC. Stellar MLS
- $659,0002 bd2 ba1k sqft18304 GULF BOULEVARD #105, REDINGTON SHORES, FL 33708For SaleMLS ID #A4687771, Kelli Eggen, COLDWELL BANKER REALTY. Stellar MLS
- $645,0002 bd2 ba1.1k sqft17900 GULF BOULEVARD #6C, REDINGTON SHORES, FL 33708For SaleMLS ID #TB8547116, Mike Cassens, PA, GOOD 2 GO PROPERTY, LLC. Stellar MLS
- $500,0002 bd2 ba914 sqft11605 GULF BOULEVARD #408, TREASURE ISLAND, FL 33706For SaleMLS ID #TB8554235, Jill Helgren, COASTAL PROPERTIES GROUP. Stellar MLS
- $640,0003 bd2 ba1.4k sqft399 150TH AVENUE #101, MADEIRA BEACH, FL 33708For SaleMLS ID #TB8483101, Conor ONeill, BLAKE REAL ESTATE INC. Stellar MLS
- $545,0002 bd2 ba1.1k sqft17580 GULF BOULEVARD #403, REDINGTON SHORES, FL 33708For SaleMLS ID #TB8459166, James Henning, COMPASS FLORIDA LLC. Stellar MLS
- $750,0002 bd2 ba870 sqft12000 GULF BOULEVARD #611S, TREASURE ISLAND, FL 33706For SaleMLS ID #TB8528534, Jill Helgren, COASTAL PROPERTIES GROUP. Stellar MLS
- $685,0002 bd2 ba1.2k sqft18450 GULF BOULEVARD #213, INDIAN SHORES, FL 33785For SaleMLS ID #TB8544361, Shelly Sidhu, RE/MAX PREMIER GROUP. Stellar MLS
- $619,9002 bd2 ba1.1k sqft19925 GULF BOULEVARD #407, INDIAN SHORES, FL 33785For SaleMLS ID #TB8390945, Joe Nix, BHHS FLORIDA PROPERTIES GROUP. Stellar MLS
- $599,0002 bd2 ba870 sqft12000 GULF BOULEVARD #207N, TREASURE ISLAND, FL 33706For SaleMLS ID #TB8455124, Brian Hollenbeck, COLDWELL BANKER REALTY. Stellar MLS
- $614,9992 bd3 ba1.2k sqft17960 GULF BOULEVARD #121, REDINGTON SHORES, FL 33708For SaleMLS ID #TB8507882, Carl Aarons, LPT REALTY, LLC. Stellar MLS
- $319,9002 bd2 ba1.1k sqft10355 PARADISE BOULEVARD #208, TREASURE ISLAND, FL 33706For SaleMLS ID #TB8553965, Linda Lee Blefko, LUXURY & BEACH REALTY INC. Stellar MLS
- $625,0002 bd2 ba1.4k sqft5000 GULF BOULEVARD #304, ST PETE BEACH, FL 33706For SaleMLS ID #TB8476808, Mark Baserap, KELLER WILLIAMS ST PETE REALTY. Stellar MLS
