Water views greet you from nearly every window in this corner-unit Boca Vista condo, offering a rare combination of space and light rarely found elsewhere in the building. Two private balconies, front and rear, frame sweeping Gulf and Intracoastal views, while a bay window in the dining room and an additional window in the kitchen fill the home with natural light throughout the day. Sliding glass doors in the great room, breakfast area, and primary bedroom open directly onto the balconies, blurring the line between indoor and outdoor living. The building's three acres of park-like, tropically landscaped grounds include a large heated pool and spa, a clubhouse, and tennis courts, with Madeira Beach's white sand shoreline, restaurants, and shopping just minutes away.
For sale
$550,000
401 150TH AVENUE #241, MADEIRA BEACH, FL 33708
2beds
1,290sqft
Condominium
Built in 1983
-- sqft lot
$512,600 Zestimate®
$426/sqft
$808/mo HOA
What's special
Tennis courts
- 96 days
- 117
- 7
Zillow last checked:
Listing updated:
Listed by:
Debbie Morroney 941-730-2572,
ENGEL & VOLKERS MADEIRA BEACH 727-394-7365
Source: Stellar MLS,MLS#: TB8524640 Originating MLS: Suncoast Tampa
Originating MLS: Suncoast Tampa
Facts & features
Interior
Bedrooms & bathrooms
- Bedrooms: 2
- Bathrooms: 2
- Full bathrooms: 2
Primary bedroom
- Features: Built-in Closet
- Level: First
- Area: 180 Square Feet
- Dimensions: 15x12
Bedroom 2
- Features: Built-in Closet
- Level: First
Primary bathroom
- Features: Dual Sinks, Multiple Shower Heads, Shower No Tub
- Level: First
Bathroom 2
- Features: Tub With Shower
- Level: First
Kitchen
- Features: Pantry, Granite Counters
- Level: First
- Area: 128 Square Feet
- Dimensions: 16x8
Living room
- Level: First
- Area: 350 Square Feet
- Dimensions: 25x14
Heating
- Electric
Cooling
- Central Air
Appliances
- Included: Dishwasher, Disposal, Exhaust Fan, Microwave, Range, Refrigerator
- Laundry: Electric Dryer Hookup, Inside, Washer Hookup
Features
- Ceiling Fan(s), Crown Molding, Elevator, Living Room/Dining Room Combo, Open Floorplan, Primary Bedroom Main Floor, Solid Wood Cabinets, Thermostat, Tray Ceiling(s)
- Flooring: Carpet, Tile
- Doors: Outdoor Grill
- Windows: Window Treatments
- Has fireplace: No
- Common walls with other units/homes: Corner Unit
Interior area
- Total structure area: 1,290
- Total interior livable area: 1,290 sqft
Property
Parking
- Total spaces: 1
- Parking features: Assigned, Covered, Open
- Carport spaces: 1
- Has uncovered spaces: Yes
Features
- Levels: One
- Stories: 1
- Exterior features: Irrigation System, Outdoor Grill, Storage, Tennis Court(s)
- Pool features: Heated, In Ground, Lighting
- Has spa: Yes
- Spa features: In Ground
- Has view: Yes
- View description: Water, Canal, Gulf/Ocean - Partial, Intracoastal Waterway
- Has water view: Yes
- Water view: Water,Canal,Gulf/Ocean - Partial,Intracoastal Waterway
- Waterfront features: Canal - Saltwater
Details
- Parcel number: 093115099800010241
- Special conditions: None
Construction
Type & style
- Home type: Condo
- Architectural style: Traditional
- Property subtype: Condominium
Materials
- Block
- Foundation: Slab, Raised
- Roof: Built-Up
Condition
- New construction: No
- Year built: 1983
Utilities & green energy
- Sewer: Public Sewer
- Water: Public
- Utilities for property: Cable Connected, Electricity Connected, Public, Sewer Connected, Water Connected
Community & HOA
Community
- Features: Dock, Irrigation-Reclaimed Water, Pool, Tennis Court(s)
- Pet fee: $0 monthly
- Subdivision: BOCA VISTA CONDO
HOA
- Has HOA: Yes
- Amenities included: Elevator(s), Recreation Facilities, Spa/Hot Tub, Tennis Court(s)
- Services included: Cable TV, Community Pool, Reserve Fund, Insurance, Maintenance Structure, Maintenance Grounds, Maintenance Repairs, Pest Control, Private Road, Recreational Facilities, Security, Sewer, Trash, Water
- HOA fee: $808 monthly
- HOA name: Professional Bayway Management
- HOA phone: 727-866-3115
Location
- Region: Madeira Beach
Financial & listing details
- Price per square foot: $426/sqft
- Tax assessed value: $476,847
- Annual tax amount: $3,399
- Date on market: 7/1/2026
- Cumulative days on market: 57 days
- Listing terms: Cash,Conventional
- Ownership: Condominium
- Total actual rent: 0
- Electric utility on property: Yes
- Road surface type: Asphalt
Estimated market value
$512,600
$487,000 - $538,000
$2,896/mo
Price history
| Date | Event | Price |
|---|---|---|
| 7/1/2026 | Listed for sale | $550,000+123.6%$426/sqft |
Source:  Stellar MLS #TB8524640 Report a problem Stellar MLS #TB8524640 Report a problem | ||
| 3/21/2014 | Sold | $246,000-8.9%$191/sqft |
Source: Public Record Report a problem | ||
| 10/16/2013 | Listed for sale | $269,900$209/sqft |
Source: Charles Rutenberg Realty, Inc. #U7597920 Report a problem | ||
Public tax history
| Year | Property taxes | Tax assessment |
|---|---|---|
| 2025 | $3,542 +6.1% | $259,128 +2.9% |
| 2024 | $3,337 +1.5% | $251,825 +3% |
| 2023 | $3,288 +2.9% | $244,490 +3% |
| 2022 | $3,195 -1.6% | $237,369 +3% |
| 2021 | $3,247 +0.2% | $230,455 +1.4% |
| 2020 | $3,242 +1.7% | $227,273 +2.3% |
| 2019 | $3,186 | $222,163 +1.9% |
| 2018 | $3,186 +4.4% | $218,021 +2.1% |
| 2017 | $3,051 +1.4% | $213,537 +2.1% |
| 2016 | $3,010 -1.8% | $209,145 +0.7% |
| 2015 | $3,067 +0.1% | $207,691 +22.6% |
| 2014 | $3,064 -1.6% | $169,349 -1.4% |
| 2013 | $3,115 +1.9% | $171,809 +1.8% |
| 2012 | $3,058 | $168,790 -3.8% |
| 2011 | -- | $175,501 +5.8% |
| 2010 | -- | $165,880 +10% |
| 2009 | -- | $150,800 -20.9% |
| 2008 | $3,323 | $190,700 -5.6% |
| 2007 | -- | $202,000 +8.7% |
| 2005 | -- | $185,800 +17.4% |
| 2004 | $3,072 +6.2% | $158,200 +6.8% |
| 2003 | $2,893 +51.6% | $148,100 +24% |
| 2002 | $1,908 | $119,400 +23.9% |
| 2001 | $1,908 +16.1% | $96,400 +15.4% |
| 2000 | $1,644 | $83,500 |
Find assessor info on the county website
Monthly payment
Est. payment
Payment breakdown
Explore the cost of this home by adjusting the details. Changes won't be saved.Climate risks
Neighborhood: 33708
Nearby schools
Schools provided by the listing agent
- Elementary: Orange Grove Elementary-PN
- Middle: Seminole Middle-PN
- High: Seminole High-PN
Source: Stellar MLS. This data may not be complete. We recommend contacting the local school district to confirm school assignments for this home.
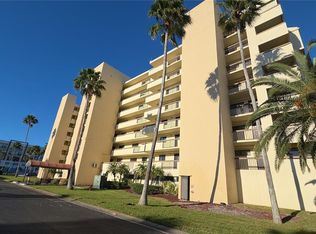
- $390,0002 bd2 ba1.1k sqft401 150th Ave APT 223, Madeira Beach, FL 33708Sold
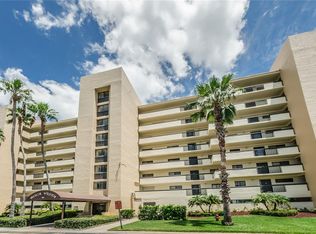
- $539,9992 bd2 ba1.2k sqft401 150th Ave APT 245, Madeira Beach, FL 33708For Sale
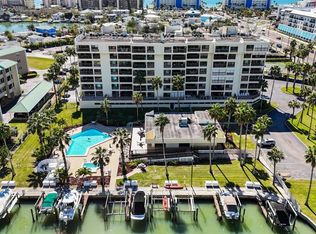
- $577,0002 bd2 ba1.2k sqft401 150th Ave APT 247, Madeira Beach, FL 33708Sold
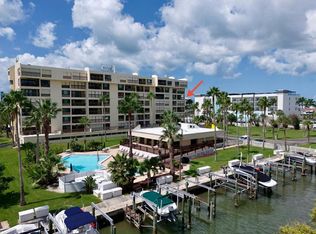
- $437,5002 bd2 ba1.2k sqft401 150th Ave APT 251, Madeira Beach, FL 33708Sold
Similar homes
- $619,9002 bd2 ba1.1k sqft15462 GULF BOULEVARD #903, MADEIRA BEACH, FL 33708For Sale

 MLS ID #TB8534212, Angela Mora, BHHS FLORIDA PROPERTIES GROUP. Stellar MLS
 - $545,0002 bd2 ba1.1k sqft17580 GULF BOULEVARD #403, REDINGTON SHORES, FL 33708For Sale
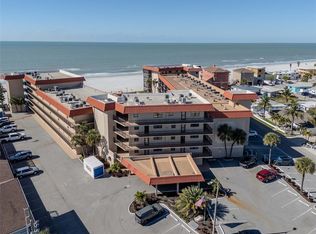 MLS ID #TB8459166, James Henning, COMPASS FLORIDA LLC. Stellar MLS
 - $589,0002 bd2 ba1k sqft16308 GULF BOULEVARD #408, REDINGTON BEACH, FL 33708For Sale
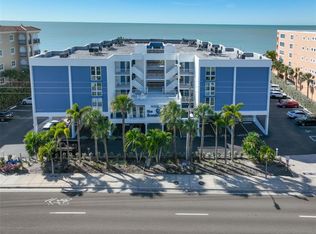 MLS ID #TB8543565, Timothy Dube, CHARLES RUTENBERG REALTY INC. Stellar MLS
 - $640,0003 bd2 ba1.4k sqft399 150TH AVENUE #101, MADEIRA BEACH, FL 33708For Sale
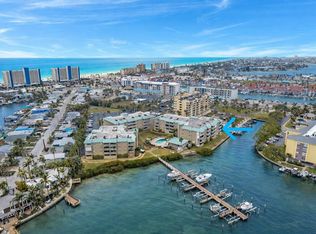 MLS ID #TB8483101, Conor ONeill, BLAKE REAL ESTATE INC. Stellar MLS
 - $725,0002 bd2 ba1.2k sqft399 150TH AVENUE #205, MADEIRA BEACH, FL 33708For SaleMLS ID #TB8545321, Bobbie Kaplan, SUN SAND & SEA HOMES REALTY. Stellar MLS
- $475,0002 bd2 ba1.1k sqft11650 CAPRI CIRCLE S #204, TREASURE ISLAND, FL 33706For SaleMLS ID #TB8554735, Simone Pilz, EQUITY REALTY SUNCOAST. Stellar MLS
- $539,9002 bd3 ba1.4k sqft12140 CAPRI CIRCLE S, TREASURE ISLAND, FL 33706For SaleMLS ID #TB8544997, Jordan Rye, COMPASS FLORIDA, LLC. Stellar MLS
- $535,0002 bd2 ba1.1k sqft9495 BLIND PASS ROAD #905, ST PETE BEACH, FL 33706For SaleMLS ID #TB8488506, Jane McCroary, RE/MAX ACTION FIRST OF FLORIDA. Stellar MLS
- $525,0002 bd2 ba1.3k sqft19111 VISTA BAY DRIVE #304, INDIAN SHORES, FL 33785For SaleMLS ID #TB8517541, Rich Rippetoe, COASTAL PROPERTIES GROUP INTERNATIONAL. Stellar MLS
- $635,5002 bd2 ba1.1k sqft17580 GULF BOULEVARD #302, REDINGTON SHORES, FL 33708For SaleMLS ID #TB8449235, Bill Kulaga, AGILE GROUP REALTY. Stellar MLS
- $435,0002 bd2 ba1.1k sqft11901 LAGOON LANE #202, TREASURE ISLAND, FL 33706For SaleMLS ID #TB8548156, Dana Klima, COLDWELL BANKER REALTY. Stellar MLS
- $565,0002 bd2 ba1.3k sqft700 BEACH DRIVE NE #308, ST PETERSBURG, FL 33701For SaleMLS ID #TB8546466, Rich Rippetoe, COASTAL PROPERTIES GROUP INTERNATIONAL. Stellar MLS
- $309,0001 bd2 ba755 sqft169 MEDALLION BOULEVARD #E, MADEIRA BEACH, FL 33708For SaleMLS ID #TB8511012, Sandy Hartmann, COASTAL PROPERTIES GROUP INTERNATIONAL. Stellar MLS
- $550,0002 bd2 ba1.1k sqft6287 BAHIA DEL MAR CIRCLE #1202, ST PETERSBURG, FL 33715For SaleMLS ID #TB8491764, Angel Bueno, TREASURED HOME COLLECTION. Stellar MLS
- $454,9002 bd2 ba1.1k sqft1 KEY CAPRI #502E, TREASURE ISLAND, FL 33706For SaleMLS ID #TB8381558, Don Taylor, SMITH & ASSOCIATES REAL ESTATE. Stellar MLS
- $319,9002 bd2 ba1.1k sqft10355 PARADISE BOULEVARD #208, TREASURE ISLAND, FL 33706For SaleMLS ID #TB8553965, Linda Lee Blefko, LUXURY & BEACH REALTY INC. Stellar MLS
- $531,9002 bd2 ba1.1k sqft9425 BLIND PASS ROAD #705, ST PETE BEACH, FL 33706For SaleMLS ID #TB8497570, Jane McCroary, RE/MAX ACTION FIRST OF FLORIDA. Stellar MLS
- $448,0002 bd2 ba1.2k sqft9495 BLIND PASS ROAD #205, ST PETE BEACH, FL 33706For SaleMLS ID #TB8493761, Rich Rippetoe, COASTAL PROPERTIES GROUP INTERNATIONAL. Stellar MLS
- $565,0002 bd2 ba1.3k sqft1581 GULF BOULEVARD #103N, CLEARWATER BEACH, FL 33767For SaleMLS ID #TB8501405, Linda O'Hanlan, SAND KEY REALTY. Stellar MLS
