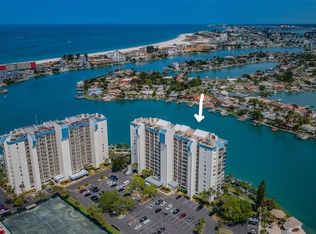
Stunning 2BR/2BA Waterfront Condo in the Heart of Treasure Island – Turnkey and Perfect for Full-Time Living or a Tropical Getaway. This bright and inviting condo offers a premier waterfront lifestyle with breathtaking water views and a spacious, open living and dining area. The vintage kitchen adds charming character and is ready for your updates, while the large primary bedroom features an en-suite bath complete with walk-in shower and ample closet space, and the second bedroom provides generous room and easy access to the second full bath with tub/shower . Sold completely turn-key, this residence is ideal as a full-time home or a carefree vacation retreat. Enjoy the serenity of Treasure Island with low HOA fees, a superb location just steps from pristine white sugary sand of Treasure Island, and close proximity to a variety of restaurants and shops. A short drive brings you to downtown St. Petersburg and all of its cultural amenities, dining, and nightlife. This condo has it all: water frontage, convenience, and a location that makes every day feel like a vacation.
For sale
Price cut: $4.1K (6/16)
$424,900
285 107TH AVENUE #306, TREASURE ISLAND, FL 33706
2beds
1,055sqft
Condominium
Built in 1974
-- sqft lot
$-- Zestimate®
$403/sqft
$690/mo HOA
What's special
Waterfront condoBreathtaking water viewsLarge primary bedroomWater frontageAmple closet space
- 140 days
- 207
- 5
Zillow last checked:
Listing updated:
Listed by:
Todd Hartley 727-504-2352,
CENTURY 21 JIM WHITE & ASSOC 727-367-3795
Source: Stellar MLS,MLS#: TB8497533 Originating MLS: Suncoast Tampa
Originating MLS: Suncoast Tampa
Facts & features
Interior
Bedrooms & bathrooms
- Bedrooms: 2
- Bathrooms: 2
- Full bathrooms: 2
Primary bedroom
- Features: Built-in Closet
- Level: First
- Area: 168 Square Feet
- Dimensions: 12x14
Bedroom 2
- Features: Built-in Closet
- Level: First
- Area: 120 Square Feet
- Dimensions: 10x12
Primary bathroom
- Level: First
- Area: 64 Square Feet
- Dimensions: 8x8
Bathroom 2
- Level: First
- Area: 45 Square Feet
- Dimensions: 5x9
Dining room
- Level: First
- Area: 88 Square Feet
- Dimensions: 11x8
Foyer
- Level: First
- Area: 52 Square Feet
- Dimensions: 4x13
Kitchen
- Level: First
- Area: 90 Square Feet
- Dimensions: 9x10
Living room
- Level: First
- Area: 195 Square Feet
- Dimensions: 13x15
Heating
- Central
Cooling
- Central Air
Appliances
- Included: Dishwasher, Electric Water Heater, Microwave, Range, Range Hood, Refrigerator
- Laundry: Other
Features
- Living Room/Dining Room Combo, Open Floorplan
- Flooring: Laminate
- Doors: Outdoor Grill, Sliding Doors
- Has fireplace: No
- Furnished: Yes
Interior area
- Total structure area: 1,055
- Total interior livable area: 1,055 sqft
Video & virtual tour
Property
Parking
- Total spaces: 1
- Parking features: Assigned, Covered, Guest, Under Building
- Carport spaces: 1
Features
- Levels: One
- Stories: 1
- Patio & porch: Rear Porch
- Exterior features: Lighting, Outdoor Grill
- Pool features: Child Safety Fence, Gunite, Heated, Lighting, Tile
- Has view: Yes
- View description: Water, Canal, Gulf/Ocean - Partial, Intracoastal Waterway
- Has water view: Yes
- Water view: Water,Canal,Gulf/Ocean - Partial,Intracoastal Waterway
- Waterfront features: Canal Front, Intracoastal Waterway, Saltwater Canal Access, Intracoastal Waterway Access, Sailboat Water, Seawall
- Body of water: BOCA CIEGA BAY
Lot
- Features: FloodZone, City Lot, Landscaped
- Residential vegetation: Trees/Landscaped
Details
- Parcel number: 233115779120000306
- Special conditions: None
Construction
Type & style
- Home type: Condo
- Architectural style: Florida
- Property subtype: Condominium
Materials
- Block, Concrete, Stucco
- Foundation: Slab
- Roof: Built-Up
Condition
- New construction: No
- Year built: 1974
Utilities & green energy
- Sewer: Public Sewer
- Water: Public
- Utilities for property: Public
Community & HOA
Community
- Features: Canal Front, Dock, Intracoastal Waterway, Water Access, Buyer Approval Required, Clubhouse, Community Mailbox, Pool
- Pet fee: $0 monthly
- Subdivision: ST JAMES CONDO
HOA
- Has HOA: Yes
- Amenities included: Clubhouse, Elevator(s), Fitness Center, Laundry, Lobby Key Required, Pool, Storage
- Services included: Cable TV, Common Area Taxes, Community Pool, Reserve Fund, Insurance, Internet, Maintenance Structure, Maintenance Grounds, Pest Control, Pool Maintenance, Recreational Facilities, Sewer, Trash, Water
- HOA fee: $690 monthly
- HOA name: St James HOA / Ed Riviera
- HOA phone: 727-560-1785
Location
- Region: Treasure Island
Financial & listing details
- Price per square foot: $403/sqft
- Tax assessed value: $349,246
- Annual tax amount: $5,519
- Date on market: 4/21/2026
- Cumulative days on market: 141 days
- Listing terms: Cash,Conventional
- Ownership: Condominium
- Total actual rent: 0
- Road surface type: Asphalt
Estimated market value
Not available
Estimated sales range
Not available
Not available
Price history
| Date | Event | Price |
|---|---|---|
| 6/16/2026 | Price change | $424,900-1%$403/sqft |
Source:  Stellar MLS #TB8497533 Report a problem Stellar MLS #TB8497533 Report a problem | ||
| 4/21/2026 | Listed for sale | $429,000+145.1%$407/sqft |
Source: Stellar MLS #TB8497533 Report a problem | ||
| 6/4/2003 | Sold | $175,000$166/sqft |
Source: Public Record Report a problem | ||
Public tax history
| Year | Property taxes | Tax assessment |
|---|---|---|
| 2025 | $5,520 +10% | $323,888 +10% |
| 2024 | $5,018 +6% | $294,444 +10% |
| 2023 | $4,733 +7.6% | $267,676 +10% |
| 2022 | $4,399 +12.8% | $243,342 +10% |
| 2021 | $3,899 +10.8% | $221,220 +10% |
| 2020 | $3,518 +8% | $201,109 +9% |
| 2019 | $3,259 | $184,497 -5.7% |
| 2018 | $3,259 +2.3% | $195,576 +9.6% |
| 2017 | $3,185 -5% | $178,481 -9% |
| 2016 | $3,354 +6% | $196,135 +7.6% |
| 2015 | $3,163 +15.5% | $182,271 +24.5% |
| 2014 | $2,738 +5.5% | $146,345 +6.8% |
| 2013 | $2,596 +3.2% | $137,008 +1.3% |
| 2012 | $2,514 | $135,231 +11.5% |
| 2011 | -- | $121,294 -18.5% |
| 2010 | -- | $148,848 -18.5% |
| 2009 | -- | $182,736 -15.3% |
| 2008 | $3,790 | $215,700 -14.4% |
| 2007 | -- | $252,000 +52.5% |
| 2005 | -- | $165,200 +10.2% |
| 2004 | $2,879 +15.7% | $149,900 +16.4% |
| 2003 | $2,489 +86.8% | $128,800 +20.5% |
| 2002 | $1,333 | $106,900 +57% |
| 2001 | $1,333 +1.6% | $68,100 -1% |
| 2000 | $1,312 | $68,800 |
Find assessor info on the county website
Monthly payment
Est. payment
Payment breakdown
Explore the cost of this home by adjusting the details. Changes won't be saved.Climate risks
Neighborhood: 33706
Nearby schools
Schools provided by the listing agent
- Elementary: Madeira Beach Elementary-PN
- Middle: Madeira Beach Middle-PN
- High: Osceola Fundamental High-PN
Source: Stellar MLS. This data may not be complete. We recommend contacting the local school district to confirm school assignments for this home.
- $2,8002 bd2 ba1k sqft285 107th Ave APT 405, Treasure Island, FL 33706For Rent

- $465,0002 bd2 ba1k sqft285 107th Ave APT 501, Treasure Island, FL 33706Sold

- $455,0002 bd2 ba1k sqft285 107th Ave APT 502, Treasure Island, FL 33706Sold

- $2,3952 bd2 ba1k sqft285 107th Ave APT 606, Treasure Island, FL 33706For Rent

Similar homes
- $380,0002 bd2 ba1.2k sqft10355 PARADISE BOULEVARD #412, ST PETERSBURG, FL 33706For Sale

 MLS ID #TB8527561, Nicholas Davis, REALTY ONE GROUP ADVANTAGE. Stellar MLS
 - $448,0002 bd2 ba1.2k sqft9495 BLIND PASS ROAD #205, ST PETE BEACH, FL 33706For Sale
 MLS ID #TB8493761, Rich Rippetoe, COASTAL PROPERTIES GROUP INTERNATIONAL. Stellar MLS
 - $445,0002 bd1 ba974 sqft10265 GULF BOULEVARD #A-301, ST PETERSBURG, FL 33706For Sale
 MLS ID #TB8420160, Bryan Manly, COMPASS FLORIDA LLC. Stellar MLS
 - $450,0002 bd2 ba1.1k sqft11650 CAPRI CIRCLE S #204, TREASURE ISLAND, FL 33706For Sale
 MLS ID #TB8501688, Simone Pilz, EQUITY REALTY SUNCOAST. Stellar MLS
 - $395,0002 bd2 ba1k sqft8711 BLIND PASS ROAD #104A, ST PETERSBURG, FL 33706For SaleMLS ID #TB8499299, Daniel Raimondo, REALTY ONE GROUP INNOVATION. Stellar MLS
- $299,9002 bd2 ba1.1k sqft1 KEY CAPRI #102E, TREASURE ISLAND, FL 33706For SaleMLS ID #TB8489485, Don Taylor, SMITH & ASSOCIATES REAL ESTATE. Stellar MLS
- $549,0002 bd2 ba1.1k sqft9525 BLIND PASS ROAD #505, ST PETE BEACH, FL 33706For SaleMLS ID #TB8509205, Karen McConnell, KM LEGACY GROUP. Stellar MLS
- $575,0002 bd2 ba1k sqft285 107TH AVENUE #701, TREASURE ISLAND, FL 33706For SaleMLS ID #TB8493449, Pamela Doran, CENTURY 21 BEGGINS. Stellar MLS
- $465,0002 bd2 ba1.1k sqft7979 SAILBOAT KEY BOULEVARD S #205, SOUTH PASADENA, FL 33707For SaleMLS ID #TB8490345, Linda Lowe, BAIRD REALTY GROUP. Stellar MLS
- $250,0002 bd2 ba1.1k sqft1 KEY CAPRI #104-East, TREASURE ISLAND, FL 33706For SaleMLS ID #TB8489496, Don Taylor, SMITH & ASSOCIATES REAL ESTATE. Stellar MLS
- $495,0002 bd2 ba1.2k sqft9425 BLIND PASS ROAD #207, ST PETE BEACH, FL 33706For SaleMLS ID #TB8522166, Casey Franks, RE/MAX REALTY UNLIMITED. Stellar MLS
- $549,0002 bd3 ba1.4k sqft1 KEY CAPRI #101E, TREASURE ISLAND, FL 33706For SaleMLS ID #TB8457824, Julie Barnhardt, BHHS FLORIDA PROPERTIES GROUP. Stellar MLS
- $385,0002 bd2 ba1.1k sqft420 64TH AVENUE #602, ST PETE BEACH, FL 33706For SaleMLS ID #TB8497904, Michelle Bishop, SMITH & ASSOCIATES REAL ESTATE. Stellar MLS
- $419,9002 bd2 ba1.2k sqft7530 SUNSHINE SKYWAY LANE S #115, ST PETERSBURG, FL 33711For SaleMLS ID #TB8519875, Troy Walseth, KELLER WILLIAMS GULF BEACHES. Stellar MLS
- $439,0002 bd2 ba1k sqft103 1ST STREET E #115, ST PETERSBURG, FL 33715For SaleMLS ID #TB8532421, Kyle Sasser LLC, CHARLES RUTENBERG REALTY INC. Stellar MLS
- $444,0002 bd2 ba1k sqft6145 SUN BOULEVARD #306, ST PETERSBURG, FL 33715For SaleMLS ID #TB8532909, Jim DiMartino, COLDWELL BANKER REALTY. Stellar MLS
- $315,0002 bd2 ba1.3k sqft6363 GULF WINDS DRIVE #233, ST PETERSBURG, FL 33706For SaleMLS ID #TB8536954, Christina Shone, SHORE2BAY REALTY. Stellar MLS
- $499,9002 bd2 ba1.1k sqft7984 SAILBOAT KEY BOULEVARD S #306, SOUTH PASADENA, FL 33707For SaleMLS ID #TB8528609, Anthony Russano, Jr, TREASURE ISLAND REALTY LLC. Stellar MLS
- $625,0002 bd2 ba1.4k sqft5000 GULF BOULEVARD #304, ST PETE BEACH, FL 33706For SaleMLS ID #TB8476808, Mark Baserap, KELLER WILLIAMS ST PETE REALTY. Stellar MLS
- $420,0002 bd2 ba1.3k sqft400 ISLAND WAY #212, CLEARWATER BEACH, FL 33767For SaleMLS ID #TB8508210, Cindy Brooks PA, EZ CHOICE REALTY. Stellar MLS
