Skip main navigation
Sold for $750,000
  • $750,000

    17735 Gulf Blvd APT 502, Redington Shores, FL 33708

    3beds
    1,995sqft
    Condominium
    Built in 2007
    -- sqft lot
    $749,700 Zestimate®
    $376/sqft
    $4,644 Estimated rent

    Home value

    $749,700

    $682,000 - $825,000

    $4,644/mo

    Zestimate® history
    Loading
    Loading...

    Owner options

    List your home for rent

    $4,644/mo

    Rent Zestimate®

    Find your next renter with Zillow Rental Manager. Plus, with online applications, you can quickly screen prospective tenants – for free.

    Learn more

    $4,644/mo

    Rent Zestimate®

    Refinance and save

    $6,281/mo

    Est. payment

    Refinancing to a lower rate could help reduce your monthly payments and save thousands over the life of the loan.

    See today's rates

    $6,281/mo

    Est. payment

    Explore your selling options

    Work with a Zillow partner agent

    Leverage their expertise and Zillow's premium Showcase listings to get your home seen by more buyers.

    Get started

    List with your own agent

    Get your home in front of millions of buyers by listing it on Zillow.

    Learn how to do it

    Sell it yourself

    Take full control of how buyers see your home on Zillow by listing For Sale by Owner (FSBO).

    List your home

    What's special

    Covered balconyHigh ceilingsWater viewsWall-to-wall sliders
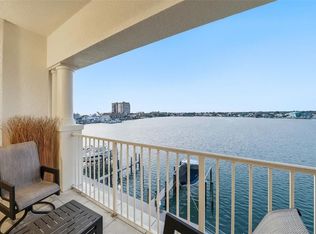
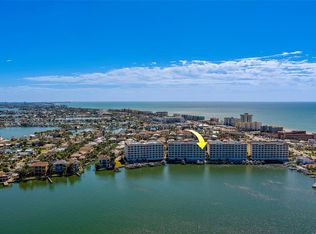
    You’ve worked hard. Built a life, a business, maybe even a legacy. You know quality when you see it — and this? This is a residence that lives up to the résumé. Welcome to Redington Shores Yacht & Tennis Club, where every day feels like a reward. Perched on the fifth floor with water views stretching from the Gulf of Mexico to the Intracoastal and beyond, this 3-bedroom, 3-bath condo offers nearly 2,000 square feet of thoughtfully designed interior space — plus a 240 sq ft covered balcony you’ll actually use. (Morning coffee? Sunset cocktail? Zoom call with the best background in the business? Yes, yes, and yes.) The layout? Open, airy, and smart. The floorplan keeps everything connected, with water views from the kitchen, main living and dining areas, and the primary bedroom. The high ceilings and wall-to-wall sliders grace the main living area with natural light. The kitchen is centered around a generous island — ideal for entertaining, charcuterie-ing, or letting someone else cook while you admire the boats drifting by. And yes, you’ve got views from the kitchen sink. Each of the three bedrooms is en suite with a walk-in closet. That’s right — no sharing bathrooms, and no arguing over closet space because no one moves to the beach to fight over toothpaste, amiright? The primary suite is oversized and opens directly to the balcony. (Gulf breezes and a view that makes you forget what day it is? Check.) The structure is rock solid — storm-rated sliders, concrete construction, and covered parking included. There’s ample guest parking, so go ahead and host the kidults, the grands, or the friends who said they’d never leave the city — until they saw this place. The deeded beach access is directly across the street — just press the crosswalk button and stroll to the sand. Inside the gates, the vibe is quiet luxury—coastal but not kitschy—with neighbors who’ll wave, swap wine tips, and probably introduce you to Frankie the Frenchie before they tell you their name. You’ve got access to resort-style amenities: heated pools & spas, tennis/pickleball courts, and clubhouse with fitness center (currently getting a makeover). The vibe? Secure, elegant, and low-drama — the kind of place where the HOA is run well, the buildings are maintained, and your neighbors know how to enjoy life without being in your business. And when the sun sets, you’re just minutes from beach bars, live music, fresh seafood, and walkable local favorites that keep the energy up but the stress down. Whether you’re trading in snow for sunshine, shifting to remote work, or just ready to live in a condo that knows you’ve worked your you-know-what off—and pours you a drink, let Unit #502 set the stage for your life's next chapter. You’ve earned this. Let’s make it yours!

    Zillow last checked:

    Listing updated:

    Listing Provided by:

    Jennie Blackburn 727-599-5418,

    BLACKBURN COASTAL REALTY 727-322-2900

    Bought with:

    Richie Doyle, 3037035

    RICHARD DOYLE REAL ESTATE

    Source: Stellar MLS,MLS#: TB8406757MLS LogoOriginating MLS: Suncoast Tampa

    Facts & features

    Interior

    Bedrooms & bathrooms
    • Bedrooms: 3
    • Bathrooms: 3
    • Full bathrooms: 3
    Primary bedroom
    • Features: Built-In Shower Bench, Ceiling Fan(s), Dual Sinks, En Suite Bathroom, Garden Bath, Granite Counters, Tub with Separate Shower Stall, Water Closet/Priv Toilet, Walk-In Closet(s)
    • Level: First
    Kitchen
    • Features: Breakfast Bar, Granite Counters, Kitchen Island
    • Level: First
    Living room
    • Level: First
    Heating
    • Central, Electric
    Cooling
    • Central Air
    Appliances
    • Included: Oven, Cooktop, Dishwasher, Disposal, Dryer, Electric Water Heater, Microwave, Refrigerator, Washer
    • Laundry: Electric Dryer Hookup, Inside, Laundry Room, Washer Hookup
    Features
    • Ceiling Fan(s), In Wall Pest System, Kitchen/Family Room Combo, Living Room/Dining Room Combo, Open Floorplan, Primary Bedroom Main Floor, Solid Surface Counters, Solid Wood Cabinets, Split Bedroom, Thermostat, Walk-In Closet(s)
    • Flooring: Carpet, Ceramic Tile
    • Has fireplace: No
    Interior area
    • Total structure area: 1,995
    • Total interior livable area: 1,995 sqft

    Property

    Parking
    • Total spaces: 1
    • Parking features: Covered, Ground Level, Guest, Under Building
    • Carport spaces: 1
    Features
    • Levels: One
    • Stories: 1
    • Patio & porch: Covered, Rear Porch
    • Exterior features: Balcony, Irrigation System, Lighting
    • Has private pool: Yes
    • Pool features: Gunite, Heated, In Ground, Tile
    • Spa features: Heated, In Ground
    • Fencing: Masonry,Other,Vinyl
    • Has view: Yes
    • View description: Pool, Water, Bay/Harbor - Full, Gulf/Ocean - Partial, Intracoastal Waterway
    • Has water view: Yes
    • Water view: Water,Bay/Harbor - Full,Gulf/Ocean - Partial,Intracoastal Waterway
    • Waterfront features: Bay/Harbor Front, Waterfront, Bay/Harbor, Bay/Harbor Access, Gulf/Ocean to Bay Access, Seawall, Skiing Allowed
    • Body of water: BOCA CIEGA BAY, GULF OF MEXICO
    Lot
    • Size: 1.10 Acres
    • Features: FloodZone, City Lot, Landscaped, Level, Near Public Transit, Sidewalk, Street Dead-End
    • Residential vegetation: Trees/Landscaped
    Details
    • Additional structures: Tennis Court(s)
    • Parcel number: 323015502940005020
    • Zoning: PUD
    • Special conditions: None

    Construction

    Type & style
    • Home type: Condo
    • Architectural style: Mediterranean
    • Property subtype: Condominium
    Materials
    • Block, Stucco
    • Foundation: Slab
    • Roof: Built-Up
    Condition
    • Completed
    • New construction: No
    • Year built: 2007

    Utilities & green energy

    • Sewer: Public Sewer
    • Water: Public
    • Utilities for property: Cable Available, Electricity Connected, Fire Hydrant, Phone Available, Sewer Connected, Sprinkler Recycled, Water Connected

    Community & neighborhood

    Security
    • Security features: Fire Sprinkler System, Gated Community, Security Gate, Smoke Detector(s)
    Community
    • Community features: Bay/Harbor Front, Dock, Waterfront, Clubhouse, Community Mailbox, Deed Restrictions, Fitness Center, Gated Community - Guard, Golf Carts OK, Irrigation-Reclaimed Water, Pool, Sidewalks, Tennis Court(s)
    Location
    • Region: Redington Shores
    • Subdivision: LAS BRISAS CONDO

    HOA & financial

    HOA
    • Has HOA: Yes
    • HOA fee: $1,166 monthly
    • Amenities included: Cable TV, Clubhouse, Elevator(s), Fitness Center, Gated, Pickleball Court(s), Pool, Security, Spa/Hot Tub, Tennis Court(s), Vehicle Restrictions
    • Services included: 24-Hour Guard, Cable TV, Community Pool, Reserve Fund, Insurance, Internet, Maintenance Structure, Maintenance Grounds, Manager, Pest Control, Pool Maintenance, Private Road, Security, Sewer, Trash, Water
    • Association name: Condominium Associates/ Dawn Ostertag
    • Association phone: 727-387-6210
    • Second association name: Redington Shores Yacht & Tennis Club
    Other fees
    • Pet fee: $0 monthly
    Other financial information
    • Total actual rent: 0

    Other

    Other facts
    • Listing terms: Cash,Conventional
    • Ownership: Condominium
    • Road surface type: Asphalt

    Price history

    DateEventPrice
    12/1/2025Sold$750,000-13.3%$376/sqft
    Source: Stellar MLS #TB8406757 Report a problem
    11/1/2025Pending sale$865,000$434/sqft
    Source: Stellar MLS #TB8406757 Report a problem
    10/8/2025Price change$865,000-5%$434/sqft
    Source: Stellar MLS #TB8406757 Report a problem
    9/20/2025Listed for sale$911,000$457/sqft
    Source: Stellar MLS #TB8406757 Report a problem
    9/18/2025Pending sale$911,000$457/sqft
    Source: Stellar MLS #TB8406757 Report a problem
    9/10/2025Price change$911,000-4%$457/sqft
    Source: Stellar MLS #TB8406757 Report a problem
    7/15/2025Listed for sale$949,000+104.1%$476/sqft
    Source: Stellar MLS #TB8406757 Report a problem
    6/1/2009Sold$465,000-18.6%$233/sqft
    Source: Public Record Report a problem
    2/13/2009Sold$571,200-20%$286/sqft
    Source: Public Record Report a problem
    10/25/2007Sold$713,900$358/sqft
    Source: Stellar MLS #U7309645 Report a problem
    7/30/2007Sold$713,900$358/sqft
    Source: Public Record Report a problem

    Public tax history

    YearProperty taxesTax assessment
    2024$5,718 +1.1%$432,703 +3%
    2023$5,654 +1.3%$420,100 +3%
    2022$5,580 -2.2%$407,864 +3%
    2021$5,705 -0.1%$395,984 +1.4%
    2020$5,710 +0.8%$390,517 +2.3%
    2019$5,664 $381,737 +1.9%
    2018$5,664 +1.1%$374,619 +2.1%
    2017$5,601 +1%$366,914 +2.1%
    2016$5,547 -2.9%$359,367 +0.7%
    2015$5,714 +0.4%$356,869 +0.8%
    2014$5,692 +0.2%$354,037 +1.5%
    2013$5,682 +1.9%$348,805 +1.7%
    2012$5,576 $342,974 +3%
    2011-- $332,984 -9.3%
    2010-- $367,080 -11.6%
    2009-- $415,120 -21.8%
    2008$9,753 $531,000 +683.2%
    2007-- $67,800

    Find assessor info on the county website

    Neighborhood: 33708

    Nearby schools

    GreatSchools rating
    Schools provided by the listing agent
    • Elementary: Bauder Elementary-PN
    • Middle: Seminole Middle-PN
    • High: Seminole High-PN

    Source: Stellar MLS. This data may not be complete. We recommend contacting the local school district to confirm school assignments for this home.

    Get a cash offer in 3 minutes
    Find out how much your home could sell for in as little as 3 minutes with a no-obligation cash offer.
    Estimated market value
    $749,700
    Get a cash offer in 3 minutes
    Find out how much your home could sell for in as little as 3 minutes with a no-obligation cash offer.
    Estimated market value
    $749,700