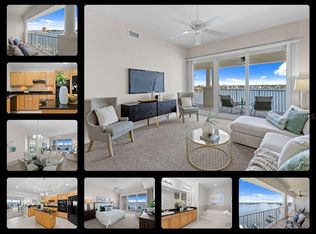
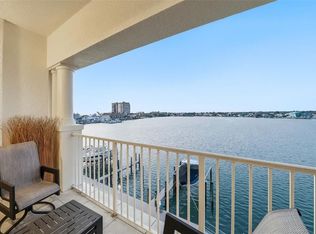
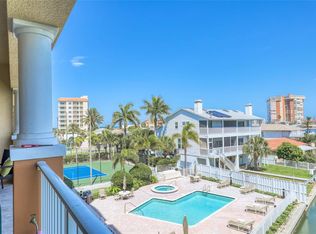
A rare find ~ Don’t miss your opportunity to call this beautiful condo in a GATED community with 24/7 Guard yours! Coastal living at its finest; this home’s waterfront view of Boca Ciega Bay & Intracoastal Waterway with Gulf sunsets that are outstanding & perfect as a full-time residence, second home or investment. Fully furnished & Turnkey, this 3-bedroom, 3 bath condo has beautiful, engineered hardwood floors throughout. The living area opens to the large 30’ tiled balcony overlooking the water. A beautiful pool & hot tub just steps away. The Primary suite boasts balcony access, 2 walkin closets, dual quartz top vanity, garden tub, separate shower & water closet. All bedrooms offer ensuite baths with quartz countertops, vanities & glass shower doors. Plantation shutters, AC & appliances along with storm sliders & faucets that were all updated 2018. The kitchen with maple cabinets, tile accent backsplash, quartz countertops, closet pantry & convenient island provide plenty of counterspace along with 10’ high & tray ceilings that will make this condo appeal to your most discriminating buyer. 3 Deeded parking spots~1 under building,1 under carport right out front & another in parking lot. Another key feature is that it comes with a highly sought-after Cabana that has plenty of room for beach chairs, wagon, bikes, even a kayak could fit! The Redington Yacht & Tennis Club community provides owners with resort style amenities~ private clubhouse, tennis courts, fitness center with second pool & spa for your use. A 5-minute walk from the condo is a coded gate access to the crosswalk on Gulf Blvd. to the west side of the street with walkway to the Gulf & miles of sugar sand beaches. This tastefully decorated gem located in one of the most desirable communities is waiting for its next family. Don’t delay, call to schedule your appointment today.
For sale
$1,180,000
17735 GULF BOULEVARD #306, REDINGTON SHORES, FL 33708
3beds
1,995sqft
Condominium
Built in 2007
-- sqft lot
$-- Zestimate®
$591/sqft
$1,530/mo HOA
What's special
Fully furnished and turnkeyTastefully decorated gemPlantation shutters
- 43 days
- 268
- 3
Zillow last checked:
Listing updated:
Listed by:
Beth McQueeney-Miller 727-420-5489,
BEACHES & BEYOND REALTY LLC 727-420-5489
Source: Stellar MLS,MLS#: TB8553866 Originating MLS: Suncoast Tampa
Facts & features
Interior
Bedrooms & bathrooms
- Bedrooms: 3
- Bathrooms: 3
- Full bathrooms: 3
Rooms
- Room types: Utility Room
Primary bedroom
- Features: Ceiling Fan(s), Dual Sinks, En Suite Bathroom, Tub with Separate Shower Stall, Water Closet/Priv Toilet, Dual Closets
- Level: First
- Area: 180 Square Feet
- Dimensions: 12x15
Bedroom 2
- Features: Ceiling Fan(s), En Suite Bathroom, Walk-In Closet(s)
- Level: First
- Area: 156 Square Feet
- Dimensions: 12x13
Bedroom 3
- Features: Ceiling Fan(s), En Suite Bathroom, Walk-In Closet(s)
- Level: First
- Area: 144 Square Feet
- Dimensions: 12x12
Balcony porch lanai
- Level: First
- Area: 240 Square Feet
- Dimensions: 8x30
Great room
- Features: Ceiling Fan(s)
- Level: First
- Area: 364 Square Feet
- Dimensions: 14x26
Kitchen
- Features: Breakfast Bar, Ceiling Fan(s), Kitchen Island, Pantry, Stone Counters
- Level: First
- Area: 306 Square Feet
- Dimensions: 17x18
Heating
- Central, Electric
Cooling
- Central Air
Appliances
- Included: Oven, Cooktop, Dishwasher, Disposal, Dryer, Electric Water Heater, Microwave, Range Hood, Refrigerator, Washer
- Laundry: Electric Dryer Hookup, Inside, Laundry Room, Washer Hookup
Features
- Cathedral Ceiling(s), Ceiling Fan(s), Crown Molding, Eating Space In Kitchen, Elevator, High Ceilings, Living Room/Dining Room Combo, Open Floorplan, Solid Surface Counters, Split Bedroom, Thermostat, Tray Ceiling(s), Walk-In Closet(s)
- Flooring: Engineered Hardwood
- Doors: Outdoor Grill
- Windows: Window Treatments
- Has fireplace: No
- Furnished: Yes
- Common walls with other units/homes: Corner Unit,End Unit
Interior area
- Total structure area: 1,995
- Total interior livable area: 1,995 sqft
Video & virtual tour
Property
Parking
- Total spaces: 2
- Parking features: Assigned, Covered, Deeded, Ground Level, Guest, Under Building
- Carport spaces: 2
Features
- Levels: One
- Stories: 1
- Exterior features: Balcony, Lighting, Outdoor Grill, Sidewalk, Storage, Tennis Court(s)
- Has private pool: Yes
- Pool features: Gunite, In Ground
- Has spa: Yes
- Spa features: Heated, In Ground
- Fencing: Fenced,Other
- Has view: Yes
- View description: Pool, Water, Bay/Harbor - Full, Intracoastal Waterway
- Has water view: Yes
- Water view: Water,Bay/Harbor - Full,Intracoastal Waterway
- Waterfront features: Bay/Harbor Front, Waterfront, Bay/Harbor, Bay/Harbor Access, Beach Access, Saltwater Canal Access, Gulf/Ocean Access, Gulf/Ocean to Bay Access, Intracoastal Waterway Access, Seawall
- Body of water: BOCA CIEGA BAY
Lot
- Features: Flood Insurance Required, FloodZone, City Lot, In County, Landscaped, Near Public Transit, Sidewalk
- Residential vegetation: Trees/Landscaped
Details
- Additional structures: Cabana, Tennis Court(s)
- Parcel number: 323015502940003060
- Special conditions: None
Construction
Type & style
- Home type: Condo
- Architectural style: Florida,Mediterranean
- Property subtype: Condominium
Materials
- Block, Concrete, Stucco
- Foundation: Block, Concrete Perimeter
- Roof: Concrete
Condition
- New construction: No
- Year built: 2007
Utilities & green energy
- Sewer: Public Sewer
- Water: Public
- Utilities for property: BB/HS Internet Available, Cable Connected, Electricity Connected, Phone Available, Public, Sewer Connected, Water Connected
Community & HOA
Community
- Features: Bay/Harbor Front, Water Access, Waterfront, Clubhouse, Fitness Center, Gated Community - Guard, Golf Carts OK, Pool, Sidewalks, Tennis Court(s)
- Security: Fire Alarm, Fire Sprinkler System, Gated Community, Security Gate, Security Lights, Smoke Detector(s)
- Pet fee: $0 monthly
- Subdivision: LAS BRISAS CONDO
HOA
- Has HOA: Yes
- Services included: 24-Hour Guard, Cable TV, Common Area Taxes, Community Pool, Reserve Fund, Insurance, Internet, Maintenance Structure, Maintenance Grounds, Manager
- HOA fee: $1,530 monthly
- HOA name: Condominium Associates Dawn Ostertag
- Second HOA name: Redington Beach Yacht & Tennis Club
Location
- Region: Redington Shores
Financial & listing details
- Price per square foot: $591/sqft
- Tax assessed value: $897,529
- Annual tax amount: $13,604
- Date on market: 9/30/2026
- Cumulative days on market: 44 days
- Listing terms: Cash,Conventional
- Ownership: Condominium
- Total actual rent: 0
- Electric utility on property: Yes
- Road surface type: Paved
Estimated market value
Not available
Estimated sales range
Not available
Not available
Price history
| Date | Event | Price |
|---|---|---|
| 10/1/2026 | Listed for sale | $1,180,000+64.1%$591/sqft |
Source:  Stellar MLS #TB8553866 Report a problem | ||
| 3/20/2020 | Sold | $719,000$360/sqft |
Source: Stellar MLS #U8075666 Report a problem | ||
| 2/21/2020 | Pending sale | $719,000$360/sqft |
Source: CENTURY 21 Jim White & Associates #U8075666 Report a problem | ||
| 2/20/2020 | Listed for sale | $719,000+16.9%$360/sqft |
Source: CENTURY 21 JIM WHITE & ASSOC #U8075666 Report a problem | ||
| 2/17/2016 | Sold | $615,000-1.6%$308/sqft |
Source: Public Record Report a problem | ||
| 12/1/2015 | Price change | $625,000-0.8%$313/sqft |
Source: BEACH & BAY REALTY LLC #U7749325 Report a problem | ||
| 9/10/2015 | Listed for sale | $630,000-2.3%$316/sqft |
Source: BEACH & BAY REALTY LLC #U7749325 Report a problem | ||
| 8/20/2014 | Listing removed | $645,000$323/sqft |
Source: Beach & Bay Realty, LLC #U7616240 Report a problem | ||
| 7/30/2014 | Price change | $645,000-4.4%$323/sqft |
Source: Beach & Bay Realty, LLC #U7616240 Report a problem | ||
| 4/11/2014 | Listed for sale | $675,000-10%$338/sqft |
Source: Beach & Bay Realty, LLC #U7616240 Report a problem | ||
| 10/25/2007 | Sold | $750,000$376/sqft |
Source: Stellar MLS #U7309601 Report a problem | ||
| 7/20/2007 | Sold | $750,000$376/sqft |
Source: Public Record Report a problem | ||
Public tax history
| Year | Property taxes | Tax assessment |
|---|---|---|
| 2025 | $13,604 +3.8% | $897,529 +1% |
| 2024 | $13,105 -4% | $888,310 -0.5% |
| 2023 | $13,654 +10.8% | $892,356 +10% |
| 2022 | $12,328 +21% | $811,233 +27.9% |
| 2021 | $10,187 +18% | $634,462 +11.4% |
| 2020 | $8,636 +0.2% | $569,303 +1.8% |
| 2019 | $8,621 | $559,379 +1.7% |
| 2018 | $8,621 +0.9% | $549,977 +2.1% |
| 2017 | $8,548 -0.6% | $538,665 +1.2% |
| 2016 | $8,601 +4.7% | $532,165 +6.3% |
| 2015 | $8,214 +9% | $500,632 +9.1% |
| 2014 | $7,536 +10.9% | $458,922 +15.1% |
| 2013 | $6,798 +12% | $398,612 +14.3% |
| 2012 | $6,072 | $348,632 +21% |
| 2011 | -- | $288,204 -21.5% |
| 2010 | -- | $367,080 -12.4% |
| 2009 | -- | $419,200 -21.8% |
| 2008 | $9,847 | $536,200 +690.9% |
| 2007 | -- | $67,800 |
Find assessor info on the county website
Monthly payment
Est. payment
Payment breakdown
Explore the cost of this home by adjusting the details. Changes won't be saved.Climate risks
Neighborhood: 33708
Nearby schools
Schools provided by the listing agent
- Elementary: Bauder Elementary-PN
- Middle: Seminole Middle-PN
- High: Seminole High-PN
Source: Stellar MLS. This data may not be complete. We recommend contacting the local school district to confirm school assignments for this home.
- $750,0003 bd3 ba1.9k sqft17735 Gulf Blvd APT 502, Redington Shores, FL 33708Sold
- $1,000,0003 bd3 ba1.9k sqft17735 Gulf Blvd APT 402, Redington Shores, FL 33708Sold

- $949,0003 bd3 ba1.9k sqft17735 Gulf Blvd APT 204, Redington Shores, FL 33708For Sale

- $815,0003 bd3 ba1.9k sqft17735 Gulf Blvd APT 405, Redington Shores, FL 33708Sold
Similar homes
- $1,100,0003 bd3 ba1.9k sqft17715 GULF BOULEVARD #303, REDINGTON SHORES, FL 33708For Sale
 MLS ID #TB8553260, Kristin Vincelli, BEACHWISE REAL ESTATE. Stellar MLS
- $1,119,0003 bd3 ba1.9k sqft17717 GULF BOULEVARD #604, REDINGTON SHORES, FL 33708For Sale
 MLS ID #TB8527064, Colleen Neelon PA, COASTAL PROPERTIES GROUP INTERNATIONAL. Stellar MLS
- $1,190,0003 bd2 ba2k sqft201 175TH AVENUE E, REDINGTON SHORES, FL 33708For Sale
 MLS ID #TB8561998, Pat English, PREMIER PROPERTIES OF SRQ LLC. Stellar MLS
- $1,200,0004 bd3 ba2.1k sqft130 177TH TER W, REDINGTON SHORES, FL 33708For Sale
 MLS ID #O6390736, Jeff Powell, ALL FLORIDA PREMIER REALTY GROUP LLC. Stellar MLS
- $949,0003 bd3 ba1.9k sqft17735 GULF BOULEVARD #204, REDINGTON SHORES, FL 33708For SaleMLS ID #TB8538627, Catherine Delorenzo, REALTY EXPERTS. Stellar MLS
- $1,150,0004 bd3 ba2.5k sqft138 175TH AVENUE E, REDINGTON SHORES, FL 33708For SaleMLS ID #TB8536626, Erin Edwards, ENGEL & VOLKERS BELLEAIR. Stellar MLS
- $1,120,0003 bd3 ba1.5k sqft17450 GULF BOULEVARD #104, REDINGTON SHORES, FL 33708For SaleMLS ID #TB8454433, Melody Hunter, CHARLES RUTENBERG REALTY INC. Stellar MLS
- $850,0002 bd2 ba1.2k sqft17980 GULF BOULEVARD #303, REDINGTON SHORES, FL 33708For SaleMLS ID #TB8564613, Pete Doiron, DOIRON REALTY INC. Stellar MLS
- $1,650,0002 bd3 ba1.9k sqft17900 GULF BOULEVARD #B, REDINGTON SHORES, FL 33708For SaleMLS ID #TB8566941, Peter Katsarelis, BROKERS INTERNATIONAL RE. Stellar MLS
- $1,100,0003 bd3 ba1.4k sqft17450 GULF BOULEVARD #103, REDINGTON SHORES, FL 33708For SaleMLS ID #TB8405634, Nila Postupack, REALTY EXPERTS. Stellar MLS
- $850,0002 bd2 ba1.2k sqft17980 GULF BOULEVARD #602, REDINGTON SHORES, FL 33708For SaleMLS ID #TB8564624, Pete Doiron, DOIRON REALTY INC. Stellar MLS
- $1,150,0002 bd2 ba1.3k sqft16550 GULF BOULEVARD #745, NORTH REDINGTON BEACH, FL 33708For SaleMLS ID #TB8556528, Androniki Floolis, COLDWELL BANKER REALTY. Stellar MLS
- $864,9002 bd2 ba1.4k sqft17408 GULF BOULEVARD #601, REDINGTON SHORES, FL 33708For SaleMLS ID #TB8562840, Jeff Rosenblatt, FLORIDIAN REALTY OF TAMPA BAY. Stellar MLS
- $1,200,0002 bd2 ba1.2k sqft16700 GULF BOULEVARD #524, NORTH REDINGTON BEACH, FL 33708For SaleMLS ID #TB8559753, Kathleen Williams, ROE REALTY. Stellar MLS
- $749,0002 bd2 ba1.4k sqft17408 GULF BLVD #1302, REDINGTON SHORES, FL 33708For SaleMLS ID #TB8449636, Dave Lewis, CHARLES RUTENBERG REALTY INC. Stellar MLS
- $1,149,0003 bd2 ba1.5k sqft19519 GULF BOULEVARD #403, INDIAN SHORES, FL 33785For SaleMLS ID #TB8544754, Archie Campbell, III, RE/MAX ACTION FIRST OF FLORIDA. Stellar MLS
- $769,0002 bd2 ba1.5k sqft17400 GULF BOULEVARD #B9, NORTH REDINGTON BEACH, FL 33708For SaleMLS ID #TB8558423, Kristin Leon, COASTAL PROPERTIES GROUP INTERNATIONAL. Stellar MLS
- $1,190,0002 bd2 ba1.2k sqft16450 GULF BOULEVARD #763, NORTH REDINGTON BEACH, FL 33708For SaleMLS ID #TB8509669, Sandy Hartmann, COASTAL PROPERTIES GROUP INTERNATIONAL. Stellar MLS
- $1,495,0003 bd4 ba2.1k sqft112 WALL STREET, REDINGTON SHORES, FL 33708For SaleMLS ID #TB8558917, Aimee Smith, BEACH & BAY REALTY LLC. Stellar MLS
- $1,150,0002 bd2 ba1.2k sqft16500 GULF BOULEVARD #654, NORTH REDINGTON BEACH, FL 33708For SaleMLS ID #TB8502671, Andrew Duncan, LPT REALTY LLC. Stellar MLS
